
13 November 2026
Kitchen Fitters in Toxteth, Dingle and the Welsh Streets: Terraces, Flats, Lets and 2026 Costs
The Welsh Streets came close to not being here at all. Built in the 1880s by Welsh builders, on streets named after places such as Madryn, Voelas, Kinmel and Powis, they were earmarked for demolition under the Housing Market Renewal programme in the early 2000s. It took a public inquiry and a government decision in January 2015 to stop the bulldozers. Today the area is lived-in again: Placefirst finished its sixth and final phase in September 2024, with 296 homes in the scheme. A mile or so east, residents of the Granby Four Streets set up a community land trust in 2011 and won back their own empty terraces. Then there’s Dingle, where long rows step down the slope towards the Mersey. If you’re looking for kitchen fitters in Toxteth, Dingle and the Welsh Streets, start with that history. It decides what sort of house you’re standing in, and who gets a say in its kitchen.
Kitchen Fitters in Toxteth, Dingle and the Welsh Streets: Who Decides What Goes In
Before a fitter measures anything round here, it’s worth settling a more basic question: whose kitchen is it? Across L8 you’ll find owner-occupied Victorian terraces, homes let by a big landlord, private lets and licensed shared houses, plus flats carved out of the tall houses round Princes Park. Each comes with a different person signing off the work.
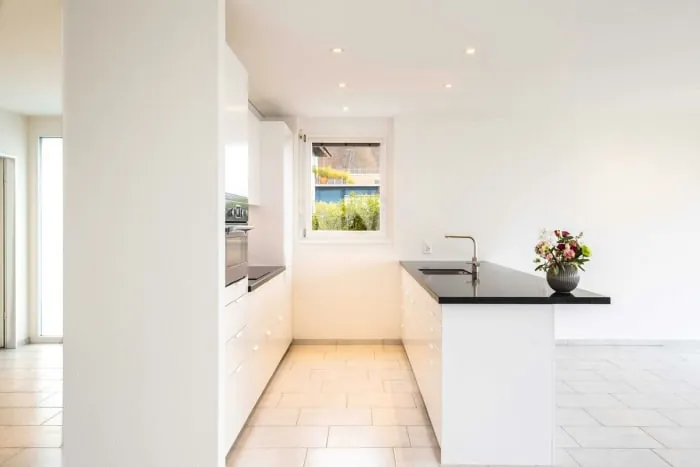
If you own a terrace freehold, the decision is yours. If you own a flat, the freeholder or management company usually has to agree to work that touches the structure, the drains or the shared parts of the building. If you rent, the kitchen belongs to the landlord, whatever state it’s in. And if you’re the landlord of a shared house, the licence conditions shape the kitchen as much as your budget does.
That’s why our kitchen installation service starts with a conversation about the house and the paperwork before anyone talks about door colours. The rest of this guide goes street type by street type.
The Welsh Streets and the Granby Four Streets After Regeneration
Two big rescue jobs have reshaped this part of Toxteth. On the Welsh Streets, Placefirst ran a masterplan with Liverpool City Council from 2016. It started with a pilot on Voelas Street, and the first tenants moved in around September 2017. Separately, the housing association Plus Dane converted 127 terraced properties on Pengwern, Gwydir, High Park and Kinmel Streets into 99 homes, finishing in 2022. Fewer homes than houses tells you some were knocked together into bigger ones.

In Granby, the community land trust brought in the design collective Assemble to refurbish ten houses on Cairns Street, and that work won the 2015 Turner Prize. The trust later built the Granby Winter Garden inside two former houses on the same street.
Many homes on these streets are rented, so tenants need their landlord’s go-ahead before anything changes. For owners, a refurbished house is often easier to fit than an untouched one: the wiring, plaster and windows are usually newer, and the floors have often been relaid. The catch is that a house made from two old ones can have a joining wall or a step in the floor exactly where you’d want a run of units. Plan around it rather than fighting it. If you own one of the few houses that never went through a scheme, expect the usual Victorian surprises behind the old units, from crumbling plaster to a lead pipe nobody mentioned.
Dingle’s Hillside Terraces: Outriggers, Galleys and the Knock-Through
Dingle’s terraces run in long rows down the hill towards the river. Among them is the patch known as the Holy Land, where Moses, Isaac, Jacob and David Streets sit side by side. Most of these are through terraces with the kitchen in a narrow rear wing, the outrigger, with a small yard and a back entry behind.
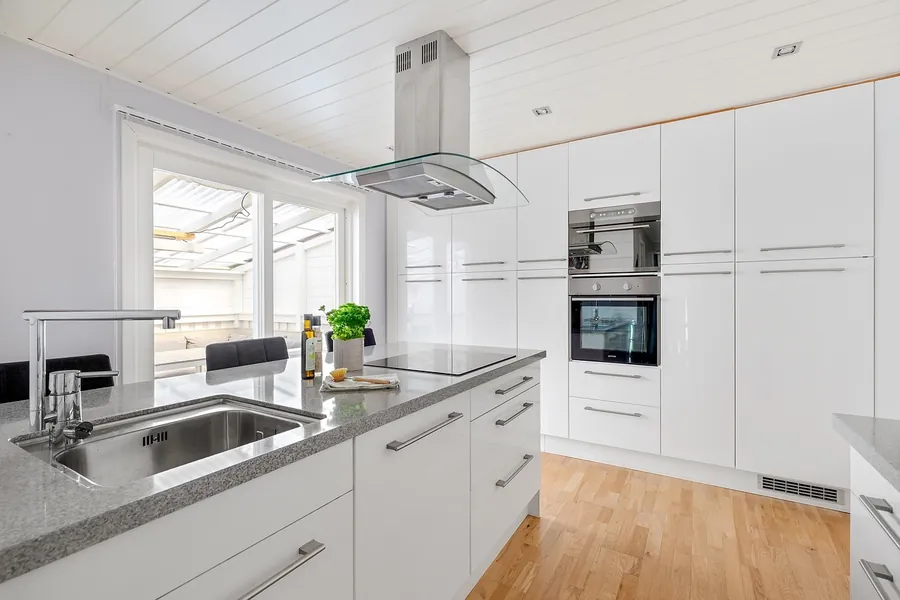
On a slope, the rear wing doesn’t always sit level with the house. A step down into the back kitchen is common, and floors that run downhill by a centimetre or two over the length of the room are normal. Your fitter should check with a long level before quoting, because packing out a base run to get a flat worktop takes time and needs to be priced in.
The layout choice comes down to the room’s width at its tightest point. Rooms barely two metres across almost always work best as a single wall of units with slim shelving opposite. Wider rear wings take a galley, as long as the oven door and the dishwasher door can both open with you standing between them. Many owners in these houses want more than either option. They take out the wall between the outrigger and the middle room to make one kitchen-diner, and that’s a structural job with an engineer, a steel beam and building control involved. Our guide to knocking through in a Liverpool terrace explains the order that work happens in and what the steel adds to the bill. If a beam end bears into the shared wall with next door, you’ll also need to serve a party wall notice.
Flats in the Big Houses Around Princes Park and Sefton Park
Princes Park, opened in 1842 to a design by Joseph Paxton, is ringed by large Victorian houses, and more of them line the roads towards Sefton Park. Few are still single family homes. Most were split into flats decades ago, so the kitchen might be in a former bedroom, the back half of a drawing room, or a corner of what used to be the servants’ basement.

A flat in a converted villa has its own set of problems. Waste pipes have to reach a soil stack that might be on the other side of the building, so the sink often can’t move far without a pump or a new route through someone else’s ceiling. Timber floors carry sound into the flat below, which is worth remembering when you’re choosing where the washing machine goes. Ceilings above three metres look grand, but they leave a gap above wall units that needs either taller cabinets or a deliberate shelf. Then there are the stairs. A long worktop that won’t turn the half-landing has to be joined, and that joint is better planned at the template stage.
You’ll usually need the freeholder’s written consent before work starts. The same goes for the city-centre blocks, and our guide to fitting a kitchen in a Liverpool apartment covers what to ask for.
Several of these roads fall inside a conservation area. Liverpool City Council lists 36 of them, and the ones that matter here are Princes Park, Princes Road, Sefton Park and Toxteth Park Avenues. The council’s page on Liverpool’s conservation areas and the works that can need permission inside them has the map. Inside the flat you’re rarely affected. Outside, a new extractor vent on the front elevation or a replacement window over the sink can need permission where an Article 4 direction applies.
Rentals, Student Lets and HMOs Across L8
A good share of the housing in Toxteth and Dingle is rented, and plenty of it is shared. For landlords, two sets of rules decide the kitchen before any fitter is called.

The first is planning. Liverpool’s 2021 Article 4 direction covers 11 wards, Riverside and Princes Park included. Inside it, turning a family house into an HMO for three or more unrelated people needs planning permission, not just a licence. The council’s guidance on planning permission for houses in multiple occupation sets out the areas and the dates. Further directions came into force across other parts of the city on 5 November 2026.
The second is licensing. The current selective licensing scheme covers about 80% of the city’s privately rented homes. It runs until 31 March 2027, and the council has consulted on what replaces it. HMO licences specify kitchen facilities by the number of occupiers, so the size of the kitchen follows the licence, not the other way round.
What lasts in a let is fairly predictable. Square-edged laminate worktops can be replaced in a morning. Door styles you can still buy in five years mean a damaged door is a cheap swap rather than a whole new kitchen. Hinges and runners should be heavy duty, and the extractor should be ducted outside. For the full rundown on spec and licensing, read our guide to kitchen fitting for Liverpool rentals and HMOs.
Getting a Kitchen Into a Terraced Street: Parking, Skips and the Back Entry
On a lot of these streets, the hardest part of the job is parking the van. Cars sit nose to tail on both sides of most terraces off Park Road and Lodge Lane, so getting a three-metre worktop off a van and through a front door is something to plan.

The old kitchen has to go somewhere too. A skip on the road or pavement needs a council permit. The Liverpool City Council skip permit costs £44 per skip, lasts up to seven days and is applied for by the registered skip company, ideally two working days ahead. A rip-out that runs past a week needs a fresh permit. On narrow streets, some fitters skip the skip altogether and take waste away in the van at the end of each day, which is worth asking about when you compare quotes.
The back entry, the jigger, can help or hinder. Some are wide enough to walk a tall larder unit down to the yard gate, which saves carrying it through the front room. Others are gated, overgrown or too tight to turn in. Have a look at yours before the delivery date.
What a Kitchen Costs in Toxteth and Dingle in 2026
These are guide figures for supply and fit with mid-range rigid units, laminate or solid timber worktops, a standard appliance set, wall tiling and the usual plumbing and electrical changes. Your real number comes after a survey.
| Home and job | Guide supply and fit | What usually pushes it up |
|---|---|---|
| Welsh Streets or Granby terrace, owner-occupied, same layout | £5,500 to £10,000 | Old pipework behind the units, an uneven floor |
| Dingle outrigger, galley or single run | £6,000 to £11,000 | Packing out a sloping floor, a step down into the room |
| Back kitchen opened into the middle room | £10,000 to £17,000 | The steel, engineer’s calculations, building control, party wall notices |
| Flat in a converted villa near Princes Park or Sefton Park | £6,500 to £13,000 | Waste routes to a distant stack, consent, carrying everything upstairs |
| Kitchen in a former reception room of a large villa | £15,000 to £35,000 | Tall ceilings, bigger rooms, made-to-measure units |
| Shared kitchen in a licensed HMO | £4,500 to £12,000 | Extra cooking points, sinks and storage for the number of tenants |
Small items add up as well: a skip permit for each week the skip is out, a ducting kit through a nine-inch solid wall, and any make-good to plaster that comes away with the old units. The cheapest kitchen in any of these houses is still the one where the waste, the gas point and the washing machine stay where they are.
Frequently Asked Questions

What does a new kitchen cost in a Toxteth or Dingle terrace in 2026?
Keep the sink, cooker and washing machine roughly where they are and most terraced kitchens here come in at £5,500 to £10,000 supplied and fitted, with mid-range rigid units and laminate or timber worktops. An outrigger that needs its floor levelled and its walls battened sits nearer £6,000 to £11,000. Opening the back kitchen into the middle room adds the steel, the engineer and building control, and usually lands between £10,000 and £17,000.
Is my house in Toxteth or Dingle in a conservation area?
Most terraced streets here are not. Of Liverpool City Council’s 36 conservation areas, the ones that matter round here are Princes Park, Princes Road, Sefton Park and Toxteth Park Avenues. There is no Granby, Welsh Streets or Dingle conservation area on the list. A kitchen fitted inside the house rarely needs planning permission anyway; it is new windows, doors and vents on the outside that can be caught, so check the council’s map for your exact address.
I rent a house on the Welsh Streets. Can I have the kitchen changed?
Only through your landlord. Most of the refurbished homes there are let, either by Placefirst or by the housing association Plus Dane, and the kitchen belongs to them. Report faults through the landlord’s repairs process and ask in writing before changing anything. If you own your house outright, it’s like any other terrace: your kitchen, your choice.
Do I need a permit for a skip outside my house in Liverpool?
Yes, if it sits on the road or pavement. Liverpool City Council charges £44 per skip for a permit that lasts up to seven days, and the registered skip company applies for it on your behalf, ideally at least two working days ahead. If the skip has to stay longer, a new permit is needed when the first one runs out.
I am turning a house in Toxteth into a shared let. Does the kitchen need planning permission?
The kitchen itself doesn’t. The change of use might. Liverpool’s 2021 Article 4 direction covers 11 wards, Riverside and Princes Park among them, and inside those areas converting a family house into an HMO for three or more unrelated people needs planning permission. Sort the planning and the HMO licence first, then size the kitchen to the number of tenants the licence allows.
Tell us whether you own, rent or let the place, how wide the kitchen is at its narrowest, and whether there’s a parking space anywhere near the front door. We’ll tell you what fits and roughly what it costs. Book a free kitchen survey in Toxteth, Dingle or the Welsh Streets.