
Custom Cabinets Liverpool
Bespoke cabinetry for any room - drawn, built and spray-finished by local joiners
Call us TodayGet a Cabinetry Quote
Made-to-measure cabinetry for every room, not just the kitchen
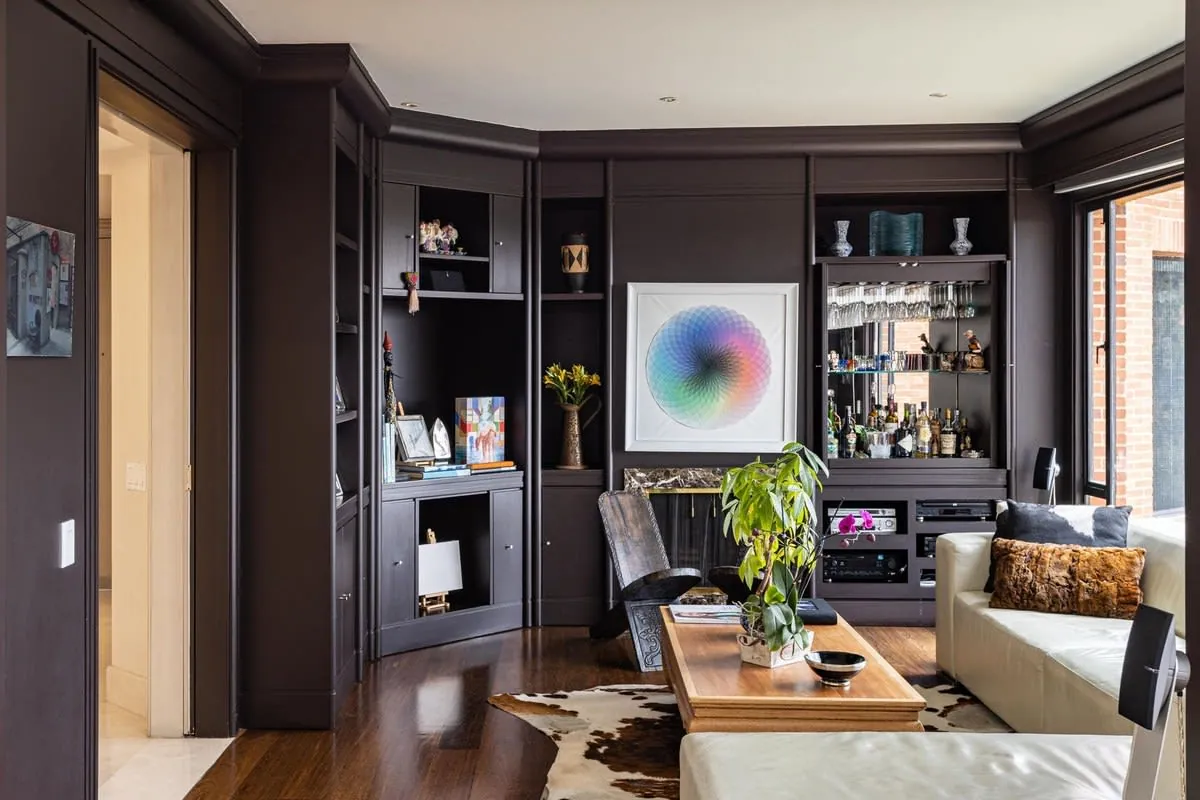
People know us for kitchen installation, but the same cabinet-making skills work everywhere else in the house: living room cabinets and sideboard runs, drinks cabinets with glass and lighting, hallway and boot-room storage, utility cabinets, bathroom vanities, record and hi-fi cabinets built around your gear. Anywhere a standard unit nearly fits, a made-to-measure one actually does.
The difference from kitchen units is the freedom. Kitchen cabinetry lives on 600mm modules because appliances demand it. Away from the kitchen there are no modules - a cabinet can be 837mm wide because that's what your alcove measures, 320mm deep because that's what the hallway allows, and shaped over the skirting instead of stopping short of it. If it's the storage itself you're weighing up, our storage units page covers the wider options.
Everything is drawn before it's built, priced as one fixed figure, made in the workshop on 18mm carcasses with Blum soft-close hardware, and fitted scribed to your walls.
Why have cabinets made rather than bought?
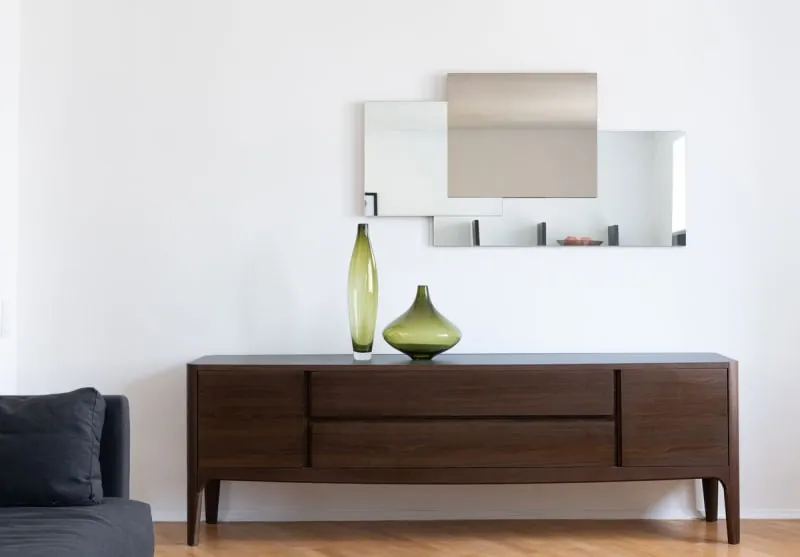
Made for the exact space
A cabinet drawn for your alcove, hallway or landing uses every millimetre - no filler strips, no dead gap by the skirting. In Liverpool's Victorian terraces and 1930s semis that's the difference between furniture that fits and furniture that nearly fits.
Proper carcass construction
We build on 18mm carcasses with solid backs and adjustable shelving, not the 12mm chipboard and hardboard rear panels flat-pack relies on. A shelf of vinyl or hardbacks won't bow it.
Soft-close hardware as standard
Blum hinges and soft-close drawer runners on every door and drawer. They adjust in three directions, so doors stay lined up for years, and spares are available off the shelf if one ever fails.
Spray-finished doors
Doors and frames are sprayed in the workshop in any colour - deep greens, navy, off-blacks or a match to your existing woodwork. The result is closer to a kitchen-door finish than anything brush-painted.
Glazing and lighting built in
Glazed doors with clear, fluted or reeded glass, internal LED strips on a driver, and cable routes for hi-fi or router gear are all designed in from the drawing stage, not bodged in after.
Any room in the house
Living rooms, hallways, utility and boot rooms, bathrooms, landings, bedrooms. Same construction, different spec - moisture-resistant board and appropriate finishes where there's steam or wet coats.
What we build cabinets for
- –Living room cabinets - alcove bases, sideboard runs and TV cabinetry
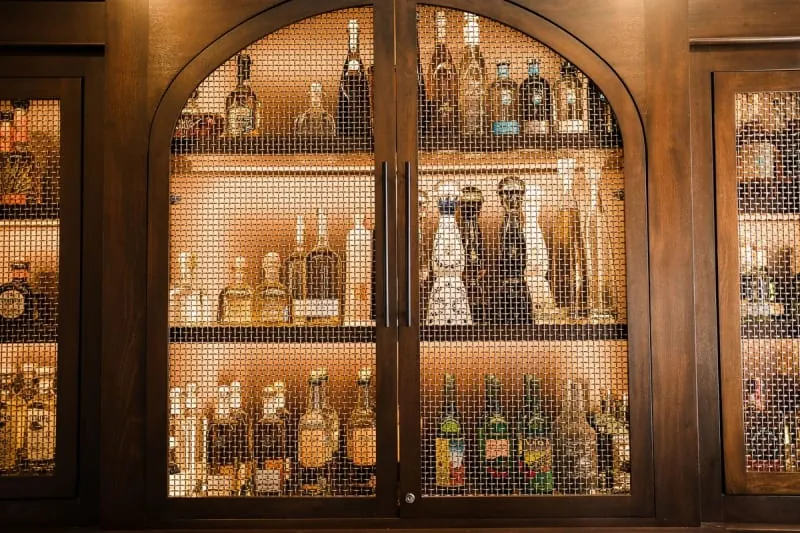
- –Drinks cabinets with glass shelves, mirror backs and internal lighting
- –Hallway and boot-room cabinets for coats, shoes and school clutter
- –Utility room cabinets built around machines, sinks and airers
- –Bathroom vanity units in moisture-resistant board with sprayed doors
- –Record, hi-fi and display cabinets with glazing, LEDs and cable routes
And the odd ones: a games cupboard with a fold-down front, a landing linen press, a cabinet built around a fish tank. If it needs doors, shelves and a good finish, it's on the list.
How we build custom cabinets in Liverpool
Free site visit
We measure the space, check floors and walls for level and plumb, note sockets, pipes and radiators, and talk through what the cabinet needs to hold and hide.
Design & drawing
You get a scaled drawing showing proportions, door layout, internals and finish, with a fixed written price against it. We revise until you're happy.
Templating where needed
For out-of-square alcoves and sloped floors we template the space, so the carcass is built to the room's real shape rather than the tape measure's optimism.
Workshop build
Carcasses are cut, edged and assembled in the workshop. Doors and frames are made, primed and sprayed there too, away from your dust-free house.
Fitting
Units go in level and plumb on adjustable feet or hanging rails, scribed to walls and skirtings, with any electrics for lighting first-fixed as we go.
Finishing touches
Handles and knobs are jig-drilled, glass and LED strips fitted, scribes caulked and touched in, and every door and drawer aligned.
Handover
We walk the piece with you, show you the lighting and any adjustable internals, and leave the room clean with paperwork for electrical work.
Ready to start?
Book the free site visit and we'll bring samples and drawings from similar Liverpool jobs.
Get a QuoteBespoke cabinetry vs the alternatives
| Bespoke cabinetry | Modular units | Freestanding furniture | |
|---|---|---|---|
| Fit to the space | Scribed to your walls and floors | Nearest standard size, gaps filled | Whatever size it came as |
| Construction | 18mm carcass, solid back panels | 12-15mm chipboard, hardboard back | Varies - often stapled backs |
| Hardware | Blum soft-close, adjustable | Basic hinges, upgrades cost extra | Whatever it shipped with |
| Finish | Sprayed any colour, repaintable | Foil wrap - peels near heat | Fixed - repainting is a project |
| Damp rooms | MR board specified where needed | Standard board swells | Rarely suitable |
| Guide cost | £600 - £6,000 | £100 - £600 per unit | £50 - £800 |
What to look for in a cabinet maker
Ask what the carcass is made of, not just the doors. Doors get all the attention, but the carcass does the work. 18mm board with a solid back panel holds its shape and its fixings; 12mm chipboard with a pinned hardboard back racks out of square the first time it's moved. If the quote doesn't say what the box is built from, ask - and be suspicious of a shrug.
Ask the hinge and runner brand by name. Hardware is where cheap jobs hide their savings. Blum and similar quality hinges adjust in three directions, close softly and last decades. Unbranded hinges sag, and when one snaps in five years there's no matching spare, so the whole door gets rehung on something that nearly lines up. It's a £3 part that decides how the cabinet feels every single day.
Ask how the finish is applied. A workshop spray finish needs proper extraction, priming and flatting between coats - it's a process, not a rattle can. Ask whether doors are sprayed or brush-painted, and ask to see a finished door up close in daylight. Brush marks, dust nibs and orange-peel texture are all visible at handle height, which is exactly where you'll look every day.
Finishes and styles
Most cabinets leave the workshop spray-finished in an eggshell or satin sheen - deep greens, navy, off-black and warm neutrals are the current favourites in Liverpool living rooms. Door styles run from flat slab and shaker through to reeded and fluted fronts, with brass, black or knurled hardware, or push-to-open if you'd rather see no handles at all.
Glazed doors in clear, fluted or reeded toughened glass suit drinks and display cabinets, usually with LED shelf lighting behind. Oak veneer interiors and solid oak tops add warmth where the budget allows. Samples come to the site visit so you choose against your own walls and light.
What do custom cabinets cost?
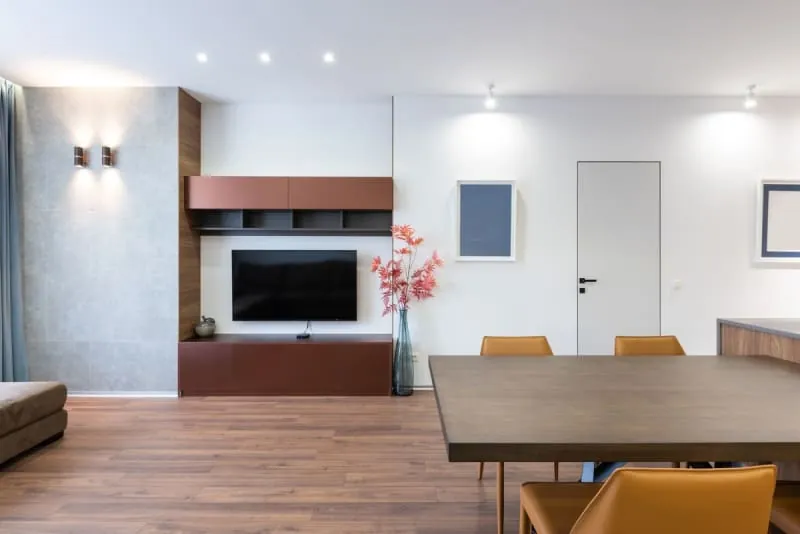
As a guide: a single fitted cabinet - a hallway cupboard, vanity unit or alcove base - runs £600 - £1,500. Sideboard-style media and drinks cabinets with spray finishes, glazing and lighting land between £1,200 and £2,800. A full wall of floor-to-ceiling cabinetry runs £2,500 - £6,000 depending on size, internals and finish.
The exact figure comes from the drawing, which is why every job starts with a free measured site visit and ends with one fixed written quote.
Request Your Free QuoteCustom Cabinet FAQs
Solid wood, veneer or painted MDF - which is best for cabinet doors?+
Honestly, painted moisture-resistant MDF is the right choice for most fitted cabinets: it's stable, won't split at the joints and takes a spray finish beautifully. Solid wood doors look superb but move with the seasons, so painted solid timber will eventually show hairline cracks at the frame joints - fine if you accept it, annoying if you don't. Veneered doors give you real wood grain at mid cost and stay flat, but a deep scratch goes through the veneer and can't be sanded out. We'll tell you straight which suits your room and budget.
Can you fit glazed doors and lighting inside the cabinet?+
Yes, and it's one of the most requested combinations for drinks and display cabinets. We use toughened glass - clear, fluted or reeded - with LED strips recessed into the underside of shelves or the cabinet top, wired back to a hidden driver and switched from the wall, a sensor or a remote. Glass shelves let the light fall through the whole cabinet. It's all drawn and priced at design stage so the cable routes are built in, not drilled in later.
Can you match cabinets to the period features in my house?+
Yes. In Liverpool's older housing that usually means picking up the skirting height, matching a torus or ogee profile, keeping shadow gaps off original picture rails and coving, and choosing door mouldings that sit comfortably with panelled doors. We can also colour-match to existing paintwork from a sample. The aim is a cabinet that looks like it was always part of the room, not a modern box pushed against period walls.
What hardware do you use?+
Blum hinges and runners on almost everything - soft-close as standard, with 110-degree or wide-angle hinges where the layout needs them. Drawer boxes run on Blum Tandem or Movento runners rated to 30-40kg, which matters for record storage and pan drawers. Handles are your choice: brass, black, knurled, or handleless with push-to-open catches. We fit what we'd put in our own homes, because call-backs for sagging doors cost us more than good hinges do.
Can you build cabinets for bathrooms and utility rooms?+
Yes, with the spec adjusted for moisture. Carcasses and doors go in moisture-resistant MDF, sprayed finishes get a harder-wearing lacquer, and we leave ventilation gaps so air moves behind the unit. Vanity units are templated around the basin, waste and pipework, and utility cabinets are sized around your machines with heat and vibration in mind. Standard furniture board swells the first winter it meets condensation - the right board doesn't.
How does measuring and templating work?+
At the site visit we measure the space at several heights and depths, because walls lean and floors fall - a difference of 20mm top to bottom is normal in a terrace. For tricky spots we make a template of the wall or floor line in thin board. The carcass is then built slightly under the tightest dimension and fitted with scribing pieces planed to follow your walls exactly. That's why a bespoke cabinet meets the wall in a clean line rather than a caulk-filled wedge.
Some Local Reviews
"I'm absolutely thrilled with the result, such a professional and efficient team!"
Sam B, Liverpool
"I can't recommend this team highly enough - excellent communication and incredibly responsive from start to finish."
Janet F, Liverpool
"Great team, they have done an outstanding Job."
Holly P, Warrington
"My new kitchen is great, I can't get enough of it, the team were all so careful, and it all paid off."
Wilfred V, Liverpool
More bespoke joinery
Cabinetry often gets built alongside alcove units, media walls or under stairs storage - see our full custom joinery service.