
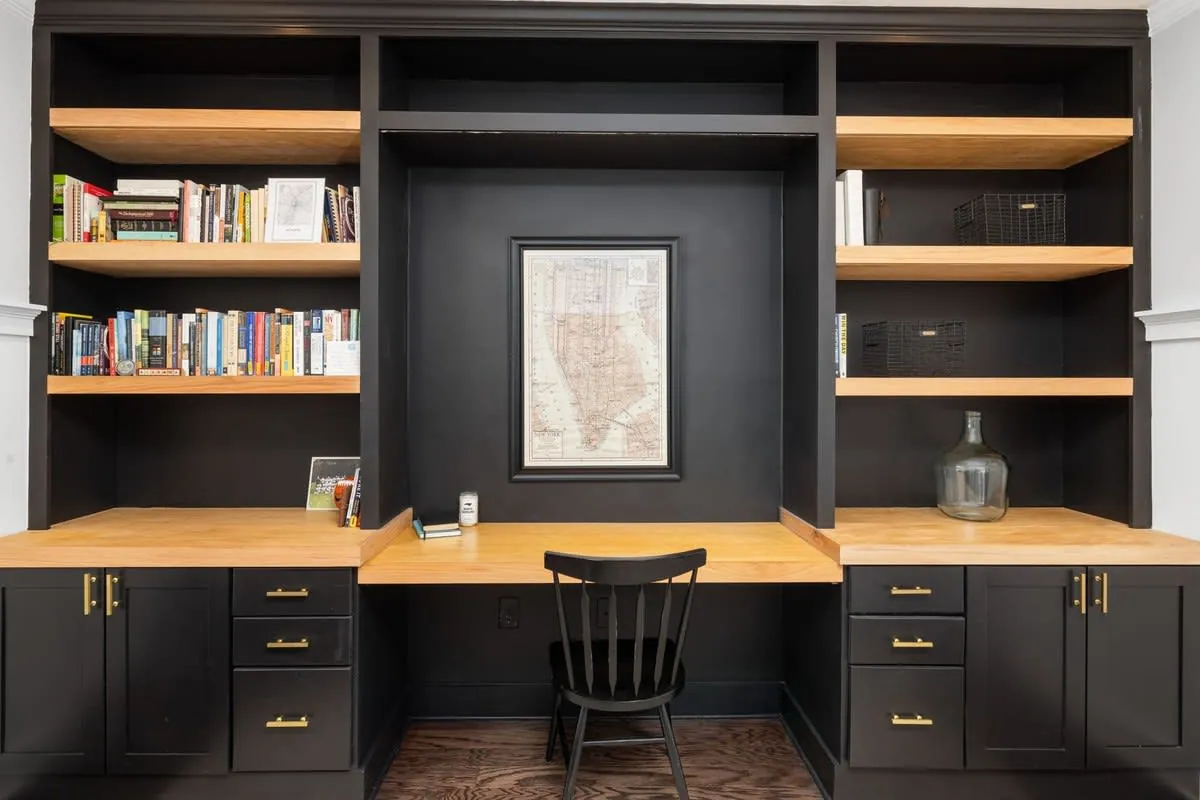
Fitted Home Office Liverpool
Built-in desks, wall storage and shelving for working from home - made to measure by local joiners
Call us TodayGet a Home Office Quote
A proper workspace, not a desk squeezed into a corner
Five years into widespread home working, most Liverpool spare rooms are still running on a flat-pack desk bought in a hurry in 2020, a kitchen chair, and an extension lead doing structural work. If you sit there most days, the difference a fitted office makes is not cosmetic: a worktop at the right height and depth, screens on arms, storage that closes over the job at the end of the day, and every cable out of sight.
We build offices into the rooms Liverpool actually has. Alcove desks either side of a chimney breast in Wavertree and Aigburth terraces. Full desk walls in the box rooms of Childwall and West Derby semis, designed so the room still counts as a bedroom at resale. Under-stairs and landing nooks where there's no spare room to give, and fit-outs for garden rooms where the commute is ten metres of lawn.
The same team handles joinery, new sockets and lighting, and the decorating - so the office arrives finished, certified and ready to plug in on a Monday morning.
Why have a home office built in?
A desk that fits the room, not the other way round
A fitted desk runs wall to wall at the depth the room can actually spare, worked around radiators, sockets and the window. Flat-pack desks come in fixed sizes and always leave a dead strip down one side.
Cables gone for good
Cable trays under the worktop, grommets through it, and a ventilated cupboard for the router and chargers. The desk surface carries a monitor and a keyboard, not a nest of wires.
Monitor arms fixed properly
We fit worktops from 25mm board with clamp zones for monitor arms, or ply-line the wall behind for VESA wall mounts. Two monitors on arms clear the whole desk surface for actual work.
Storage that hides the job at 5pm
Closed cupboards and deep drawers swallow the printer, the paperwork and the work laptop at the end of the day. That matters more than anything else when the office shares a room with anything.
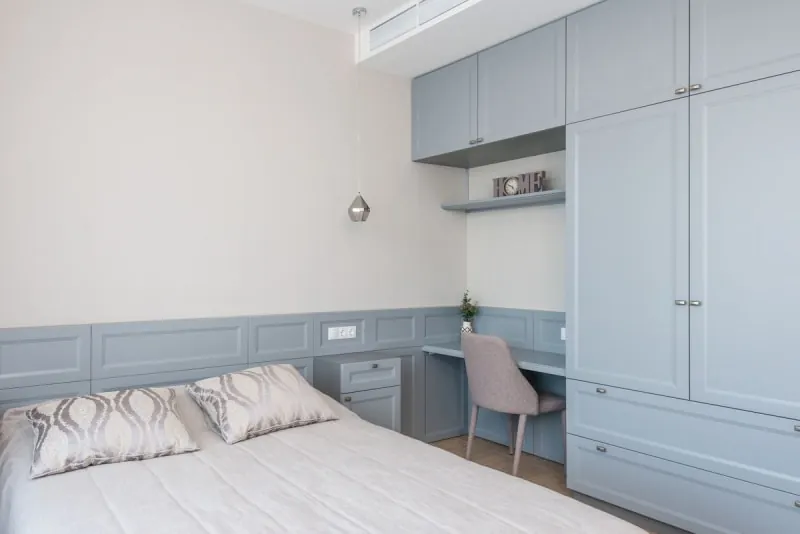
The spare room stays a bedroom
Desks built at bed-head height with cupboards that read as wardrobes keep the room sellable as a bedroom - a real consideration in three-bed semis where the box room does double duty.
One team, start to finish
Joinery, sockets and lighting by our electrician, then filling and painting - one crew, one schedule, and the room is decorated when we leave.
What can go into your home office
- –Wall-to-wall desks in 25mm worktop with scribed edges
- –Alcove desks either side of a chimney breast, shelving above
- –Closed cupboards and drawer banks for printers and paperwork
- –Ventilated router and charging cupboards with cable trays
- –Open shelving with LED strips for a decent video-call background
- –New double sockets and USB outlets fitted at desk height
None of it comes off a template. A standing-height section, a fold-away bed over the desk, or a lockable drawer for work kit that has to stay secure overnight - if your job needs it, we draw it in.
How we build a fitted office in Liverpool
Free site visit
We measure the room, check socket positions, radiators and window light, and talk through how you work - screens, calls, paperwork, whether the room must stay a bedroom.
Design & drawing
You get a scaled drawing with desk height, depth, storage layout and finishes, plus a fixed written price. We adjust it until you're happy before anything is ordered.
Written quote
One figure covering joinery, electrics, materials and decoration. No provisional sums and no surprises when the invoice lands.
First fix
New sockets, USB outlets and any lighting circuits are run by our electrician while the walls are accessible.
Carcass & worktop fitting
Cabinets and the desk frame go in, scribed to the walls, then the worktop is fitted, cut for grommets and fixed level - checked with a laser, not a spirit-level guess.
Shelving & finish
Shelves, doors and drawer fronts go on, everything is filled, sanded and painted, and the LED lighting is wired to a switch.
Handover
We walk the finished office with you, route your actual kit through the cable management, and leave the electrical certificates and guarantee paperwork.
Ready to start?
Book the free site visit and we'll bring drawings from similar Liverpool offices.
Get a QuoteFitted office vs the alternatives
| Fitted home office | Flat-pack desk setup | Freestanding office furniture | |
|---|---|---|---|
| Use of the room | Wall to wall, corner to corner | Fixed sizes, wasted strips | Islands of furniture, gaps between |
| Cable management | Trays, grommets, hidden router cupboard | Cables bundled with zip ties | Trailing to the nearest socket |
| Worktop stability | 25mm board on fixed battens | Wobbles under a monitor arm | Depends what you buy |
| Video-call background | Painted shelving, LED lit | The wardrobe and the ironing pile | Whatever is behind the chair |
| Room stays a bedroom | Yes - designed around the bed | Rarely - desk dominates | Sometimes, if compact |
| Guide cost | £1,200 - £5,500 | £150 - £600 | £400 - £1,500 |
What to look for in a fitted office installer
Ask what thickness the worktop is and how it's supported. A desk is not a shelf: it takes elbows, monitor arm clamps and the occasional person sitting on it. You want 25mm board on battens or cabinet gables at close centres, with no unsupported span over about a metre. An 18mm top on far-apart supports bounces every time you type, and you'll feel it within a week.
Check the electrics are being done properly, not extended. A fitted office wants sockets at desk height, not a four-way trailing up from the skirting behind the cabinets - which is exactly the buried fire risk you can't see once the joinery is in. New sockets are notifiable work; ask who's doing them and confirm you'll get the certificate.
Insist the design starts with how you work. How many screens, how much paper, whether you're on calls all day, whether two of you share the room. A maker who starts drawing before asking those questions is fitting you into their standard layout. The drawing should also show what the room looks like as a bedroom, if that's what it needs to remain.
Finishes and styles
Most fitted offices here get painted cabinets with an oak-veneer or laminate worktop - hard-wearing where your arms rest, easy to repaint everywhere else. Muted greens and warm neutrals are the popular picks because they look right on camera and don't dominate a small room. Garden rooms usually go darker, and shaker fronts help an office in a period terrace sit with the rest of the house.
We bring worktop and paint samples to the site visit so you can judge them in the room's actual light, with your screen on the desk if you want the full picture.
What does a fitted home office cost?
As a guide: an alcove desk with shelving runs £1,200 - £2,500. A full wall of desk and storage lands between £2,500 and £5,500, and a double workstation for two people starts around £4,000.
The exact figure depends on the wall length, the cabinet run and the worktop you choose - which is why every job starts with a free measured site visit and a fixed written quote.
Request Your Free QuoteFitted Home Office FAQs
How much does a fitted home office cost in Liverpool?+
An alcove desk with shelving above - the usual starting point in a terraced house - runs £1,200 to £2,500. A full wall of desk and storage in a spare room lands between £2,500 and £5,500 depending on the cabinet run and finish, and a double workstation for two people working side by side starts around £4,000. Every job gets a fixed written quote after a free site visit.
What desk height and depth should a home office have?+
Standard desk height is 700 to 760mm, and we set yours within that band to suit your chair and your height rather than defaulting to 750mm. Depth matters more than people expect: 600mm is the working minimum with a monitor on an arm, and 700mm is more comfortable if the screen sits on a stand. Anything under 550mm deep puts the screen too close to your face for a day's work.
Can you make the room work for video calls?+
Yes, and it's now part of the design conversation on nearly every job. We position the desk so the window lights your face rather than sitting behind you, put painted shelving with LED strips in the camera's view instead of the door and the laundry, and place acoustic-panel sections where the room is bare and echoey. A solid-shelved fitted wall also cuts the echo you get from an empty box room.
Where do the printer and router go?+
Behind doors. We build a ventilated cupboard section with a cable tray so the router, switch and chargers live out of sight while staying cool, and a pull-out shelf or deep drawer takes the printer at usable height. Grommets in the worktop carry the cables down, so nothing trails across the desk.
Will a fitted office hurt resale value if it's in a bedroom?+
Not if it's designed for it. Liverpool's three-bed semis sell on their bedroom count, so we keep a bed-sized zone free, build the desk at a height that works as a dressing table, and use cupboard fronts that read as fitted wardrobes. Listed that way, the room counts as a bedroom with fitted storage - which agents value more highly than a room that only works as an office.
Can you fit a desk under the stairs or on a landing?+
Yes. An under-stairs desk nook takes a 600mm worktop in the tall end of the void with shelving above and drawers in the low end, and a wide landing in a 1930s semi will often take a 1,200mm desk without narrowing the walkway below fire-safe widths. See our under stairs storage page for how those builds work - office nook and storage are usually one combined job.
Some Local Reviews
"I'm absolutely thrilled with the result, such a professional and efficient team!"
Sam B, Liverpool
"I can't recommend this team highly enough - excellent communication and incredibly responsive from start to finish."
Janet F, Liverpool
"Great team, they have done an outstanding Job."
Holly P, Warrington
"My new kitchen is great, I can't get enough of it, the team were all so careful, and it all paid off."
Wilfred V, Liverpool
More bespoke joinery
A fitted office often gets built alongside under stairs storage, alcove units or a media wall - see our full custom joinery service.