
22 August 2026
Fitting a Kitchen in a Liverpool Rental or HMO: What Landlords Actually Need to Spend
Landlord kitchens get judged by a different standard from your own, and most of the money gets spent in the wrong places because of it. A kitchen in your own house has to please you for fifteen years. A kitchen in a Liverpool rental has to survive four sets of tenants who did not choose it, pass an inspection, and be repairable on a Tuesday afternoon without a specialist. Those are different problems. With Liverpool holding one of the largest private rented sectors outside London and whole neighbourhoods around Kensington, Wavertree and Smithdown Road running on shared houses, the volume of landlord kitchen work in this city is enormous - and the spread between a £4,000 refit and a £12,000 one comes down almost entirely to whether the property is licensed. Here is what the numbers look like, what the council actually requires, and where a rental kitchen is worth spending more than you want to.
A Rental Kitchen Is a Different Brief From Your Own

Write down what you are buying before anyone quotes you. In an owner-occupied house the kitchen is a lifestyle purchase and a resale asset. In a rental it is a piece of plant. It gets heavier use than a family kitchen, from more people, none of whom will report a dripping tap until the base unit underneath has swollen. Nobody is going to oil your solid oak worktop. Nobody is going to lift the pan off the induction hob before it boils over.
That changes the specification in three directions at once. Everything needs to be tougher than you would buy for yourself, plainer than you would choose for yourself, and far easier to replace than you would tolerate for yourself. The last one is the one landlords miss. When you spec a rental kitchen, you are also specifying how much every future repair will cost, and that repair bill lands ten times over the life of the property.
There is a commercial reading too. A tired kitchen is one of the two rooms - the bathroom being the other - that decides whether a viewing turns into an offer, and how fast. In the student market especially, houses get let in blocks and the kitchen photo is doing the work. A tidy kitchen installation does not need to be expensive to let a house a fortnight sooner, and a fortnight of rent on a five-bed HMO is not a small number.
Liverpool’s HMO Kitchen Standards Are Written Down, and They Are Specific

This is where landlords get caught, because most people assume the requirements are vague. They are not. Liverpool City Council publishes a detailed HMO standards and management guidance document, and the kitchen section has numbers in it. For a shared kitchen serving up to five people, it asks for a fixed worktop of no less than 2m by 0.6m, not counting the draining board and not counting space taken by small appliances. Four cooking rings, an oven and a grill. Four twin 13amp sockets above worktop height, on top of any sockets serving major appliances, kept at least 500mm away from the sink. A standard 1m sink unit with an integral drainer in a base unit, with a tiled splashback. Food storage equivalent to a 500mm wall unit per person. A fridge with a freezer compartment of at least 5 cubic feet.
The room itself has to be at least 7m² wall to wall and no narrower than 1.8m at the tightest point. Above five people, add a square metre of floor per extra person up to ten, and at that size you need two complete sets of facilities rather than one - a second cooker, a second sink or a plumbed dishwasher, a 3m worktop run instead of 2m, and a fridge freezer nearer 9 cubic feet. No single kitchen can serve more than ten people or hold more than two sets of facilities. There are also layout rules that quietly rule out a lot of cheap designs: no soft furnishings within 600mm of the cooker, and nothing except an extractor hood mounted directly above it.
Read that list against a typical Liverpool terrace kitchen and the problem becomes obvious. A back kitchen in an 1890s two-up two-down is frequently under 7m² before anyone has drawn a unit on it, and getting a 3m clear worktop run into it is not a design preference, it is a knock-through.
What a Rental Kitchen Refit Costs in Liverpool
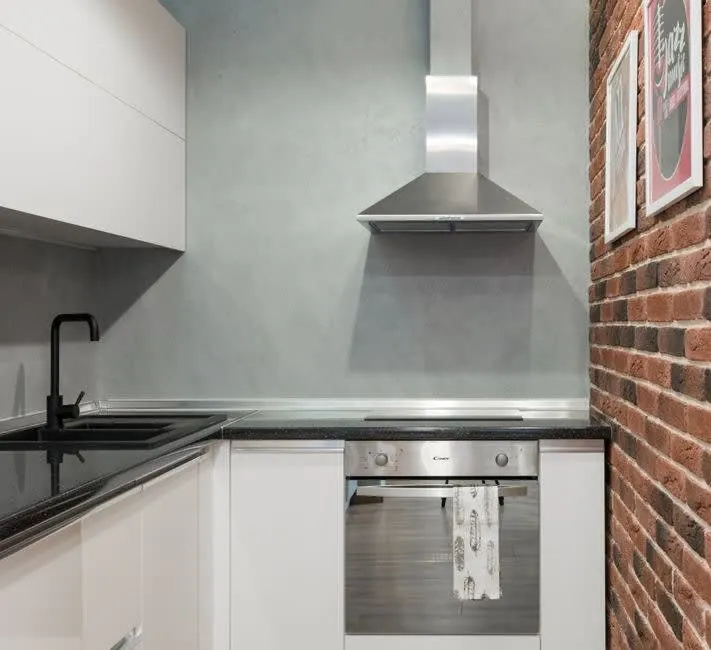
Rough shape, based on the kind of jobs we quote across the city. A straight swap in a two or three bed terrace - eight to ten units, laminate worktop, same layout, freestanding cooker, no wall moved - generally sits at £4,000 to £7,500 supplied and fitted. Keeping the layout is the single biggest saving available, because the moment the sink or the cooker point moves you have added a plumber and an electrician to a job that did not need them.
A licensed HMO kitchen is a different budget. Meeting the amenity standards above usually means twelve to sixteen units, a longer worktop run, sometimes a second cooker on its own circuit, and more socket outlets than a domestic kitchen carries. That commonly runs £7,000 to £12,000. If the room needs enlarging to hit the 7m² floor area, add structural work on top and treat it as a small building project rather than a kitchen job.
Two costs get forgotten in both cases. The first is the electrical work: extra dedicated circuits and additional sockets are notifiable under Part P of the Building Regulations, so you need a qualified electrician and a certificate at the end of it, which your licensing officer may well ask to see. The second is void time. Every extra week the property is empty during the refit is a week of lost rent, and on a five-bed shared house that number can rival the cost of the units. For a fuller picture of the numbers underneath all of this, our 2026 Liverpool kitchen price guide breaks the trade costs down line by line.
The Bits That Fail First in a Tenanted Kitchen
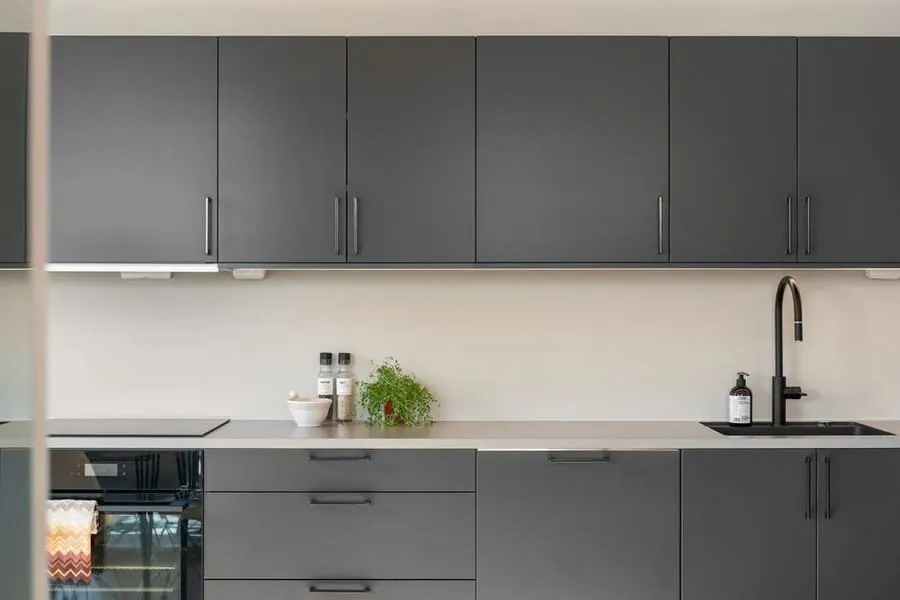
After a few years of doing this work you stop guessing and start noticing the same four failures. Hinges go first, because a soft-close hinge that costs a pound more than a basic one survives being slammed by someone who does not own the house. Buy a common brand so replacements are off the shelf rather than a matching exercise.
Second, the base unit under the sink. It absorbs every slow leak and every wet cloth, and standard chipboard swells into a mush that cannot be dried out. Specify a moisture-resistant carcass at least for the sink run - the cost difference on one unit is trivial next to replacing the run in year three. Sealing the worktop cut-out around the sink and tap properly matters more than the worktop brand.
Third, the worktop itself, and this is where landlords overspend in the wrong direction. A 38mm laminate top with a decent postformed edge is the sensible rental choice. It takes heat badly and cuts badly, but so does everything at this price, and it costs a few hundred pounds to replace an entire run. Solid wood needs oiling nobody will do and stains within a term. Quartz is beautiful and unnecessary in a house you do not live in.
Fourth, the flooring, which is not strictly kitchen but always gets included. Sheet vinyl or a good click LVT with the joints sealed will outlive laminate flooring by years in a room where drinks get spilled and nobody mops immediately.
Appliances: Integrated, Freestanding, or None at All
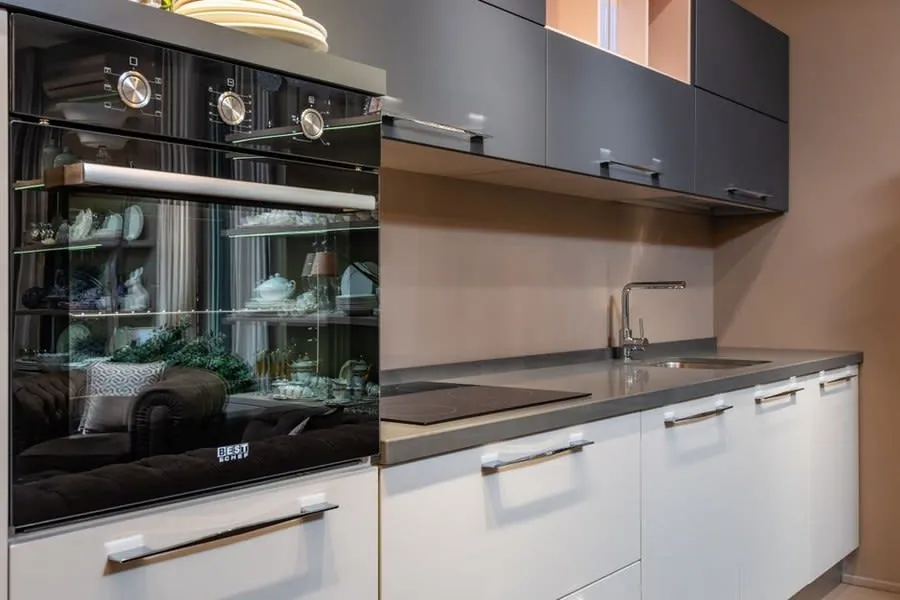
Integrated appliances look better in the listing photos and cost you more every time one dies. The maths is not close. An integrated oven failing means a fitter’s half day to strip the housing, a hunt for a replacement that fits the same aperture, and a decorator’s touch-up if the unit gets marked coming out. A freestanding cooker failing means somebody wheels it out and wheels a new one in.
For most Liverpool rentals, freestanding is the right answer for the cooker and the fridge freezer, with an integrated extractor hood because a freestanding one does not exist. If the property is a licensed HMO, remember the standards specify capacities rather than models - the 5 cubic foot freezer compartment for up to five sharers and roughly 9 cubic feet where you are serving six to ten. Buy to the number, not to the sales tag.
Washing machines are worth thinking about separately. In a shared house, one machine for six people is a queue and a source of arguments, and if it sits in the kitchen it eats a unit’s worth of your storage allowance. A utility space or a rear lobby is a far better home for it where the layout allows.
The exception to all of this is the city centre one and two bed flat market, where you are competing on finish against dozens of similar apartments and a handleless kitchen with integrated appliances genuinely shifts the rent. Different market, different logic.
Damp, Ventilation and Liverpool’s Older Rental Stock

A great deal of Liverpool’s rented housing is solid-wall Victorian and Edwardian terrace, much of it in Kensington, Anfield, Toxteth and the Smithdown corridor, with no cavity to speak of and a rear kitchen that was often a later addition on shallow foundations. Two things follow from that.
First, condensation. Fit units tight against a cold external solid wall with no gap and no ventilation and you create a permanently cool, still surface behind the carcass - which is exactly where black mould appears, usually reported by a tenant in February and blamed on the tenant by the landlord. A working extractor ducted to outside rather than recirculating, and a small service gap behind the run, prevents most of it. It also keeps you the right side of the Housing Health and Safety Rating System, under which damp and mould is a category hazard your licensing officer can act on.
Second, the walls themselves. Old lime plaster on solid brick is often blown behind the existing units, and you only find out when the old kitchen comes off the wall. Budget a contingency for hacking off and replastering the run before the new units go up. Hanging cabinets on failing plaster is how a wall unit full of crockery ends up on the floor. A ripped-out kitchen also gives you the one chance you will ever get to look at the wall behind it - take it.
Getting the Work Done Between Tenancies
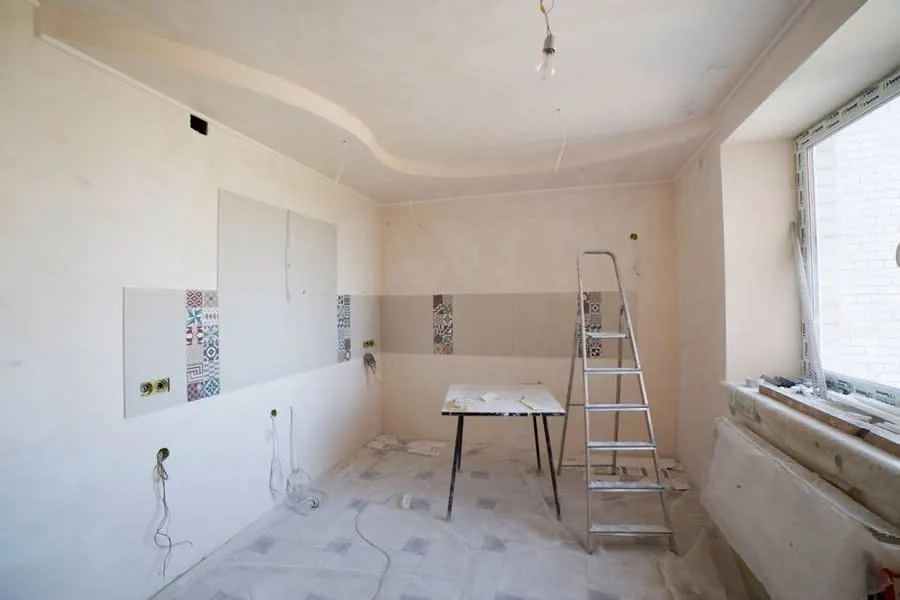
Timing is where landlords lose money that no amount of clever specifying gets back. Liverpool’s student market turns over in a tight window at the end of June and start of July, and that is when every landlord in L7, L15 and L17 wants the same trades. Book in spring for a summer void and you get a choice of fitters. Ring in late June and you get whoever is free, which is not the same thing.
Sequence matters as much as the date. A straight swap with no layout change is a three to five day job for a competent fitter, plus a day either side for strip-out and making good. Moving services stretches that to a week or more because the plumber and electrician each need their own first-fix and second-fix visits, with plastering and drying time in between. If the plaster needs replacing, add drying time before anything goes on the wall - rushing that is how you get units hung on damp plaster.
If you are converting rather than refurbishing, the planning question comes first and not last. An HMO for seven or more people needs permission anywhere in the city, and inside the Article 4 areas covering eleven Liverpool wards the threshold drops to three or more, in force since 17 June 2021. Licensing sits separately from planning - the national rules on HMO licensing on GOV.UK set the baseline, with Liverpool’s own conditions layered on top. Fitting a beautiful compliant kitchen into a property that turns out to need permission it does not have is an expensive way round.
Frequently Asked Questions
What are the minimum kitchen requirements for an HMO in Liverpool?
For a shared kitchen used by up to five people, Liverpool City Council’s HMO standards ask for a fixed worktop of at least 2m by 0.6m excluding the drainer, four cooking rings with an oven and grill, four twin 13amp sockets above worktop height, a 1m sink unit with drainer, a storage cupboard equivalent to a 500mm wall unit per person, and a fridge with a freezer compartment of at least 5 cubic feet. The kitchen itself has to be at least 7m² and no narrower than 1.8m at its tightest point.
How much does it cost to fit a kitchen in a Liverpool rental property?
A straightforward eight to ten unit refit in a two or three bed terrace, supplied and fitted with a laminate worktop and basic appliances, typically lands between £4,000 and £7,500. A licensed HMO kitchen built to the council’s amenity standards, with two sets of facilities or a larger worktop run, is more often £7,000 to £12,000 because of the extra units, the second cooker circuit and the electrical work behind it.
Should a landlord fit integrated or freestanding appliances?
Freestanding, in most cases. When an integrated oven dies you are paying a fitter to remove a housing unit and hoping the replacement matches the aperture. A freestanding cooker gets swapped in an afternoon by anyone competent, and a plug-in fridge is a next-day delivery rather than a job. The exception is a high-end city centre flat where the finish is doing the letting.
Do I need planning permission to convert a Liverpool house into an HMO?
Anywhere in Liverpool, an HMO for seven or more people needs planning permission. Inside the Article 4 areas covering eleven wards, that threshold drops to three or more people, and has done since 17 June 2021. Properties already in HMO use before that date are not caught by the change. Building work such as rewiring or new drainage will need a Building Regulations application regardless.