
12 September 2026
Knocking Through in a Liverpool Terrace: RSJs, Building Control and What It Costs
Plenty of Liverpool homeowners arrive at a kitchen quote having already decided the wall between the back kitchen and the dining room is coming out. It is the single most common structural request in the city’s terraced stock, and it is also the part of the job most often underestimated, because the kitchen is the visible half and the steel is the half that decides whether the kitchen is even possible. Terraced housing makes up roughly a third of Liverpool’s stock, which on the city’s 215,000 or so dwellings puts it comfortably past 60,000 houses, most of them built between 1875 and 1914 under the byelaws that followed the Public Health Act. They share a consistent set of habits: solid brick outer walls, a narrow rear addition, and an internal wall doing more work than it looks like it is doing. Around a third of the full kitchen projects we get asked about involve taking out at least one wall. Here is what actually happens, in the order it happens, and what each stage costs.
Why the Wall Comes Out Before the Kitchen Goes In
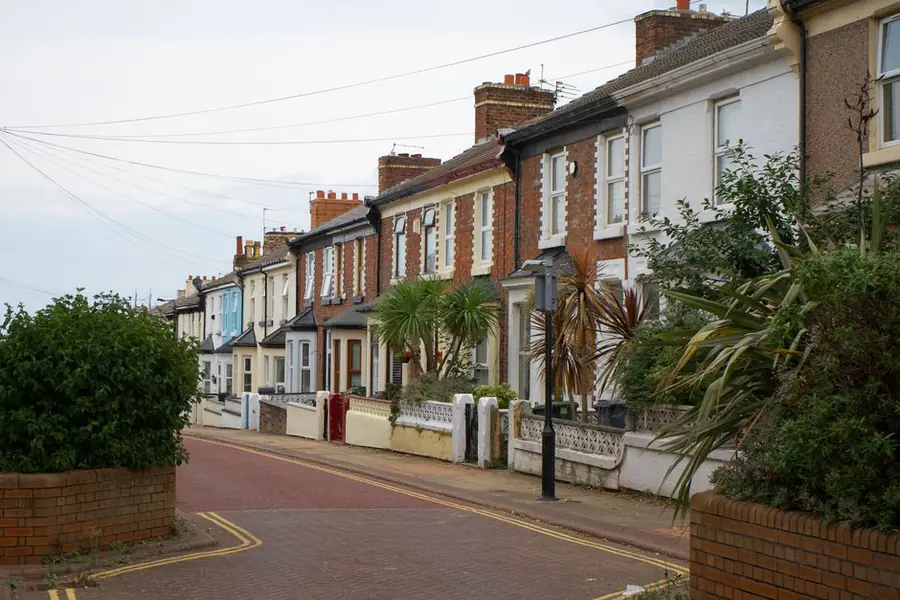
The typical Liverpool byelaw terrace was laid out for a household that cooked in a scullery and ate somewhere else. In Wavertree, Anfield, Kensington and Old Swan you get the same footprint over and over: a front parlour, a middle room, and a rear addition holding a small kitchen with a window onto the yard. That back kitchen is usually between 2.4m and 3m wide. You can fit a functional galley in it, and we do, all the time - but you cannot fit an island, a table for four, or a run long enough for a full-size fridge freezer and a dishwasher without borrowing space from next door.
So the wall comes out. The reason it matters to the kitchen rather than just the builder is that the opening dictates the layout, and the layout has to be signed off before anyone orders cabinets. Where the steel lands, how deep it hangs below the ceiling, and whether you keep a pier at each end all change what you can put against that wall. We would rather design a Liverpool kitchen renovation around a beam that has already been sized than redesign it twice because the engineer came back with something 90mm deeper than anyone assumed.
The other reason to sort it first is money. If the structural work turns out to be more involved than expected - a chimney breast that has to go, a floor that needs relaying, a beam that needs a pier built to carry it - you want to find that out while the budget is still a spreadsheet, not after the units are paid for.
Is It Load-Bearing? How to Tell Before You Swing Anything
The honest answer is that in a Victorian Liverpool terrace, the wall between the middle room and the rear kitchen is load-bearing more often than not. It usually sits under a wall on the floor above, and it frequently carries the ends of the first floor joists. A stud wall in a house of this age is almost always a later addition, put in to carve a bathroom out of a bedroom or to close off a hallway, and it tends to sound and behave differently.
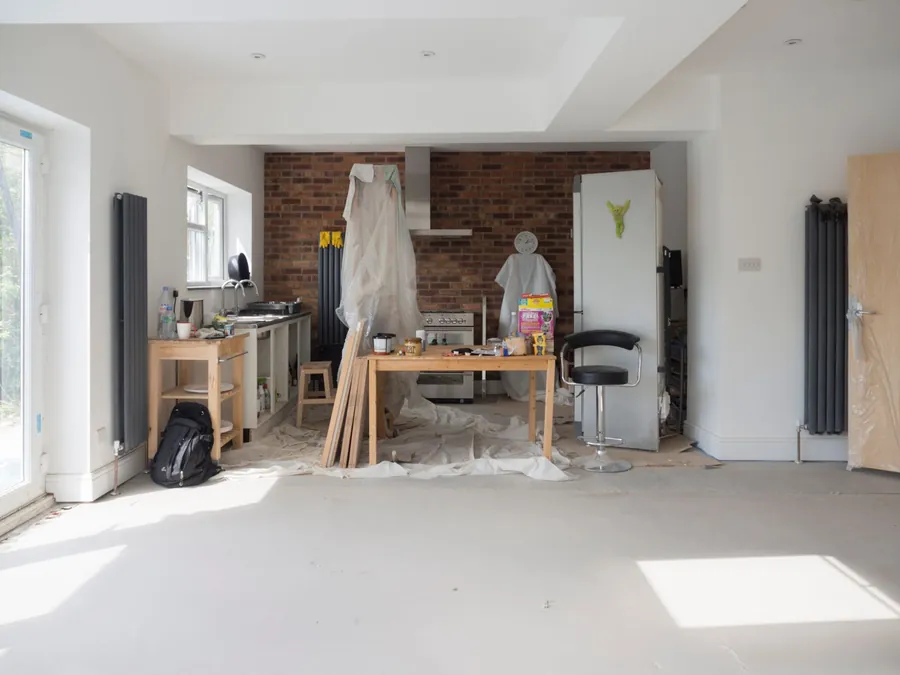
A few quick checks tell you most of what you need. Knock it: solid brick gives a dull thud with no hollow between studs. Measure its thickness once plaster is off - a half-brick partition is around 115mm of brick, a stud wall around 75mm to 100mm of timber and board. Look at the floorboards upstairs, because joists run perpendicular to the walls that support them, and if the boards above run at right angles to the wall in question, the joists probably land on it.
The loft is worth a look too, if the house has a usable one. Anything sitting on the same line above is a strong hint. And a wall that runs the full depth of the house, front to back, is nearly always doing structural work even when nothing obvious is bearing on it.
None of that replaces a structural engineer, and it is not meant to. What it does is tell you whether to budget £3,000 or £600 before you have paid anyone to visit. The Planning Portal’s guidance on removing internal walls and building regulations is a sensible starting read, and it is blunt about the fact that even a non load-bearing wall can be caught by the regulations if it affects fire escape routes or ventilation.
The Engineer, the Calcs and the Steel That Replaces the Wall
A structural engineer visits, measures the span, works out what is bearing on the wall from above, and produces a set of calculations. For a normal terrace opening that is typically a one page schedule plus a sketch: the beam section, the required end bearing, the padstone size and the deflection check. Expect £350 to £800 depending on how much of the house they have to assess. It is the cheapest part of the job and the one that makes everything else legal.
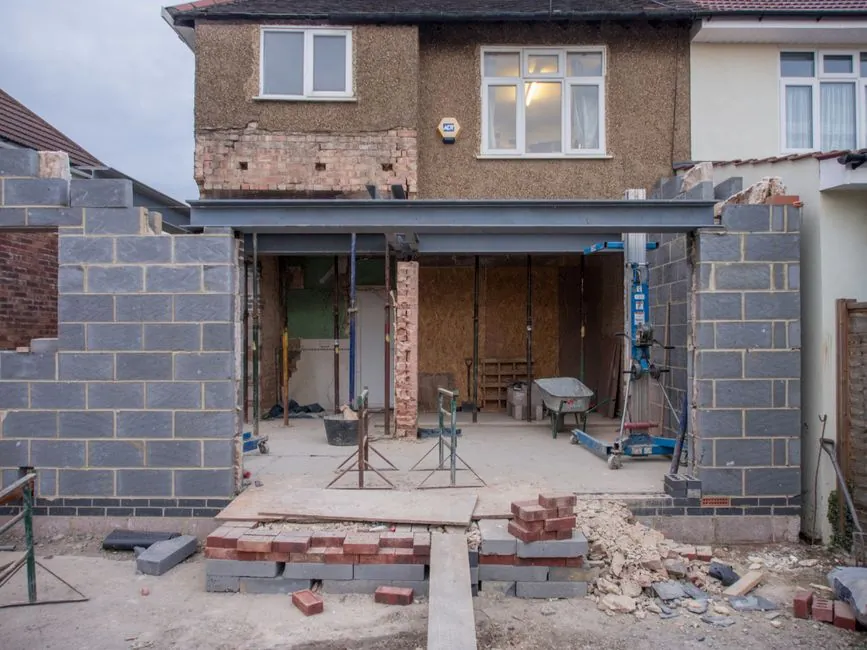
What comes back is almost always a universal beam rather than the true RSJ everyone still calls it - a 152x89, 178x102 or 203x133 section covers most terrace openings, with heavier sections where the span pushes past about 3.5m or where a chimney stack is being picked up. Each end sits on a padstone, a dense concrete block that spreads the load into the brickwork below rather than letting the beam punch through a single course. Minimum end bearings are usually specified at 100mm to 150mm, which is the reason a “full width” opening rarely ends up full width. Something has to hold the steel up. That pier at each end is not the builder being lazy.
The steel also has to be protected. Bare structural steel loses strength fast in a fire, so the calculations will call for 30 minutes of fire resistance, normally achieved with two layers of 12.5mm plasterboard boxed around it or an intumescent coating. That boxing adds 25mm or so to the finished depth of the downstand, which matters when you are trying to work out whether a wall cabinet will clear it.
Building Control: Approval, Inspections and the Certificate You Keep
Structural alteration falls squarely under Part A of the building regulations, and you cannot self-certify it the way an electrician self-certifies a new circuit. You have two routes. A full plans application means submitting the engineer’s calculations up front and getting approval before work starts, which is what we push people towards on structural jobs. A building notice means giving 48 hours notice and being inspected as you go, which is faster to set up and riskier if anything is wrong.

You can use Liverpool City Council’s building control service or a private registered building control approver. Both carry the same legal weight. Fees for a domestic structural opening generally land in the £300 to £600 bracket, and the inspector will want to see the bearings and padstones before they disappear behind plasterboard. Miss that inspection and you may be opening it back up, which is exactly the sort of delay that pushes a kitchen delivery date sideways.
At the end you get a completion certificate. Keep it. It is the document a buyer’s solicitor asks for when they notice on a floor plan that two rooms are now one, and the absence of it is a negotiating lever that costs far more than the fee did. We have covered the wider paperwork side of a refit in our guide to planning permission and building regs for Liverpool kitchens, which is worth a read alongside this if you are doing electrics and gas at the same time.
Party Wall Notices When You Live in the Middle of a Row
Here is the bit that catches people out in a mid-terrace. If either end of your new beam is going into the shared wall with next door, you are cutting into a party structure, and that is notifiable work under the Party Wall etc. Act 1996. The notice goes to the adjoining owner two months before work begins. Two months, not two weeks.

If your neighbour consents in writing, that is the end of it and it costs you nothing but a stamp. If they dissent, or simply do not reply within 14 days, you are into the surveyor process - either an agreed surveyor acting for both of you, or one each, producing a party wall award before work starts. Budget £900 to £1,500 per surveyor if it goes that way, and add several weeks. The government’s party wall guidance sets out the notice periods and what a notice has to contain. A friendly conversation before the formal letter lands does more than anything else here. Terraced neighbours in Liverpool tend to know each other, and the notice reads far less aggressively when it has already been mentioned over the yard wall. What you should not do is skip it on the assumption nobody will mind, because an unresolved party wall issue is a title defect that follows the house.
The Chimney Breast Question
Half the knock-throughs we are involved in come with a chimney breast attached, usually in the middle room, occasionally in the back kitchen too. Taking it out frees up around 0.6m of wall depth and squares off a room that was awkward, which on a terrace layout can be the difference between a run of units fitting and not fitting.
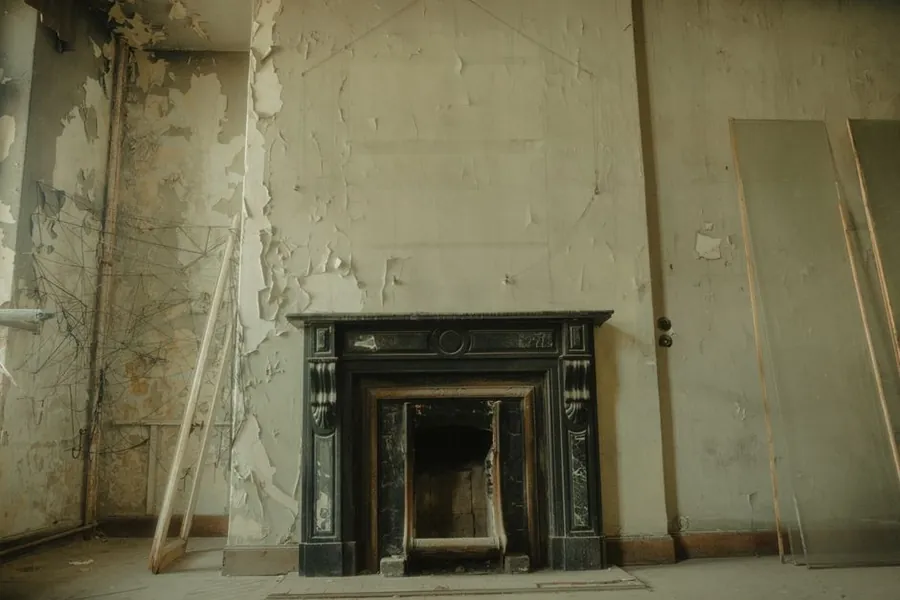
The catch is that the stack above still needs holding up. Gallows brackets - steel brackets bolted to the remaining brickwork - used to be the standard answer and are now frequently refused, because their capacity depends entirely on the quality of brickwork and lime mortar nobody can verify. On soft Victorian mortar, which is most of Liverpool’s terraced stock, an engineer is far more likely to specify a beam spanning between the flank walls or to recommend removing the stack all the way up. Taking it out all the way is more disruptive and needs roof work. It also ends the argument permanently, which is worth something.
Chimney breasts on the party wall bring the Act back into play as well, since the stack is usually shared and removing one side can affect the other. This is the single most common reason a knock-through job ends up costing more than the original quote, so get it priced properly rather than as a provisional sum.
What Opening Up Does to the Kitchen Design
The beam is not invisible. A 203mm section plus fire boarding gives you a downstand of roughly 230mm hanging below the ceiling line, and in a terrace with 2.4m ceilings that leaves 2.17m under the opening. Wall cabinets are normally hung with their tops around 2.1m to 2.25m, so anything within a metre or so of the opening needs checking rather than assuming. Flush beams, where the steel sits up within the floor zone, are possible but cost more and need the joists cutting and hanging, so they only make sense when head height is genuinely tight.
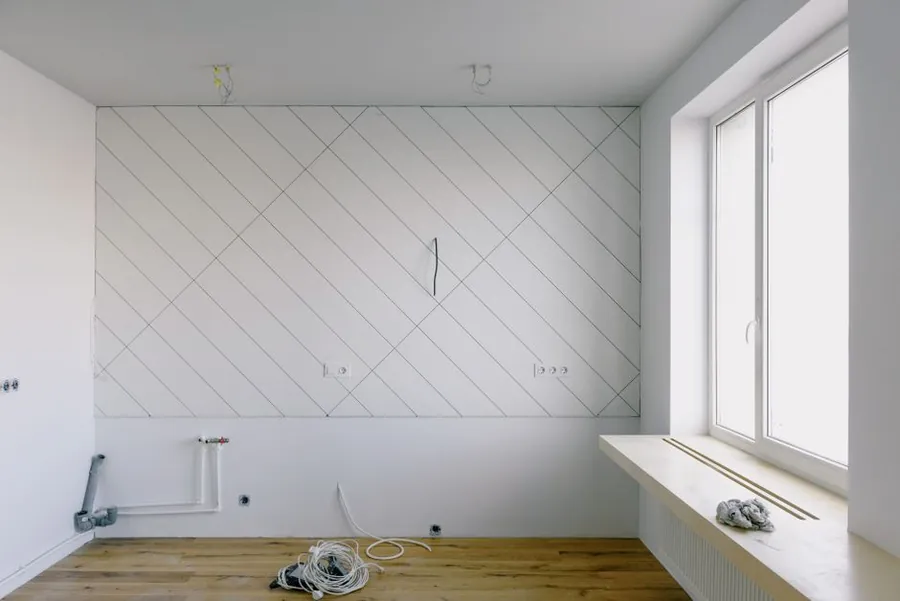
Then there are the services that used to live in the wall you just removed. Sockets, the odd light switch, sometimes a run of central heating pipework and a radiator. All of it has to go somewhere else, which usually means a rewire of that section and pipework rerouted under the floor.
Floor levels are the other surprise. In a lot of Liverpool terraces the middle room sits on suspended timber while the rear kitchen sits on a solid concrete slab poured decades later, often at a slightly different height. The two rarely line up. One side gets built up with a levelling compound or dug out and relaid before any continuous floor finish will look right, and that is a day or two nobody puts in the original programme.
Extraction is the one people forget. If the hob moves into the newly opened middle room to sit on an island or a longer run, it is now further from an external wall than it was, and the duct run gets longer and needs more bends. Every bend costs you airflow. Sometimes the sensible answer is keeping the hob in the rear addition where it can vent straight out, and using the new space for seating and storage instead.
What It Costs and Where It Sits in the Programme
A straightforward knock-through in a Liverpool terrace - single opening, no chimney breast, beam landing on internal piers - typically lands between £2,500 and £4,000 all in. Add the chimney breast and you are looking at £4,000 to £7,000. Add a party wall surveyor and steel bearing into the shared wall and £8,000 is not unusual. Those figures cover the engineer, the steel and padstones, labour, skips, building control and making good the plaster, but they do not include flooring or decoration.
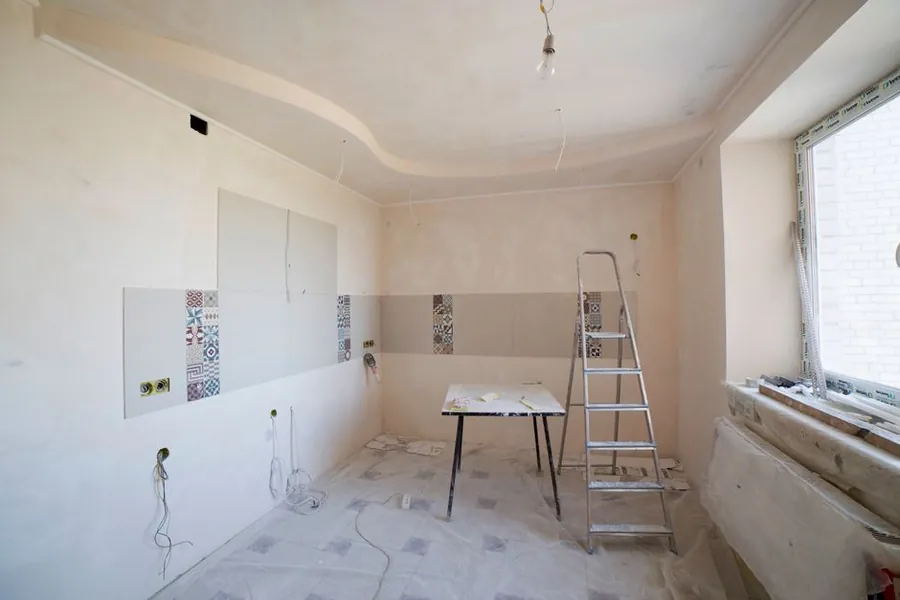
Sequencing is where the money is either saved or wasted. The order that works is: engineer and building control application first, party wall notice served the same week if it is needed, then structural work, then the building control bearing inspection, then first fix electrics and plumbing, then plastering, then floor levelling, then a drying gap, then the kitchen. Trying to fit cabinets against fresh plaster is how you get doors that stop closing properly in February.
Realistically that is a three to five week run before a single unit goes on the wall, and the party wall notice period can stretch it to three months if it applies and the neighbour dissents. The projects that go smoothly are the ones where the wall was measured and the steel was sized before the kitchen was ever designed. If you are weighing up an opening in a Liverpool terrace and want the structural side priced properly alongside the kitchen, get a free quote from our Liverpool team and we will look at both together.
Frequently Asked Questions
Do I need planning permission to knock through in a Liverpool terrace?
Almost certainly not. Removing an internal wall is internal work and planning permission deals with the outside of the building and how it is used. Building regulations are the ones that apply, because you are altering the structure. The exception is a listed building, where internal alterations need listed building consent even though planning permission does not apply, so check the listing before anything is touched.
How much does it cost to knock a kitchen and dining room together?
For a standard opening in a Liverpool terrace, budget somewhere between £2,500 and £6,000 once you add up the engineer’s calculations, the steel, the labour, building control and making good the plaster and floor. Structural calculations tend to run £350 to £800, a domestic universal beam and its padstones £300 to £900 depending on the span, and building control fees a few hundred more. A chimney breast coming out at the same time adds roughly £1,500 to £3,000.
Do I have to serve a party wall notice on my neighbours?
Only if the work touches the shared wall. Inserting a beam end into the party wall means cutting into it, which is notifiable work under the Party Wall etc. Act 1996, and the notice has to go to the adjoining owner two months before you start. If the beam bears on your own internal walls and the party wall is never disturbed, no notice is needed. Mid-terrace and end-terrace houses usually have at least one bearing that lands on a shared wall, so check early rather than the week before.
How long does the structural work take before the kitchen can be fitted?
The wall itself usually comes down and the steel goes in inside two or three days on a straightforward opening, but that is not when the kitchen starts. Plaster needs drying time, the floor often needs levelling where two rooms met, and building control has to see the bearings before anything is boarded over. Realistically there is a two to three week gap between the wall coming out and the first cabinet going on the wall.