
20 August 2026
Do You Need Planning Permission or Building Regs for a New Kitchen in Liverpool?
Type “do I need planning permission for a kitchen” into Google at midnight and you will find forums full of confident answers pointing in opposite directions. Here is the position for a Liverpool home in plain terms: a kitchen refit almost never needs planning permission, but parts of it are covered by building regulations, and the difference between those two things is where all the confusion lives. Planning is about what the building looks like and how it is used; building regs are about whether the work is safe. Roughly speaking, the joinery is nobody’s business but yours, while the electrics, gas, ventilation and anything structural have rules attached. Get the paperwork right and it costs you almost nothing. Get it wrong and it surfaces at the worst moment, usually when a buyer’s solicitor starts asking questions. This guide walks through each piece.
Planning Permission and Building Regs Are Different Things
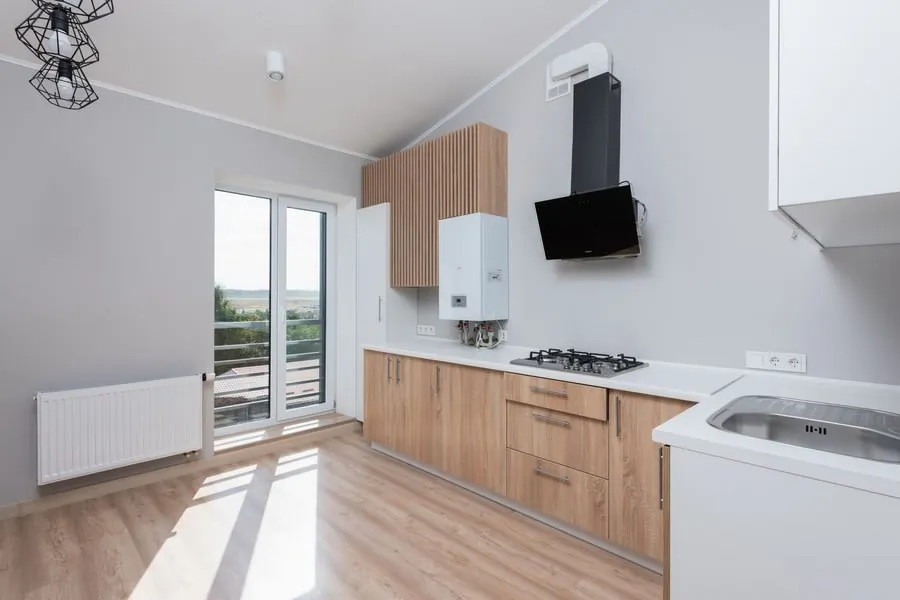
Planning permission controls the appearance and use of buildings. Because a kitchen refit happens inside four walls that already exist, it is invisible to the planning system: you can rip out every unit, move the sink to the other side of the room and change the flooring without asking anyone. That holds for every straight kitchen renovation we carry out across the city, and the Planning Portal’s guidance on kitchens and bathrooms says the same in black and white.
Building regulations are the other system, and they do apply. They exist so that the wiring will not start a fire, the gas will not leak, the steam has somewhere to go and the house stays standing. The good news is that for most kitchen jobs, compliance is handled by the tradespeople rather than by you filling in forms. The rest of this article is about which bits of the job carry rules and who signs them off.
Three situations pull planning back into the picture: extending the house to make the kitchen bigger, living in a listed building, and certain work on flats or in conservation areas. Each gets its own section below.
Extending the Kitchen: Where Planning Actually Starts

The classic Liverpool kitchen upgrade is pushing out the back: a single-storey rear extension across a terrace outrigger return, or off the back of a semi. Many of these fall under permitted development, which means no planning application as long as the extension stays within set limits on depth, height and how much of the garden it covers. Larger single-storey rear extensions can also go through a lighter prior approval process where neighbours get a say before the council confirms it can proceed.
Two Liverpool-specific catches. First, permitted development rights are trimmed in conservation areas, and the city has dozens of them, from the obvious Georgian quarter around Canning Street to leafier ones out in Cressington and Woolton. Second, plenty of terraced streets have already had rights removed or used up by previous owners’ work, so what a neighbour built in 2015 is not proof you can build the same. A quick check with the council before design work starts is cheap insurance; a retrospective application after the brickwork is up is not.
An extension also always needs building regs approval in full - foundations, insulation, glazing, drainage, the lot. That is a proper building control job with inspections, separate from anything in this article’s remit, so budget for it as its own project stage.
Kitchen Electrics: What Part P Really Requires

Electrics generate more myth than any other part of a refit. Since the rules were slimmed down in 2013, a kitchen is no longer a “special location” in its own right, so not every socket touched in a kitchen is notifiable work. What does have to be notified to building control: a new circuit - a dedicated cooker or hob feed being the usual kitchen example - and any replacement of the consumer unit. Extending an existing ring to add sockets above the worktop is not notifiable, though it still has to meet the wiring regulations like everything else.
In practice you never deal with the council on any of this. A qualified electrician registered with a competent person scheme self-certifies the work, notifies it electronically, and a compliance certificate lands in the post a few weeks later along with their electrical installation certificate. Keep both. A typical full refit involves moving several sockets, adding under-cabinet lighting on a switched fused spur and often a new appliance circuit, so there is nearly always at least one notifiable item in the mix.
The false economy to avoid is a general handyman doing “just a couple of sockets” with no paperwork. The saving is small and the certificate gap sits in your house until a solicitor finds it.
Gas: The One Area With No Grey Zone

Everything else in this article has nuance. Gas does not. Any work on a gas appliance or its pipework - disconnecting a hob for the rip-out, moving the supply to a new hob position, relocating a boiler out of the way of the new units - must legally be done by an engineer on the Gas Safe Register. Not “should be”. Must. DIY gas work in a home you rent out or sell is a criminal matter, and even in your own home it voids insurance and endangers the street, since Liverpool’s terraces share party walls with the neighbours’ bedrooms.
Like electricians, Gas Safe engineers self-certify, so the sign-off happens without the council. The practical points for a refit: plan the hob position early because moving gas pipework through a finished kitchen is miserable and expensive, ask for the paperwork for any appliance connection, and if the project shifts the boiler, that is a notifiable installation with its own certificate. Many Liverpool kitchens also take the refit as the moment to switch from gas to induction, which removes the gas engineer from the job but adds a new circuit for the electrician - one certificate traded for another.
Ventilation, Water and Waste: The Quiet Regulations

Nobody rings us to ask about Approved Document F, but extraction is a regulated part of a kitchen and the standard is specific: an intermittent extract fan needs to shift 30 litres a second if it sits adjacent to the hob, or 60 litres a second elsewhere in the room. A recirculating hood - the kind that pushes air through a charcoal filter and back into the room - does not count as extraction at all for regs purposes. In a modern airtight refurb that distinction matters, and in an older solid-walled terrace it matters even more, because kitchen steam that cannot leave the room ends up as condensation and mould in the coldest corner of the house.
Moving the sink brings in drainage rules. A metre or two along the same wall is routine; getting waste from an island, or to the opposite side of the room, needs enough fall to reach the soil stack or gully and that is governed by Part H. Good fitters design the drainage run before falling in love with a layout, not after. Water supply work itself, under Part G, is unregulated in practice for a like-for-like kitchen but still needs doing to standard - isolation valves on everything, so the next leak is a five-minute fix rather than a mains-off emergency.
None of this requires you to file anything. It requires the people doing the work to know the numbers, which is a decent test question when you are comparing quotes.
Knocking Through: When Building Control Comes to Visit

The open-plan kitchen-diner is the biggest structural trend in Liverpool’s older housing, and it is the one part of a kitchen project where you deal with building control directly. Taking out a load-bearing wall - typically the wall between the back reception room and the outrigger kitchen in a pre-war terrace - needs a structural engineer’s calculations for the new beam, a building regulations application to Liverpool City Council Building Control or an approved inspector, and inspections at the right stages so the steel and its bearings are seen before they disappear behind plasterboard.
The sequence matters more than the cost, which for the application itself is a few hundred pounds on top of the engineer’s fee. Book the application before the builder starts, because an inspector who arrives to find the beam already boarded in can insist it is opened up again. At the end you get a completion certificate, which is the single document a future buyer’s solicitor will definitely ask about, since a missing one on a knocked-through wall raises the question of whether the beam exists at all.
No wall coming out? Then this whole section is someone else’s problem, and most refits never touch it. If you want to see how a compliant project actually runs week by week, our homeowner’s checklist of what happens during a kitchen renovation walks the full sequence.
Listed Buildings, Conservation Areas and Flats

Liverpool’s stock of listed buildings runs into the thousands, from Georgian townhouses around Falkner Square to converted warehouses on the docks, and listing changes the rules completely: in a listed building, internal alterations that affect its character need listed building consent, and that can include a kitchen refit if it means removing original features, altering historic fabric or boxing in period detail. Consent is a formal application to the council, it takes weeks, and doing the work without it is an offence rather than a paperwork gap. If your building is listed, that conversation comes first, before any design work.
Conservation areas are milder. They restrict external changes and trim permitted development, but an internal refit in an unlisted house in a conservation area needs nothing extra. Where residents get caught is the extension scenario covered earlier, or external vents and flues on a visible elevation.
Flats are their own case. Leaseholders usually need the freeholder’s consent for alterations under the lease, especially anything touching pipework, and flats have no permitted development rights, so external changes need planning. One more wrinkle for the wider area: if you are in Birkenhead, Southport, Prescot, Runcorn or St Helens, your building control body is Wirral, Sefton, Knowsley, Halton or St Helens council respectively, not Liverpool - same national rules, different office.
The Paperwork That Protects You Later

A fully signed-off Liverpool kitchen refit generates a short stack of paper: an electrical installation certificate plus the competent person scheme notification, Gas Safe records for any gas work, a building regs completion certificate if structural work or a direct application was involved, and FENSA or equivalent certification if any windows or external doors changed along the way. Keep all of it with the house documents, digital copies included.
The payoff comes at sale time. The standard property information form asks directly about building work and certificates, and gaps get resolved with renegotiation or indemnity policies, all of which cost more than the certificates ever did. The pattern we see is always the same: the £80 of missing paperwork from a 2019 refit causes more grief in a 2026 sale than the £10,000 of work it covered.
The simplest route to a clean file is using trades who certify as they go - which is how a properly run refit works anyway. If you are planning a kitchen and want the compliance handled as part of the job rather than as your homework, that is exactly how we run ours.
Get a free kitchen renovation quote in Liverpool
Frequently Asked Questions
Do I need planning permission to replace my kitchen in Liverpool?
No, not for a straight replacement. Swapping units, worktops, appliances and even moving the layout around inside the existing room is internal work, and internal alterations do not need planning permission in an ordinary house. Planning only enters the picture if you extend the building, live in a listed building where internal changes need listed building consent, or alter the outside of a flat or a house in a conservation area.
What parts of a kitchen refit are covered by building regulations?
The trades, not the joinery. New electrical circuits and consumer unit changes fall under Part P, gas appliance work must be done by a Gas Safe registered engineer, extraction has to meet Part F ventilation rates, moved sink drainage falls under Part H, and taking out a load-bearing wall needs structural calculations and building control approval. Fitting the actual units and worktops needs no approval at all.
Who checks the work, the council or the tradesperson?
Usually the tradesperson. Electricians and gas engineers on competent person schemes self-certify their own work and lodge the notification for you, which is how most Liverpool kitchen refits are signed off without the council ever visiting. You only involve Liverpool City Council Building Control directly for work no scheme covers, structural alterations being the common one, where you pay a fee and an inspector visits before things are boarded over.
What happens if a previous kitchen was done without certificates?
It surfaces when you sell. A buyer’s solicitor will ask for electrical certificates and gas records, and a gap usually means renegotiation, an indemnity insurance policy, or paying an electrician for a condition report on the existing installation. It rarely kills a sale, but it hands the buyer a lever. Keeping every certificate from a refit costs nothing and closes that door for good.