
2 October 2026
Fitting a New Kitchen in a Liverpool City-Centre Apartment: Consent, Risers, Lifts, Parking and Noise
Liverpool’s city centre has turned into somewhere people actually live, and many of them are now on their second kitchen. The 2000s towers at Princes Dock and around Liverpool ONE are coming up to twenty years old, the Baltic Triangle and Ropewalks warehouse conversions are older than that, and the Georgian Quarter townhouses were carved into flats decades ago. The kitchens in all of them are reaching the end of their first life at the same time. Refitting one is a different job from refitting a semi in Allerton. You have a landlord to ask, services you cannot move, a lift that was never designed for a 3m worktop, and a council that charges £30 per bay per day plus a £50 fee to keep the kerb clear for your delivery. Here is what changes when the kitchen is on the fourth floor of a managed block, and what each of those changes does to the budget and the programme.
Why a Flat Is Not Just a Small House
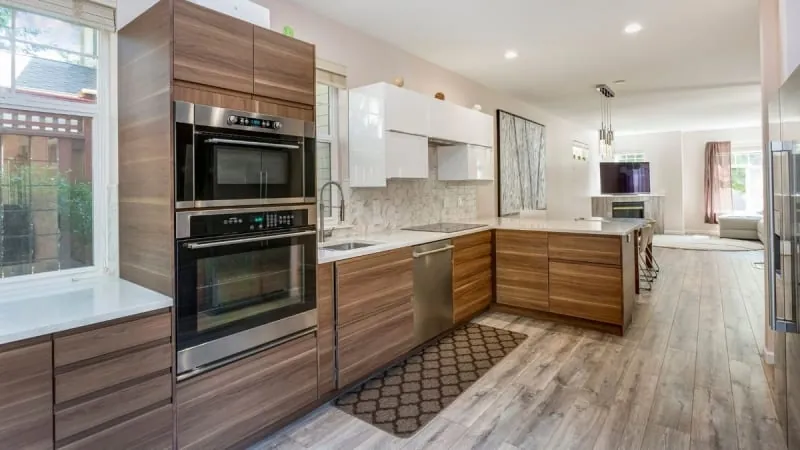
In a house you own the walls, the floor, the drains and the air outside the window. In a flat you own the inside of a box, and only for the length of a lease. Everything that makes a kitchen work - water in, waste out, extract air, electricity - crosses the boundary of that box somewhere, and the moment it does you are dealing with the building, not just your own four walls.
Then access. A fitter working on a terrace parks outside and carries from the van to the back door. A fitter working at Princes Dock parks three streets away, books the service lift, and carries through a lobby and two sets of fire doors. And neighbours. Noise that nobody notices in a detached house is a complaint waiting to happen through a 2007 party floor.
None of this makes a full kitchen installation in a flat harder to do well. It makes it harder to do without planning, which is why the cheapest quote for an apartment job is so often the one that has not thought about any of it.
Read the Lease Before You Pick a Door Colour
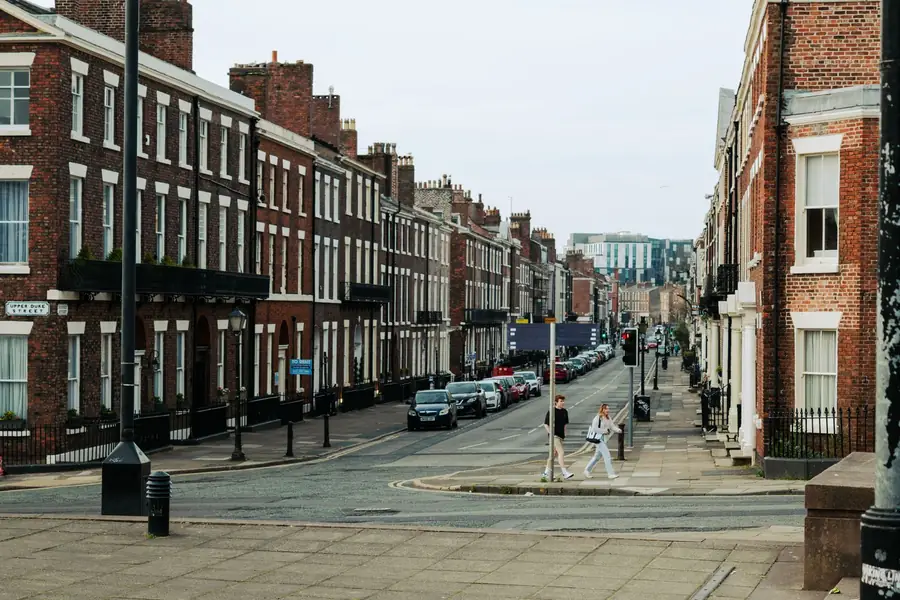
Almost every flat in England is leasehold, and the lease will have an alterations clause. The usual wording forbids structural changes outright and requires the landlord’s written consent for anything else that is not pure decoration. Where the line falls between “decoration” and “alteration” varies from block to block, so the only safe move is to read your own copy. The government’s plain-English guide to leasehold property on GOV.UK covers what a lease is and what the landlord can and cannot insist on.
When you need a licence to alter
A straight swap of units, worktops and appliances in the same positions, with no new pipework, is often allowed without formal consent. Anything that touches services or the fabric of the building is not. Moving the sink, adding a dishwasher where there has never been one, changing from carpet to a hard floor, cutting into a wall for a recessed extract, or adding a new circuit - all of these normally trigger a licence to alter. The freeholder, or more often the managing agent acting for them, will want drawings, a method statement, the fitter’s insurance details and sometimes a structural engineer’s letter if a wall is involved. They will charge for the privilege. Agent and solicitor fees on a straightforward kitchen licence typically run between £500 and £1,500, and the lease will say that you pay them whether or not consent is granted.
Who is actually the landlord
In the dock conversions and the 2000s towers it is usually a management company owned by the leaseholders, run day to day by an agent. In the Georgian Quarter and Ropewalks conversions it may be a private freeholder, a housing association or, for the listed buildings, someone who also has to think about listed building consent. Royal Albert Dock is Grade I listed, Canning Street and Huskisson Street sit in a conservation area, and internal alterations to a listed flat need consent from Liverpool City Council as well as from the freeholder. Find out which of these you are dealing with before you book a fitter, because the timescales are nothing alike.
What You Cannot Move, and Why
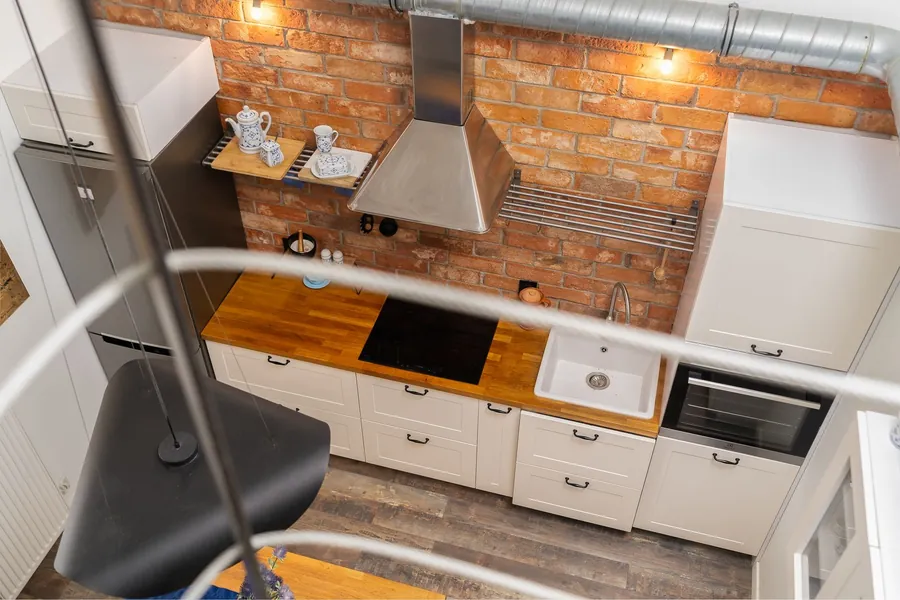
The layout of an apartment kitchen was fixed by the engineer who placed the service riser, and you cannot argue with them now. The riser is the vertical duct running the height of the building that carries the soil stack, water mains, sometimes heating pipes and the electrical sub-mains. Your kitchen was put next to it so the sink waste could reach it. Move the sink away and you run out of fall very quickly: a 40mm waste pipe is limited to roughly 3m of run and a 50mm pipe to about 4m before the gradient no longer works, and in a flat there is no floor void to drop into and no outside wall to hang a new pipe on. Shuffling the sink along the same wall is fine. Swapping it to the opposite side of the room usually is not, and a macerator pump is a poor answer that your neighbours below will hear.
Hobs are more flexible, because most of the city-centre towers were built with no gas at all. An induction hob needs a cooker circuit and nothing else, so it can go on the island if the floor allows a cable route. Where gas does exist, in the Georgian conversions mostly, the same rules apply as in a house and the work is Gas Safe only. Our guide to the cost of moving a sink, hob or boiler has the detail on what each relocation involves, and most of it carries over, with the riser as the hard limit.
Extraction is the one that catches people out. A ducted hood needs a hole to the outside. Many sealed blocks forbid new penetrations through the external envelope, and on a listed warehouse the planners will too, so you fit a recirculating hood with a charcoal filter and accept that it removes grease and smell but not moisture. Some newer towers have a central mechanical extract system with a grille in the kitchen ceiling. Never connect a cooker hood to that: it is shared, it is balanced for the whole building and the agent will make you take it out. Electrics come in through the landlord’s riser to a consumer unit inside the flat, and the supply is often a modest single-phase feed sized for the original specification. Before you order a 7kW induction hob, a double oven and a boiling water tap, have an electrician check what the incoming supply and the consumer unit can take. New circuits are notifiable under Part P wherever the kitchen is.
Getting a Kitchen up to the Fourth Floor
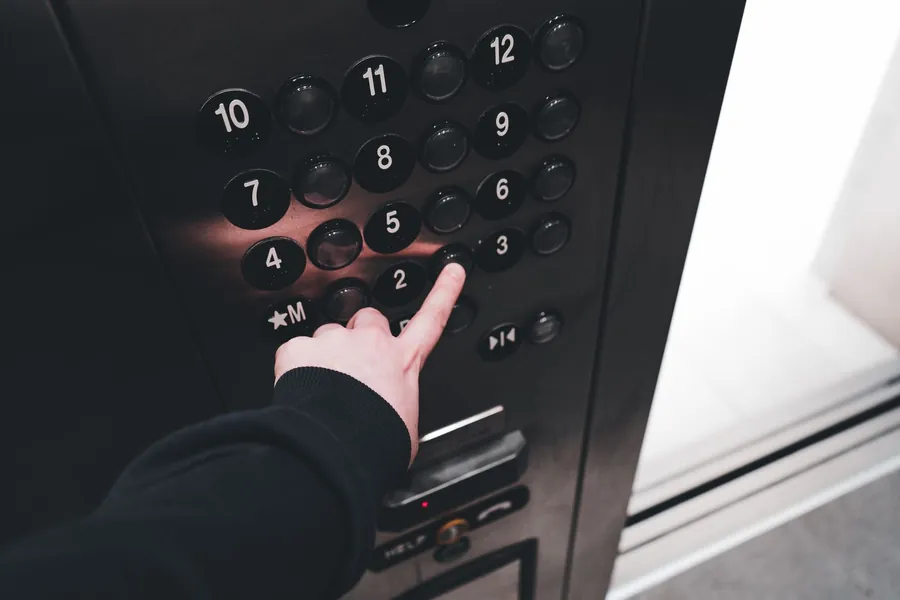
A kitchen for a one or two bedroom flat arrives as somewhere between 25 and 40 boxes, plus worktops, plus appliances. Flat-pack carcasses go in a lift. Rigid pre-built carcasses, which most mid-range suppliers now use, sometimes do not: a 900mm tall base unit on its side fits most lift cars, but a 2.1m tall larder housing has to stand upright and many lifts are not that tall inside. Measure the car and the door before the order is placed, and tell the supplier if units need to come flat.
Worktops are where it goes wrong. A laminate run can be jointed, so it can arrive in lengths that fit the lift and be joined with a bolted butt joint on site. A 3m quartz or granite slab cannot be folded. It goes up the stairwell on an A-frame with two or three people, turns every half landing, and if the stairwell has a tight return it may not go at all, in which case the fabricator splits the run and you get a joint you did not want. Stair carries for stone are priced per floor and it is normal to see £150 to £300 per floor on the templating quote.
Then there is the fitter’s own time. Every box is carried from a loading point that may be 100m away, through a lobby, into a lift that other residents are also using, and along a corridor. On a house that is an hour. On the sixth floor of a Baltic Triangle block with one slow lift it can be most of a day, and the same again for taking the old kitchen out. Some blocks insist on lift protection curtains and a booked slot with the concierge. Expect an access line on the quote of somewhere between £300 and £800 depending on floor, lift and the amount of stone.
Parking, Loading and the Council
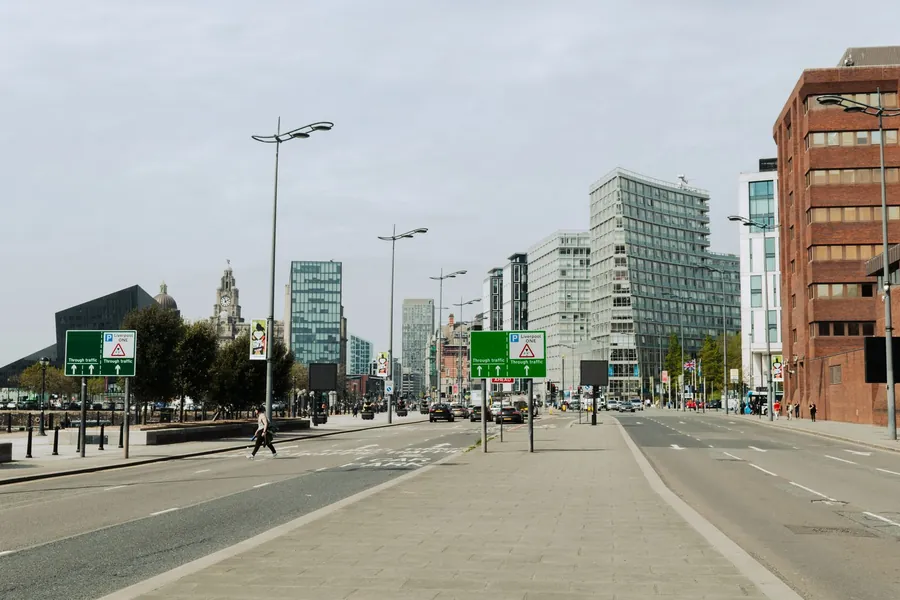
The city centre is almost entirely controlled parking, and a kitchen fitter’s van has to live somewhere for ten days. A few blocks have a loading bay or a visitor space that the concierge can allocate. Most do not, and on The Strand, Duke Street, Jamaica Street or Hope Street the choice is a pay-and-display meter with a two-hour limit, a bus lane with a camera, or a suspended bay.
Suspending a bay is the proper answer for delivery day and strip-out day, when the skip or the van needs to sit outside for hours. Liverpool City Council’s parking bay suspension service charges £30 per bay per day plus a one-off £50 administration fee, each bay is 5m long, and the application has to go in at least ten working days before the date. Two bays for two days is therefore £170 on the budget and a fortnight on the programme. A skip on the highway needs its own licence on top. For the days in between, when the van only needs to drop tools in the morning and collect them at night, most fitters use a nearby car park and build the cost into the quote. Ask them how they intend to handle it, because a fitter who has not planned parking is a fitter who will be moving the van every two hours instead of fitting your kitchen.
Deliveries from the kitchen supplier are a separate problem. Kerbside drops with an 18-tonne lorry and a tail lift do not work on a Ropewalks side street, so either arrange a loading bay slot through the block or have the fitter receive the delivery elsewhere and bring it in by van in smaller loads. The second option costs a little more and fails a lot less.
Noise Rules, Fire-Stopping and the Floor
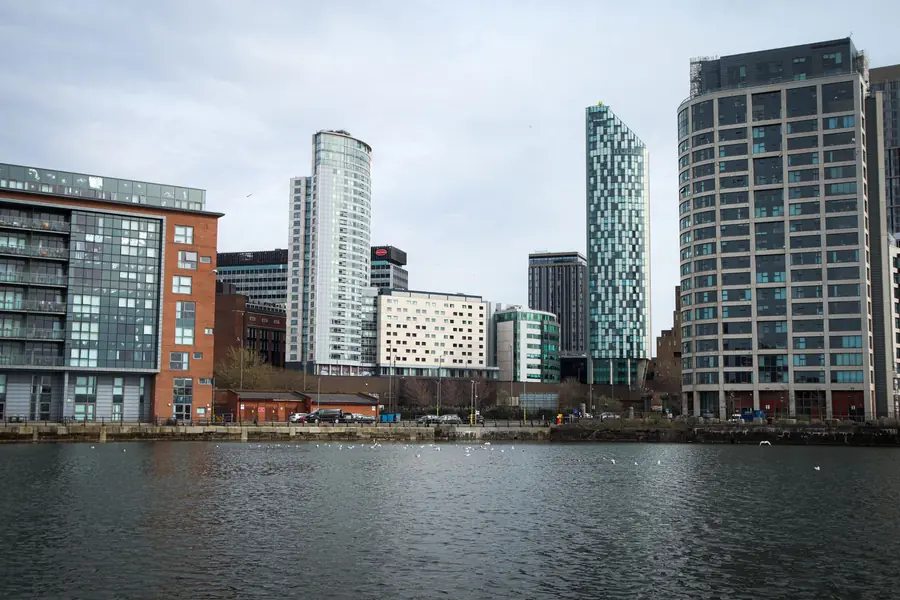
Managed blocks have written rules for contractors and the agent will send them with the licence to alter. The common pattern is noisy work between 8am and 5pm or 6pm on weekdays, a half day on Saturday at most, and nothing on Sunday or bank holidays. Some waterfront blocks are stricter and ban drilling into the structure before 9am. A fitter who normally runs 7.30am to 6pm loses an hour or more a day, and that is one reason the on-site time in a flat stretches from eight working days to ten or twelve. The concierge will also want the names of everyone coming in, and some blocks require an induction before anyone picks up a tool.
Compartment walls and Part B
The walls and floor separating your flat from the next one are fire compartments, and every hole put through them has to be sealed back to the same fire resistance. A new waste pipe into the riser, a cable through a party wall for a socket on the other side, a recessed downlight cut into a ceiling that is also the floor of the flat above - each one is a penetration that needs a tested fire-stopping product, not a squirt of expanding foam. Approved Document B sets the requirements, and since the Building Safety Act, blocks over 18m have a Principal Accountable Person who is legally responsible for the building’s fire safety and will take an interest in what you have done. Ask your fitter what fire-stopping product they use and keep the data sheet with the licence paperwork.
Floors and the neighbour below
Most leases in the dock conversions and the towers either ban hard flooring outright or require an acoustic underlay with consent. The reason is Approved Document E, which limits impact sound through a separating floor, and a tiled kitchen floor laid straight onto screed can push a floor that passed in 2007 well past that limit. If you want a hard floor, budget for a resilient acoustic underlay of 5mm to 10mm under luxury vinyl or an engineered board, and get it written into the licence. Carpet in a kitchen is rare, but a good acoustic layer under vinyl is close to silent and nobody will ever know it is there except the person below who sleeps through your washing-up.
What It Costs and How Long It Takes
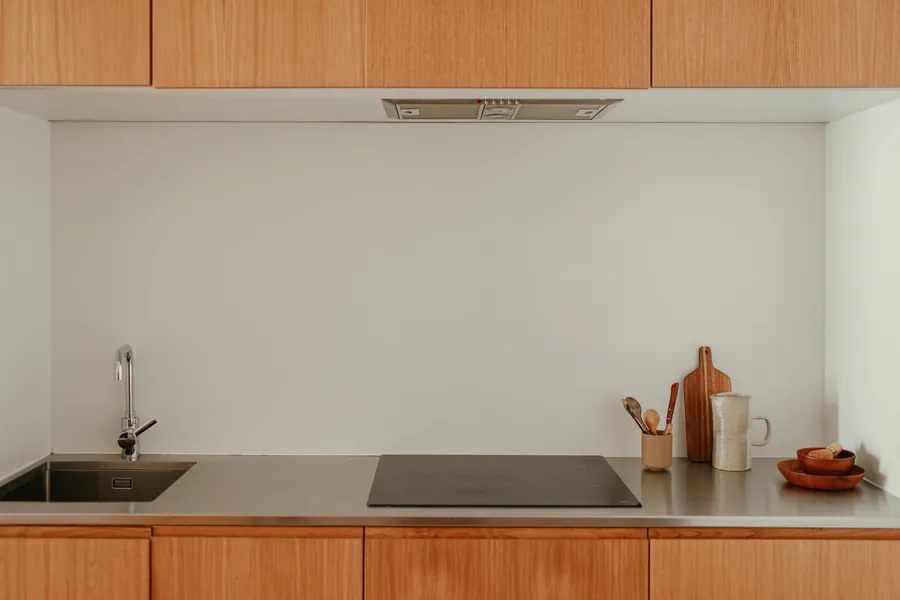
The kitchen itself costs no more in a flat than in a house: a run of units is a run of units. What costs more is everything around it. Add together the freeholder’s licence fees, the stair or lift carry, the bay suspension, the fire-stopping, the acoustic underlay, the recirculating hood that replaces a cheaper ducted one, and the extra two or three days on site caused by restricted hours, and the uplift on a like-for-like job comes to roughly 10% to 20%. A kitchen that would be £9,000 supplied and fitted in a Wavertree terrace is more often £10,000 to £11,000 in a Ropewalks flat. If the flat is let rather than lived in, our guide to kitchen fitting for Liverpool rentals and HMOs covers where a landlord should and should not spend, and most of it holds for a city-centre buy-to-let too.
On timescales, the paperwork takes longer than the work. A licence to alter commonly takes four to eight weeks from application to signed document, longer if the agent is slow or a listed building is involved, and nothing should be ordered before it is in hand. The bay suspension needs ten working days. Stone worktops are templated after the base units are in and take a further seven to ten days to fabricate. Put it together and a realistic programme is six to twelve weeks from first survey to the kettle going on, with eight to twelve of those days being noisy ones. It is slower than a house, and the people who get frustrated are the ones who were told otherwise.
Get a free survey for your Liverpool apartment kitchen
Frequently Asked Questions
Do I need my freeholder’s permission to replace the kitchen in my Liverpool flat?
Usually yes, if anything beyond the units and worktops changes. A like-for-like swap in the same spot is often allowed under the lease without asking. Moving the sink, altering pipework, changing the floor finish or touching a wall almost always needs written consent, called a licence to alter, from the freeholder or their managing agent. Read the alterations clause in your lease before you order anything.
Can I move the sink or hob in an apartment?
Sometimes, but the soil stack decides. A standard 40mm waste can only run about 3m before the fall runs out, so a sink can shift along the same wall but rarely cross the room. Hobs are easier because most city-centre blocks have no gas and an induction hob only needs a new cooker circuit. Extraction is the hard limit: in a sealed block with no outside wall to vent through you are fitting a recirculating hood whatever the layout.
How much more does a kitchen cost in a city-centre apartment than in a house?
Allow 10% to 20% on top of what the same kitchen would cost in a house. The extra pays for carrying everything up, shorter working days under block rules, a bay suspension or loading permit, fire-stopping any service holes, and the freeholder’s fees for the licence to alter, which typically land between £500 and £1,500.
How long does a kitchen refit take in a Liverpool apartment?
Six to twelve weeks from first visit to finished kitchen. The on-site part is normally eight to twelve working days, a little longer than a house because of restricted hours. The bigger delay is the paperwork: a licence to alter commonly takes four to eight weeks to come back, and a bay suspension needs at least ten working days’ notice from Liverpool City Council.