
21 September 2026
Upgrading a Builder-Spec Kitchen in a Liverpool New Build: What to Replace and What to Keep
Buy a new build and you inherit a kitchen somebody else chose, on a budget you never saw. On a three bed house in Speke or Halewood the developer’s kitchen allowance, appliances included, often sits somewhere around £3,000 to £5,000 for a room that a private buyer would have spent double on. That is not a scandal, it is arithmetic: the kitchen is one line in a build cost, and the parts of it you actually touch every day are the cheapest to downgrade. Two or three years in, the layout is usually fine and the finish has started to look tired. Liverpool has thousands of households in exactly that position, across the waterfront apartments at Princes Dock, the newer estates around Kirkby, and the family housing off Speke Boulevard. The good news is that a kitchen like this rarely needs ripping out. It needs editing.
What Developers Actually Put In a New Build Kitchen
Almost every mainstream housebuilder buys a trade kitchen range and specifies it down. The carcasses are melamine faced chipboard, the doors are vinyl wrapped or foil wrapped MDF, the worktop is postformed laminate, and the appliances are the entry tier of a brand you recognise. None of that is bad. It is the same construction used in kitchens costing three times as much, built to a tighter shopping list. If you are weighing up what a proper kitchen installation would involve, it helps to know exactly where the corners were cut first.
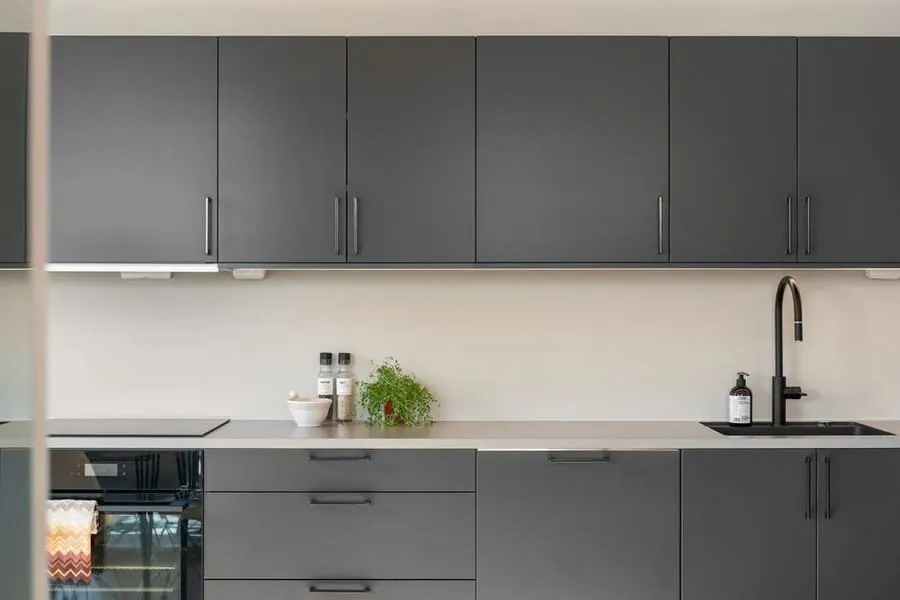
Three things get trimmed before anything else. Carcass thickness is the first: 18mm panels are the better spec, 15mm is what turns up when the price has to come down, and the back panel drops from a rigid 18mm board to a 3mm to 8mm hardboard sheet stapled into a rebate. The second is hinges. Standard 110 degree hinges are perfectly serviceable, but soft close is almost always sold to the developer as an upgrade and almost always declined. The third is the worktop. Postformed laminate comes in 28mm and 38mm, and the thinner board with a tight radius on the front edge is the cheaper option in every catalogue.
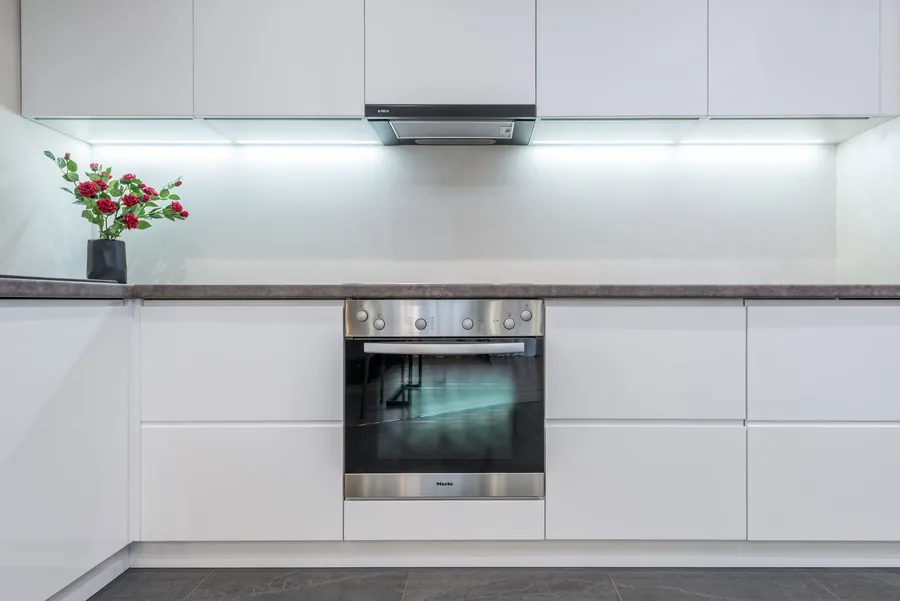
Appliances follow the same pattern. Expect a single fan oven rather than a double, a four zone ceramic hob rather than induction, a recirculating hood venting back into the room through a charcoal filter, and integrated white goods from the bottom of a brand’s range with a one or two year guarantee. In Liverpool Waters apartments the whole run is usually electric, because the newer blocks are built without a gas supply at all, which quietly rules out a gas hob later on.
Working Out What You Have: A Ten Minute Survey
Before you price anything, open the kitchen up and look at it properly. Ten minutes with a tape measure and a screwdriver decides everything that follows, because the difference between a £2,000 job and a £9,000 one is whether the boxes behind the doors are sound and standard.
You are looking for three answers: are the carcasses a size you can buy doors for, are the moving parts worth keeping, and has anything been quietly getting wet.
The carcass check
Take a door off. Two screws on the hinge plate, or a clip release if the hinges are clip-on. Measure the box itself, not the door. A base unit should be 720mm high and 560mm to 570mm deep, and the width should be one of 300, 400, 450, 500, 600, 800 or 1000mm. Then check the panel edge where the hinge plate sits: 18mm feels solid under a screwdriver, 15mm has visible flex if you pull the front of the unit. Note whether the back is a thin hardboard sheet or a full panel, because a hardboard back is fine for a wall unit and marginal for anything carrying a heavy worktop.
The hinge and runner check
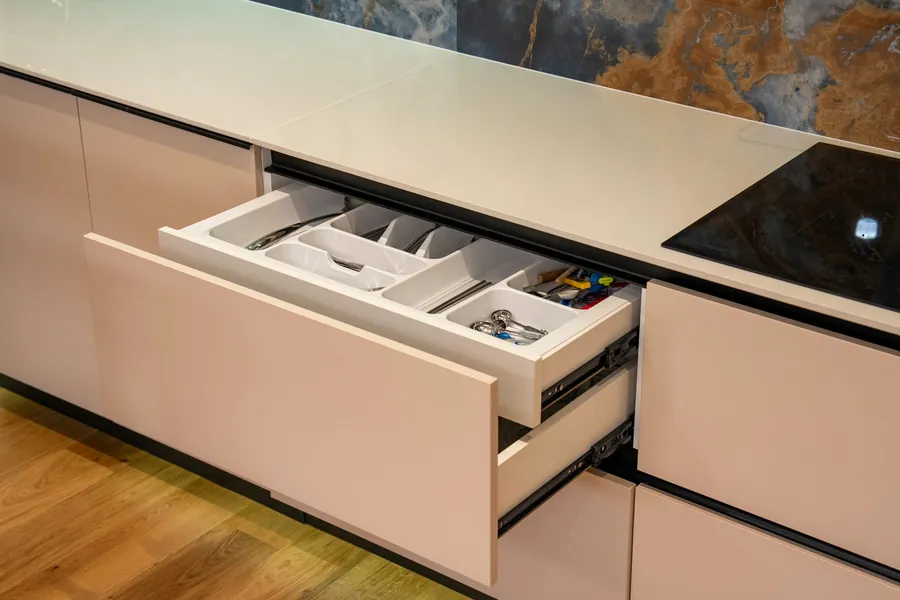
Pull the biggest drawer all the way out. Metal sided drawer boxes on full extension runners are worth keeping and are frequently better than the doors in front of them. Plastic sided boxes on side mounted rollers are not, and they are the part that fails first. Then let a door swing shut. If it bangs, there is no damper, and clip-on soft close dampers cost roughly £2 to £5 each. Fifteen of them and an hour of your Saturday is the cheapest genuine upgrade in the whole kitchen.
The worktop check
Run a fingernail along the laminate seam at the sink cut-out and along the joint at any corner. Soft, spongy or slightly raised chipboard means water has been getting in, usually from a seal that was never done properly at handover. Check the same thing inside the sink base and behind the dishwasher. A swollen sink base is the single finding that pushes a refresh towards a replacement, because you cannot fix a blown carcass with a new door.
Snagging First, Because That Part Should Be Free
One step gets skipped constantly, and it costs people real money. In the first two years after completion, the developer is responsible for putting right defects in what they built and supplied. Under an NHBC policy that is the builder warranty period, and the structural insurance that runs from year three to year ten sits behind it. The NHBC’s own summary of what Buildmark covers and when is worth ten minutes before you spend anything.

Kitchen items that are the developer’s problem, not yours: doors and drawers out of alignment, a door that fouls the one next to it, chipped or delaminated worktop edges, a worktop joint that was not sealed, hollow sounding tiles, a leaking or weeping waste, an extractor that was never ducted where the plans said it would be, and sealant that has already shrunk away from the wall. None of that is wear. All of it is workmanship, and all of it is worth reporting in writing rather than paying a fitter to correct.
Most large developers now sign up to the New Homes Quality Code, which requires a published complaints process and a route to an independent ombudsman if you get nowhere. The New Homes Quality Board publishes the code and the register of builders who have adopted it. Separately, goods supplied under a consumer contract have to be of satisfactory quality under the Consumer Rights Act 2015, which is the backstop when a developer starts describing a genuine defect as a matter of taste.
Worth Replacing: Where the Money Goes Furthest
Once the snags are closed off, the upgrades divide cleanly into things you can see and things you cannot. Spend on the first list. The second list is where new build owners lose thousands for a result nobody notices.
Doors and drawer fronts
This is the biggest visual change available and the one most dependent on your survey. If the carcasses came back as standard sizes, replacement fronts are an off-the-shelf purchase and a fitting day. If they did not, every door becomes a made to measure item and the economics change completely. We have gone through the full comparison in our guide to replacement kitchen doors versus a new kitchen, and the short version is that the carcass measurement decides it, not the style you want.
Handles, tap, splashback and lighting
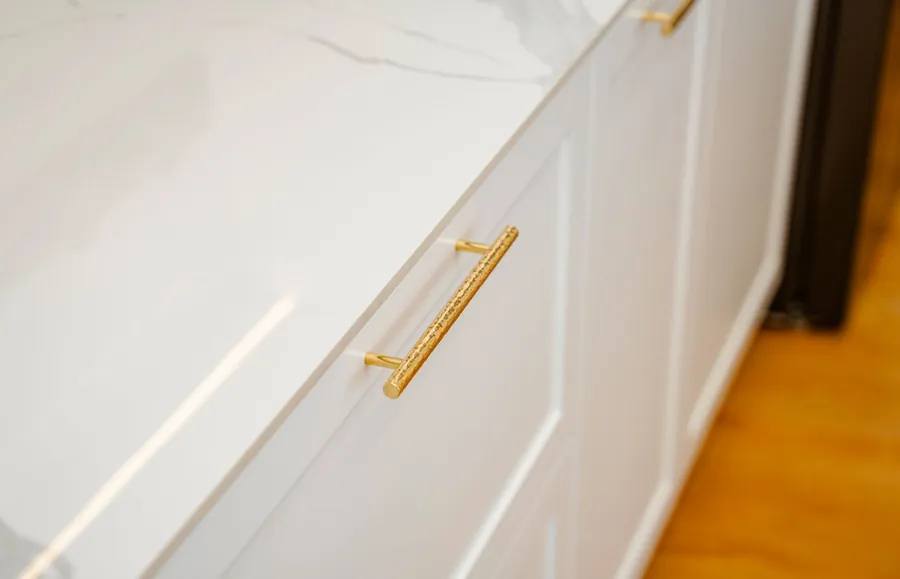
Handles are the cheapest thing on this page and change the character of a run of units more than people expect, provided you match the existing drill centres or accept filling and redrilling. A better tap is the item you touch most often in the room, and Liverpool’s upland water supply is soft enough that finishes stay clean here in a way they do not in the south east, which is worth reading about in our piece on what Liverpool’s soft water changes about taps and appliances. A glass or compact laminate splashback replaces builder’s tiling in a day. Under cabinet lighting, ideally on its own switch, is the upgrade people mention first when they show visitors round afterwards.
Worth Keeping: What a Full Rip-Out Throws Away
The instinct with a kitchen you did not choose is to get rid of all of it. Worth pausing on that, because a fair bit of what you would be paying for is something you already own. A two year old carcass is dry, square, screwed to a wall and already levelled. Buying that again gets you a new box in the same place doing the same job.
The expensive decisions are the ones that move services. A sink waste on a new build runs to a stack position fixed when the slab was poured. Moving it means a new run at the right fall, which in a ground floor house often means lifting flooring, and in an apartment is frequently not permitted at all without freeholder consent. Relocating a hob means a new circuit from the consumer unit, which is notifiable work under Part P of the Building Regulations and has to be certified. Each of those moves can add £500 to £1,500 on its own, before anything is made to look nice.
The layout itself is usually worth keeping too, for a reason that has nothing to do with money. Developer kitchens are drawn by people optimising a small floor area against a standard unit catalogue, and in a compact Kirkby townhouse or a Princes Dock apartment there are rarely two ways to arrange it. If the sink sits under the window and the hob has a metre of worktop either side, there is nothing wrong with it. Put the budget into the surfaces.
NHBC Cover, Appliance Warranties and What Altering the Kitchen Changes
The warranty question comes up in almost every new build conversation, usually in the form of somebody worrying that changing a door will void their cover. It will not. The structural insurance from year three onwards is about the building, and a cabinet front has nothing to do with it.

What does change is the first two years. While the developer is still responsible for defects in what they supplied, replacing a component takes it out of their hands. Fit a new worktop yourself and the joint under it becomes your problem. Damage caused by your own alterations is not covered either, which matters most when somebody drills into a wall without checking what is behind it. So the order matters more than anything else on this page. Close the snag list. Then change things.
Appliances sit on a different clock again. Integrated white goods in a new build are usually supplied with a one or two year manufacturer’s guarantee starting from the date of installation rather than the date you moved in, so on a plot that sat finished for six months you have less cover left than you think. Most brands let you register the appliance and extend the parts guarantee to five years at no cost, and several will honour it for a second owner if you register in your own name. Find the serial numbers and register everything. Then keep the paperwork somewhere other than the drawer it arrived in, which is where most of it quietly dies.
What It Costs in Liverpool: Refresh Versus Replacement
Figures depend on unit count, so the numbers below assume a typical new build kitchen of 12 to 15 units, which covers most three bed houses and larger apartments across Merseyside.

A doors and handles refresh, supplied and fitted, tends to run from about £900 for vinyl wrapped fronts up to around £2,200 for a painted or timber effect range. Add a worktop, sink and tap and you are typically at £2,200 to £4,500. Add a splashback and under cabinet lighting on top and most jobs land between £3,000 and £5,500 all in. Soft close dampers and a set of handles on their own, if that is all you do, come in under £250 including a fitter’s morning.
A full replacement in the same layout starts around £6,500 and runs to £12,000 depending on the range and appliances. Move the sink, the hob or the boiler and £10,000 to £18,000 is realistic. For a wider breakdown of what drives those numbers, our 2026 Liverpool kitchen price guide goes through them properly. That gap is the whole argument. In a house that is three years old, editing wins most of the time.
Frequently Asked Questions
Will changing the kitchen affect my NHBC warranty?
Swapping doors, handles, a tap or a worktop will not affect the structural insurance that runs from year three to year ten, because that cover deals with the building, not the fittings. What it does affect is the first two years, when the developer is still responsible for putting right defects in what they supplied. Once you replace a component, that component stops being theirs. Any damage your own work causes is also on you rather than the warranty. The sensible order is to get everything on the snag list finished first, then make changes.
How can I tell whether my new build kitchen carcasses are a standard size?
Measure a base unit door and the carcass behind it. Most UK kitchens are built on base boxes 720mm high and 560 to 570mm deep, in widths of 300, 400, 450, 500, 600, 800 and 1000mm, so a single door on a 600mm unit measures roughly 597mm wide by 715mm high. If your measurements land on those numbers, off-the-shelf replacement doors will fit. If they land on anything else, and some apartment developers do use their own sizes, the doors have to be made to order and the saving over a new kitchen shrinks a lot.
Should the developer fix a chipped worktop or a door that will not close properly?
In the first two years, yes, if you report it. Misaligned doors, drawers that catch, chipped or delaminated worktop edges, a leaking waste, tiles that sound hollow and sealant that has already split are defects in what was supplied, not wear and tear. Homeowners regularly pay a fitter to correct things the developer was still on the hook for. Put it in writing, keep the reply, and only start spending your own money on the parts they have refused or the parts you simply do not like.
Is it worth keeping builder-spec carcasses and only changing the doors?
In most Liverpool new builds, yes. The boxes are usually 15mm or 18mm melamine faced chipboard, they are two or three years old, they are dry, and they are screwed to a wall in a layout that already suits the room. Changing doors, handles, worktop, tap and lighting typically lands somewhere between £2,200 and £5,500 for a 12 to 15 unit kitchen, against £6,500 upwards for a full replacement in the same layout. The exception is a kitchen where the carcasses are non-standard sizes or the sink base has already swelled from a leak.
Get a free quote for a new build kitchen upgrade in Liverpool