
16 October 2026
Larder Cupboards and Walk-In Pantries in Liverpool: What Fits Your House and What It Costs
Hardly anyone in Liverpool asks us for a larder by name. What they actually say is that the cereal boxes have nowhere to go, or the tins are three deep in a wall cupboard they can’t see into. The fix is nearly always a larder, but which kind depends on the house. A Kensington or Anfield terrace may still have its original pantry hiding behind a plastered-over doorway. A 1930s semi in Norris Green or Allerton might have had a cold larder off the kitchen that was knocked out decades ago. A new build in Speke or Halewood almost certainly has neither. In the kitchens we plan, a single 600mm tall larder unit typically takes the place of two or three wall cupboards, and a modest walk-in pantry can do the job of five or six. Prices start at around £450 for a fitted tall larder cupboard and run past £5,000 for a purpose-built walk-in room. This guide goes through each option by house type, then gets into ventilation, shelving, lighting and costs.
Where a Larder Can Go in a Liverpool House
Start with the space, not the catalogue. Every larder we fit falls into one of four types, and the house usually decides which one makes sense before you’ve looked at a single door style.
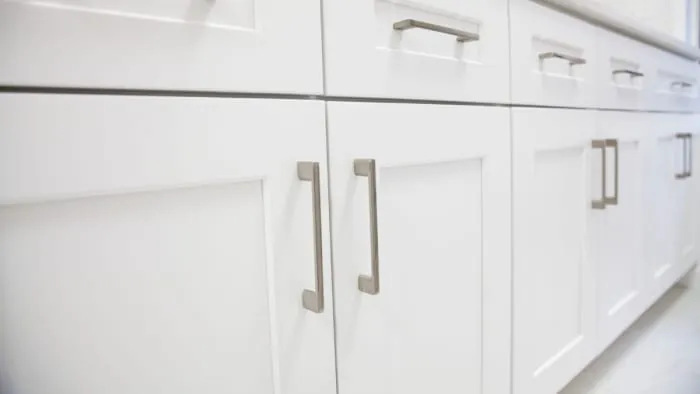
Got 500mm to 600mm of spare wall in the main run? Then a tall larder unit will go in almost anywhere. The narrow leftover gaps beside a chimney breast or next to the fridge suit a pull-out larder. Where the stairs back onto the kitchen or the back room, which describes a lot of Liverpool terraces, the cupboard underneath can become a walk-in pantry. And the biggest option, a proper walk-in larder, needs either an old pantry still sitting behind the plaster or a corner you’re happy to wall off.
If a new kitchen is on the cards anyway, settle the larder first. It changes where the fridge, the oven housing and the wall cupboards end up. Our kitchen installation service in Liverpool plans the larder into the layout at survey stage instead of trying to squeeze it in after the units are ordered.
Tall Larder Units: The Simple Fix for Any Kitchen Run
A tall larder is a floor-to-near-ceiling cupboard, usually 2,100mm to 2,250mm high, built into the line of units. It’s the cheapest proper larder you can have and it fits nearly any house, from a galley in an outrigger to a builder-spec kitchen on a new estate.
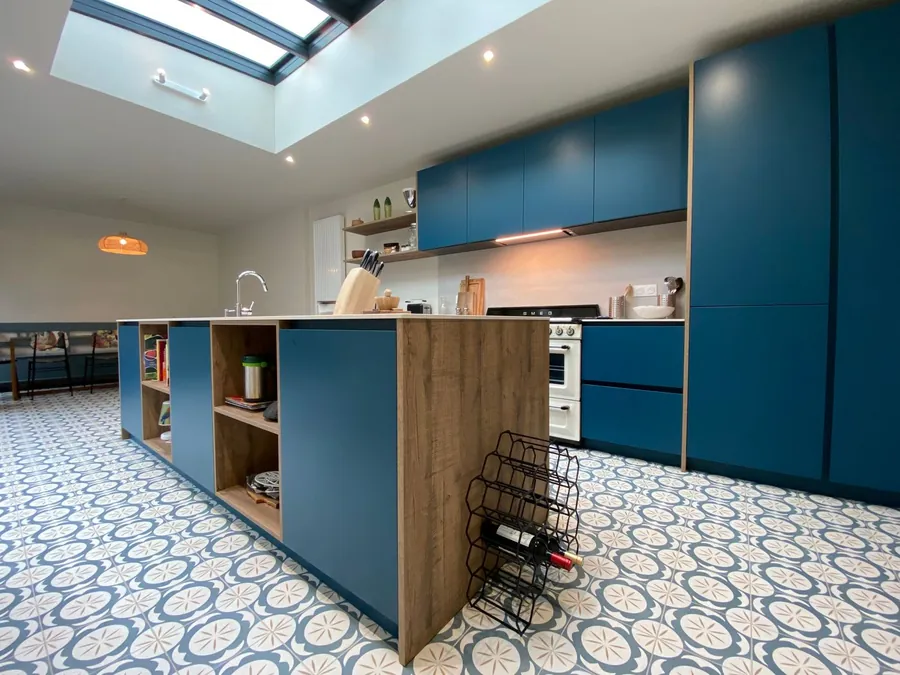
What you put inside matters more than the box. A plain tall cupboard with five fixed shelves is better than nothing, but the back half of each shelf turns into a graveyard for out-of-date spices. Internal drawers in the bottom half, with shallow racks on the back of the door, fix most of that. A double-door larder, 1,000mm or so wide and often in a shaker style, gives the most storage per metre and suits the bigger back kitchens in Victorian and Edwardian houses around Walton, Crosby and Wavertree.
Two practical points. Tall units need a level floor and a plumb wall, and plenty of Liverpool terraces have neither, so the fitter has to scribe the end panel to the wall rather than leave a tapering gap. Put the larder at the end of a run, too, never in the middle, so it doesn’t cut the worktop in two.
Pull-Out Larders for the Narrow Gaps
A pull-out larder is a tall frame of wire or solid-sided baskets on heavy runners. You pull the whole thing out of the cabinet like a drawer and reach in from either side. Widths start as narrow as 150mm and go up to 600mm.
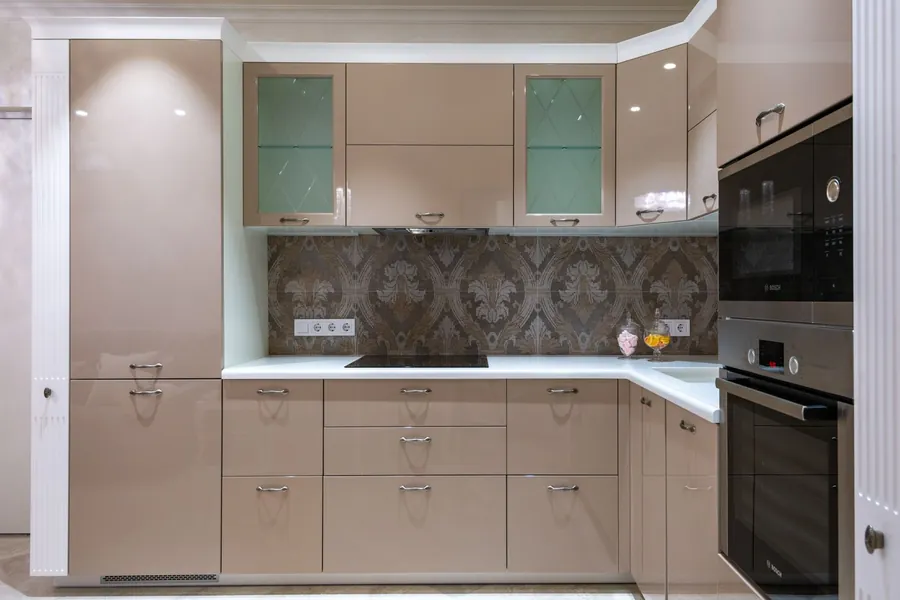
They earn their keep in the awkward 200mm to 400mm gaps that keep turning up in older houses: the strip beside the chimney breast, the space between the fridge and the wall, the end of a run where standard cabinets don’t quite fit. Nothing else makes those gaps worth having. In a 600mm space, though, you’ll usually get more for less money from a tall cupboard with internal drawers.
Quality here varies a lot more than people expect. A cheap pull-out sags at the front once it’s loaded with tins and jars, and the door starts to drop out of line. A good mechanism from a known hardware maker has a published load rating, soft-close runners and a door you can adjust. Ask your fitter which brand they’re quoting, and what weight it’s rated for, before you sign off.
Reopening a Blocked-Up Pantry in a Victorian Terrace
Many of Liverpool’s late Victorian terraces were built with a pantry, usually a small cool room off the back kitchen, or a shelved cupboard under the stairs. Over the 20th century most of these disappeared. Some became downstairs toilets, some went when the scullery was turned into a bathroom, and plenty were simply plastered over during a kitchen refit.
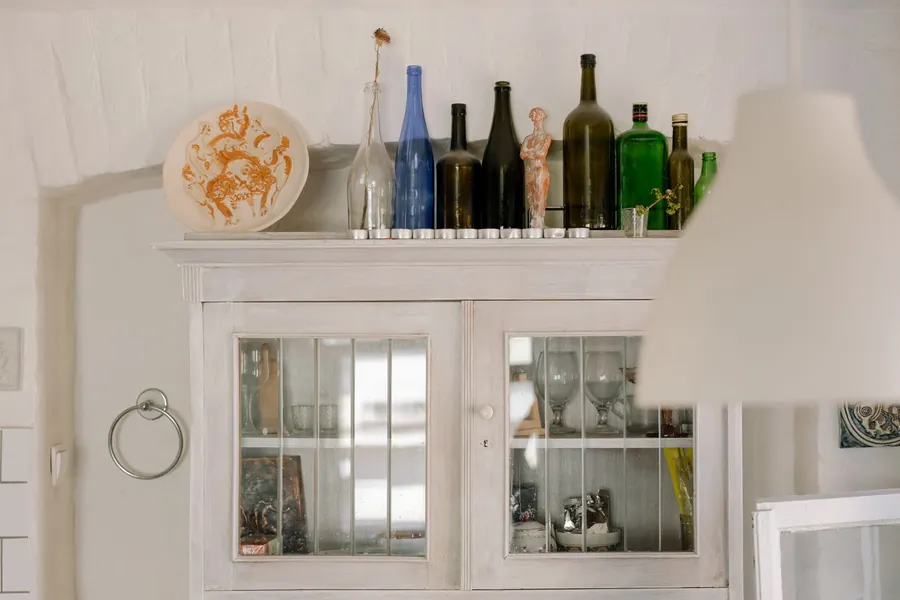
Signs that one is still there: a doorway-shaped crack or bulge in the plaster, an airbrick on the outside wall with nothing obvious behind it, or a chunk of wall that sounds hollow when you knock on it. Next door’s layout is the best clue of all. If the house through the wall still has its pantry, yours almost certainly had one in the mirror-image spot.
Reopening one usually means taking out a stud or block infill, checking the original lintel, replastering, hanging a door and fitting shelves and a light. If the old pantry was turned into a WC, the waste pipe needs capping properly, and that’s a plumber’s job. It costs more than a tall unit. What you get back is a real walk-in room, often with a cold outside wall that suits a slate or stone shelf for cheese, butter and veg.
Turning the Under-Stairs Cupboard into a Walk-In Pantry
In a lot of Liverpool terraces, the stairs run up between the front room and the back room, and the cupboard underneath opens into the back room or kitchen. That’s a ready-made pantry. Its tall end usually has enough headroom to stand in, and the sloping end is fine for anything you only need now and then.

The layout that works best is shelves on one side running into the slope, a deeper bottom shelf or floor space for crates of potatoes and bottled water, and hooks or a narrow rack on the back of the door. Keep everyday food in the tall section near the door. The deep corner under the lowest treads is for the slow cooker and the Christmas tins.
The meters are what most often get in the way. Lots of terraces have the gas meter, the electric meter and the consumer unit under the stairs, and you’ll need to plan the shelving to leave them clear. We’ve covered that, along with the full drawer-system and desk options, in our guide to under-stairs storage costs in Liverpool. For a pantry the rule is simple: food goes in the tall end, the meters stay accessible, and nothing gets stacked against the gas pipework.
Larders in 1930s Semis and New-Build Kitchens
Interwar semis across Liverpool, from the big council estates like Norris Green to the private roads of Allerton and Childwall, were often built with a small larder off the kitchen. They had a fly-screened vent to the outside and sometimes a cold slab. Where it survives, it’s worth keeping and refitting. Where it was knocked into the kitchen years ago, the wall line and the old vent position are usually still there, and rebuilding a slim walk-in larder in the same corner is a reasonable job.
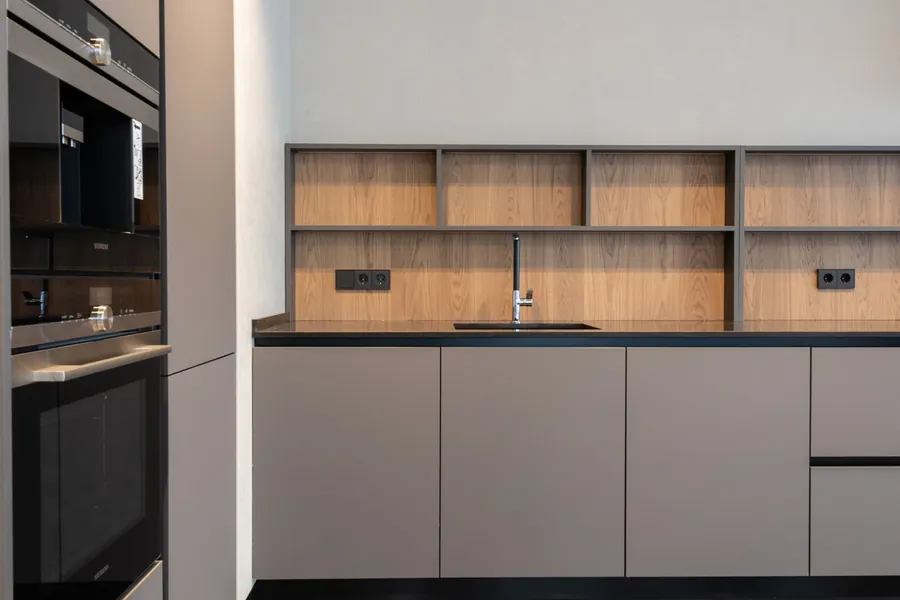
New builds are a different story. Most estates built around Merseyside in the last 20 years come with an open-plan kitchen-diner and no larder at all, and the builder’s standard kitchen tends to have short wall units and a lot of empty wall above them. The quickest win is usually a bank of two or three tall units along one wall, with a larder, the fridge freezer and an oven housing side by side. If there’s a corner you can spare, a walk-in larder built from stud walls with a pocket or bi-fold door gives you a proper pantry without taking a whole wall. For more on getting a builder-spec kitchen up to scratch, see our post on upgrading a new-build kitchen in Liverpool.
Ventilation, Shelving and Lighting Inside a Walk-In Pantry
A walk-in pantry is a small, closed room full of food, so air movement matters. Liverpool’s mild, damp weather means a sealed cupboard against a cold outside wall can get musty fast, and bread and onions are usually the first to go. An airbrick or wall vent to the outside is best. If there isn’t an outside wall, a louvred door, a grille near the bottom of the door or an undercut of 10mm to 20mm is usually enough. The government’s Approved Document F on ventilation sets out the wider rules for kitchens, and it’s worth having in mind if your pantry project also involves moving the kitchen extract or blocking an existing vent.
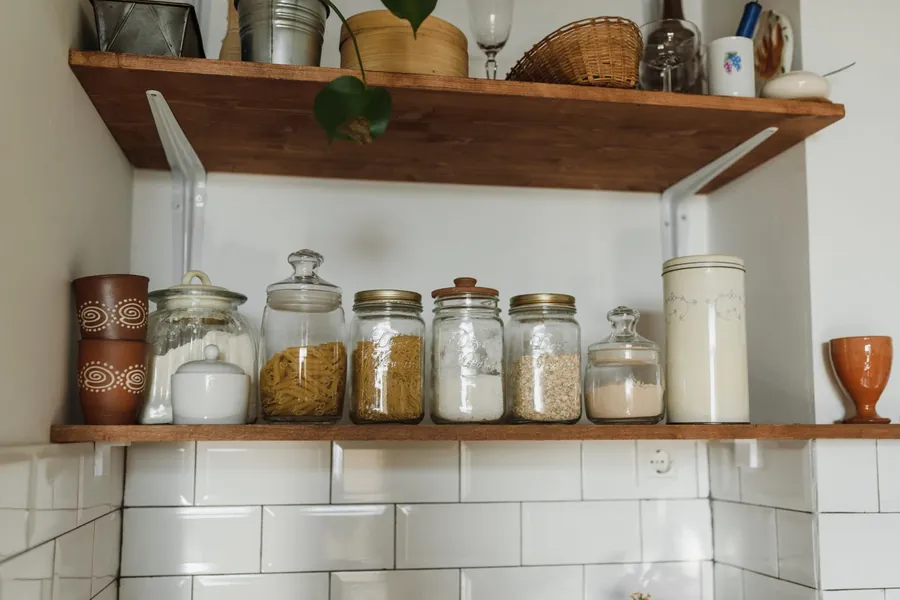
For shelving, 300mm deep is the useful depth for tins, jars and packets, because nothing gets lost behind anything else. Make the bottom shelf 400mm to 450mm deep for appliances and bulk bags. If you want shelves on both sides with room to stand between them, allow at least 1,200mm of width. Solid timber or moisture-resistant board, edged and sealed, outlasts bare chipboard in a room that can get a bit damp.
People forget the lighting. An unlit pantry gets used about as much as the loft. LED strip under the front edge of each shelf, switched by a door contact or motion sensor, lights the whole room without warming it. Adding a light off an existing circuit is usually minor work. A new circuit is notifiable under Approved Document P on electrical safety, so use a registered electrician who can certify it.
Anyone in a conservation area should check before cutting a new airbrick into an outside wall. Liverpool City Council’s guidance on Article 4 directions explains which external alterations can need planning permission in those areas.
What Each Larder Option Costs in Liverpool
These are the typical supply-and-fit ranges we quote across Liverpool. They assume the larder is being fitted on its own or alongside a kitchen, and that no major structural work is needed.

| Larder option | Typical cost, supply and fit |
|---|---|
| Tall larder cupboard, fixed shelves, as part of a new kitchen | £450 to £900 |
| Tall larder with internal drawers and door racks | £900 to £1,800 |
| Double-door dresser-style larder, around 1,000mm wide | £1,600 to £3,500 |
| Pull-out larder, 150mm to 600mm wide | £400 to £1,300 |
| Under-stairs cupboard turned into a walk-in pantry | £1,200 to £3,000 |
| Reopening a blocked-up Victorian pantry | £1,800 to £4,500 |
| New stud-wall walk-in larder in a corner | £2,500 to £5,500 |
The biggest swings come from door finish (painted timber against foil or laminate), internal hardware, and whatever building work sits behind the walk-in options. Adding a vent through a solid brick wall, a new light circuit or plaster repairs to old lime walls can each add a few hundred pounds. Bought as part of a full kitchen, a larder costs noticeably less than adding one later, since the fitter is already on site and the doors match.
Frequently Asked Questions
How much does a walk-in pantry cost in Liverpool?
Turning an existing under-stairs cupboard into a walk-in pantry usually costs £1,200 to £3,000, depending on whether it needs a new door, lighting and a vent. Reopening a blocked-up Victorian pantry is more like £1,800 to £4,500 because there is building work first. Building a new walk-in larder from stud walls in the corner of a new-build or extended kitchen typically runs £2,500 to £5,500.
Can I turn my under-stairs cupboard into a pantry if the gas and electric meters are in there?
Often, yes. The meters stay where they are and the shelving is planned around them, with a clear gap so a meter reader or engineer can get to them without unloading the shelves. What you can’t do is box them in or store anything against the gas meter or its pipework. If the meters take up the whole tall end of the cupboard, a tall larder unit in the kitchen may be the better buy.
Which holds more, a pull-out larder or a tall larder cupboard?
Width for width, a tall larder cupboard with internal drawers holds slightly more, because a pull-out loses some space to its frame and runners. The pull-out wins on access: in a narrow 300mm or 400mm gap you see every shelf from both sides at once. In a 600mm space we usually suggest a cupboard with internal drawers. Below about 450mm, a pull-out tends to be the better use of the gap.
Does a walk-in pantry need ventilation?
It should have some. A shut cupboard that holds bread, fruit and veg gets stale and can grow mould, especially against a cold outside wall. An airbrick or a vent through an outside wall is best. If that isn’t possible, a slotted or louvred door, a grille in the door, or a gap under it will move enough air for most under-stairs pantries.
Do I need planning permission for a new pantry airbrick in a Liverpool conservation area?
It depends where the vent goes. Inside work doesn’t need permission unless the house is listed. Liverpool City Council has Article 4 directions in most of its conservation areas, and these can bring changes to external walls under planning control, sometimes at the back of the house as well as the front. Check with the council before cutting a new vent through an outside wall in a conservation area.
Whether it’s a single tall unit or a pantry you can walk into, we’ll measure up and show you what your house can take. Book a free larder and kitchen survey in Liverpool.