
11 November 2026
Kitchen Fitters in Norris Green, Croxteth and Fazakerley: Estate Houses, Knock-Throughs, Extensions and Costs
Most of north-east Liverpool was farmland a hundred years ago. Then Liverpool Corporation started building at Norris Green in June 1926, and by the time it finished, the estate held some 7,689 homes and more than 37,000 people. Croxteth followed after the war, with its first families arriving in 1951, and Fazakerley filled in around them with council and private housing from both sides of 1945. So if you’re looking for kitchen fitters in Norris Green, Croxteth or Fazakerley, the useful question is less “how big is my kitchen” and more “which decade built my house, and has anyone altered it since”. The answer shapes the layout, what the walls can take, and whether an extension needs planning permission. Below are rough prices for each house type, from about £6,500 for a like-for-like refit up to the cost of a full rear extension, plus realistic timescales.
Kitchen Fitters in Norris Green, Croxteth and Fazakerley: Read the House First
Before a single unit is ordered we want to know when the house went up, what it’s built from, and what earlier owners or the council have already changed.
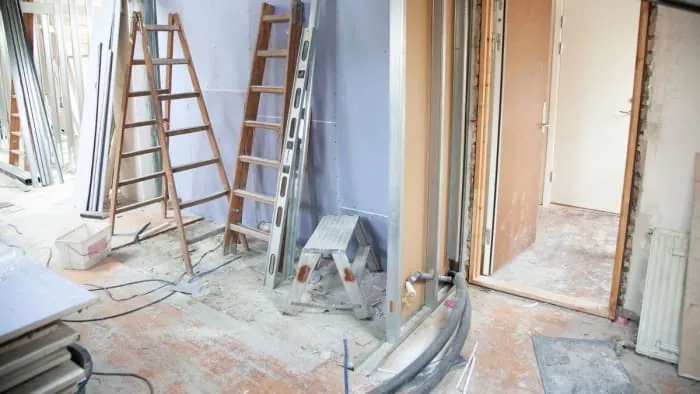
Estate houses in this corner of the city have often been through two or three rounds of improvement already. Central heating and double glazing schemes, replacement rear extensions, bathrooms moved upstairs, rewiring done in stages. Every round leaves something behind: a boiler in the kitchen corner, a gas pipe running across the back wall, a soil stack boxed in where you’d want the fridge freezer. None of this rules anything out. It does mean a quote based on room dimensions alone tends to be wrong, which is why our kitchen installation quotes start with a look at what’s behind the old units.
Norris Green’s Corporation Houses: Parlour, Non-Parlour and the Old Bathroom
Every house on the original Norris Green estate had three bedrooms, but they weren’t all built to one plan. The Corporation put up 4,724 parlour houses and 2,965 non-parlour houses. The parlour type had a front sitting room as well as a living room and kitchen. The non-parlour type did without the parlour and got a downstairs bathroom instead.
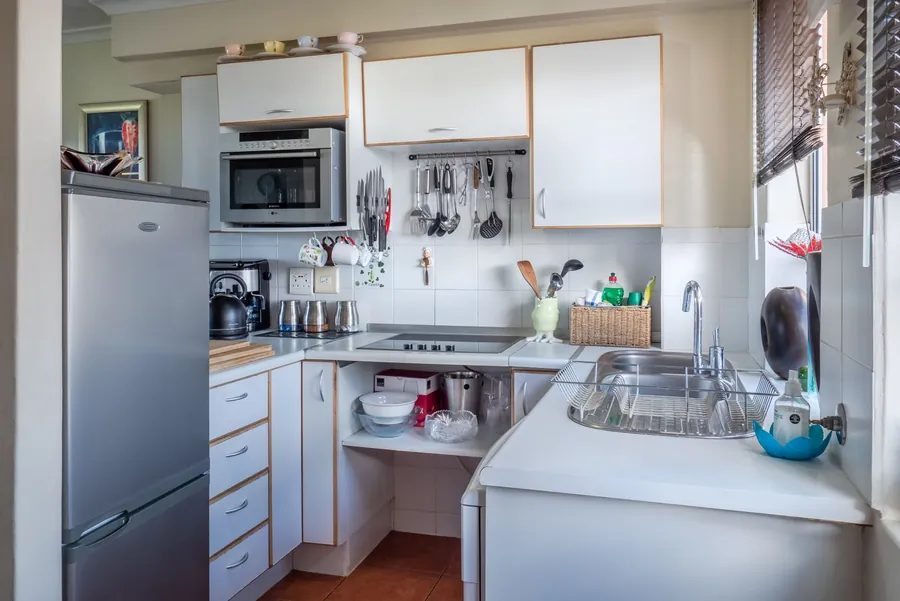
That downstairs bathroom is where a non-parlour kitchen can grow. Where an owner has since moved the bathroom upstairs, the old room downstairs often ends up as a store or a makeshift utility. Fold that space in and a narrow back kitchen can become an L or a U shape with room for a full-height fridge freezer and a proper bank of drawers. Where the bathroom is still downstairs, moving it is a bigger job, because the soil pipe, the hot water and possibly the boiler all have to follow.
In a parlour house the kitchen sits at the back, and any old pantry or understairs cupboard beside it is worth measuring before you rule it out. Kitchens in both types were small by today’s standards. On a first visit, these are the things we check:
- Where the soil stack runs, because it fixes where the sink can sensibly go
- Whether the boiler is in the kitchen and how old it is, since replacing it before the new units go in is far cheaper than after
- Which internal walls carry joists from above (some do, some are a single brick skin)
- The state of the floor, as solid floors in older houses are rarely flat enough to set units on without packing
Brick, Concrete and the Rebuilt Streets
Not every Norris Green house was built of brick. Around 3,000 were “Boot and Boswell” homes, made from precast concrete panels so the council could build faster and cheaper. It didn’t work. The concrete used sulphur-rich clinker, it cracked and shrank within a couple of years, and the houses were damp and cold. They were officially declared defective and unmortgageable in 1985, and from 2000 the council started clearing what locals called the Boot Estate.

What replaced them is the newest housing in the area. A first phase of around 190 homes at Ellergreen started in 2006, and a larger six-phase scheme followed from 2011, mixing homes for sale, social rent and shared ownership. Like most modern houses they tend to have plasterboard on the inside walls, compact kitchens and a builder’s standard spec, so the questions are different. Can the plasterboard take a run of wall units? Is there enough power for an induction hob? Is a cheap kitchen worth replacing at all, or just upgrading? Our guide to upgrading a builder-spec kitchen in a Liverpool new build goes through what’s worth keeping.
If you live in an older house on the estate and aren’t sure whether it’s brick or one of the surviving non-traditional types, check before anyone cuts a hole. Your survey or mortgage paperwork will usually say. Fixings, openings and extension work are all handled differently in precast concrete.
Croxteth, Gillmoss and Fazakerley: Postwar Estates, 1980s Detached Houses and a Jam Factory Village
Croxteth’s council estate went up in the years after the war. The first families moved in in 1951 to streets that didn’t yet have finished roads, shops or a bus service, and more housing spread towards Gillmoss in 1958 to 1960 and again between 1964 and 1972. By then council kitchens were being planned around fitted units rather than a scullery sink and a range, so a same-layout refit is often simple.
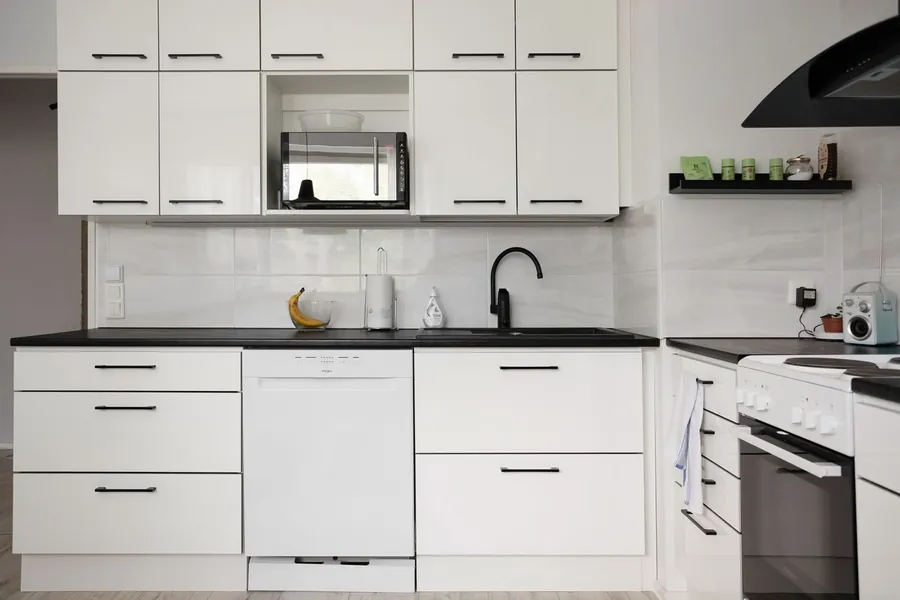
Croxteth Park is something else entirely. The land around the hall stayed mostly rural until the 1980s, when estates of detached houses were built around Dam Wood and Craven Wood. Those houses are now forty-odd years old, and many were built with the kitchen and dining room as separate rooms side by side. Taking the wall between them out is the most common change people ask about, and in a house of that age the wall is often non-structural, though it still has to be checked.
Fazakerley is more of a patchwork. The Corporation bought 300 acres at Long Lane between 1925 and 1928, and council and private housing filled the area before and after the Second World War. Off Long Lane sits Hartley’s Village, just under 70 houses that the jam maker W.P. Hartley built for his workers in 1886. It’s one of Liverpool City Council’s conservation areas, so anything that changes the outside, such as a new extractor vent on the front, needs more care there than on the streets around it.
Knock-Throughs: Getting a Kitchen-Diner Without Building Out
For most families in these houses the goal is the same. They want to cook and eat in one room. In a Corporation house that usually means opening the kitchen into the living room or dining room behind or beside it.
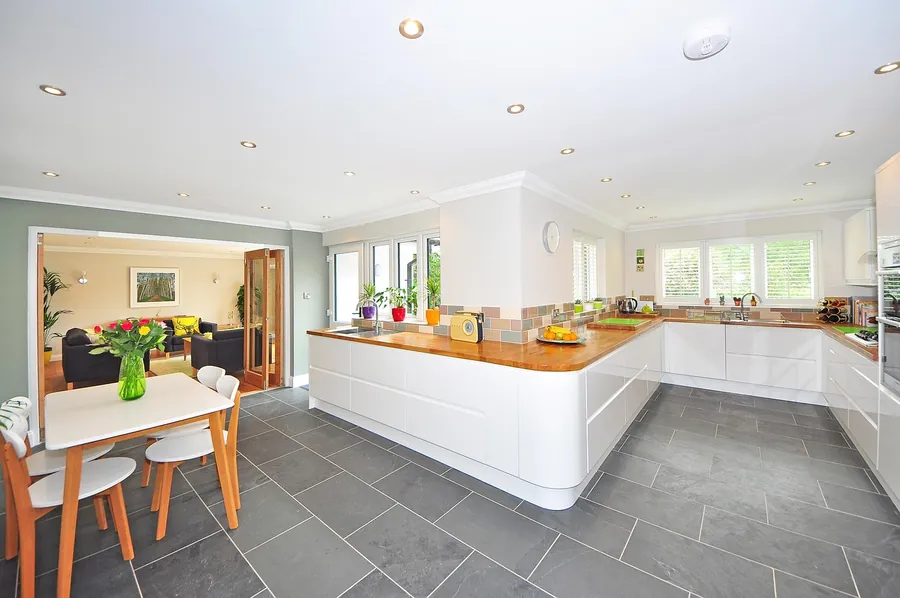
How hard that is depends on the wall. A partition of studwork or a single brick skin can often come out with nothing more than making good. A load-bearing wall needs a structural engineer’s calculation, a steel beam on proper padstones, and an inspection by building control, either through the council or a private approver. The government’s page on when building regulations approval is needed sets out the rules.
Budget roughly £3,000 to £7,000 on top of the kitchen for a structural opening, covering the engineer, steel, labour, building control fees and replastering. While the room is a building site, move the radiator that sat on the old wall and lay one floor across both spaces, because two old floors at slightly different heights almost never meet neatly. And put in a ducted extractor. Once the kitchen opens onto the sofa, a recirculating hood won’t keep up with a Sunday fry-up.
Rear Extensions: How Far You Can Build in L11 and L9
When knocking through still doesn’t give you enough room, the next step is out into the garden. Many of these houses sit on decent plots, and a single-storey rear extension with a kitchen-diner and garden doors is a common plan.
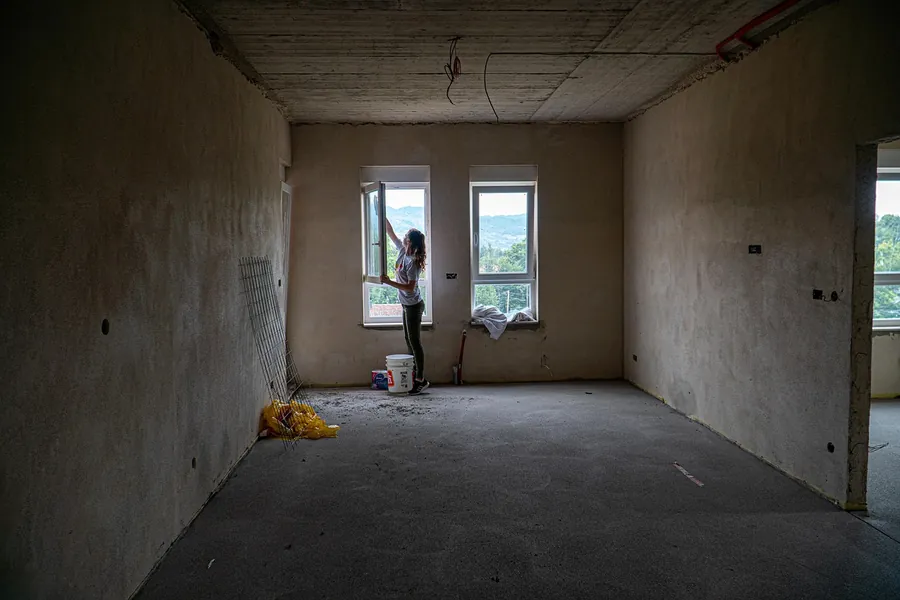
The Planning Portal’s guidance on extensions is the place to start. In short, permitted development lets a semi-detached or terraced house extend up to 3 metres from the original rear wall, and a detached house up to 4 metres, with a maximum height of 4 metres. Through the prior approval route those depths double to 6 and 8 metres, though not in a conservation area such as Hartley’s Village. Materials should look similar to the existing house.
One local catch: depth is measured from the original rear wall, not from whatever is there now. Between 1990 and 1997 around 550 Norris Green houses had their old Gilbury Unit rear extensions replaced with brick-built ones, and if yours is one of them, some of the allowance may already be used. Ask the council before assuming you have the full 3 metres. And because so many Norris Green and Croxteth houses were bought from the council under Right to Buy, it’s worth checking your title deeds for any covenants before drawing plans.
As a rough guide, a single-storey rear extension of around 3 metres across the back of a semi tends to cost £35,000 to £55,000 for the build alone, before the kitchen.
What Kitchens Cost in Norris Green, Croxteth and Fazakerley
These are supply and fit figures, including units, worktops, a standard set of appliances, fitting labour, plumbing and electrical changes, and tiling. Structural work is included where the row says so. Flooring and decorating are extra.
| House and job | Typical supply and fit | What tends to push it up |
|---|---|---|
| 1920s-30s Corporation house, same layout | £7,000 to £12,500 | Boiler swap, levelling a solid floor |
| Corporation house, old bathroom or larder taken in | £10,500 to £17,000 | Rerouting the soil pipe and hot water |
| Corporation house, kitchen opened into the back room | £12,000 to £21,000 | Steel beam, engineer, building control |
| Croxteth or Gillmoss postwar house, same layout | £6,500 to £11,500 | Integrated appliances, quartz worktops |
| Croxteth Park 1980s detached, dining wall out | £14,000 to £26,000 | Island with power, larger appliance package |
| Newer house on the rebuilt streets | £6,000 to £11,000 | Fixing rails for plasterboard, extra circuits |
| Kitchen fitted into a new rear extension | £12,000 to £25,000+ | Roof lights, island services, wider unit runs |
On timing, most kitchens arrive three to eight weeks after you order. A same-layout fit takes roughly six to ten working days on site, a knock-through adds one to two weeks, and an extension runs to several months before the fitters even arrive. If you’re opening up a back room in an older terrace closer to town instead, our piece on knocking through a Liverpool terrace covers steel and building control costs in more depth.
Your Questions About Kitchens in Norris Green, Croxteth and Fazakerley
How much does a new kitchen cost in Norris Green, Croxteth or Fazakerley?
For a 1920s or 1930s Corporation house keeping the same layout, budget roughly £7,000 to £12,500 supply and fit. Taking in an old downstairs bathroom or larder usually pushes that to £10,500 to £17,000, and opening the kitchen into the back room with a steel beam takes most jobs to £12,000 to £21,000. Postwar houses in Croxteth and Gillmoss on the same footprint tend to sit between £6,500 and £11,500, while a 1980s detached house in Croxteth Park with the dining wall removed is more like £14,000 to £26,000.
Can I build a rear kitchen extension on my Norris Green house without planning permission?
Often, yes. Under permitted development a semi-detached or terraced house can add a single-storey rear extension up to 3 metres deep and 4 metres high, or up to 6 metres through the prior approval route. The depth is measured from the original rear wall, so a later extension can eat into the allowance. Around 550 Norris Green houses had rear extensions rebuilt in brick in the 1990s, so if yours is one of them, check with Liverpool City Council how much depth is left before drawing plans.
Is any of Norris Green, Croxteth or Fazakerley in a conservation area?
Hartley’s Village in Fazakerley, built by the jam maker W.P. Hartley in the 1880s for his workers, is one of Liverpool City Council’s 36 conservation areas. In a conservation area the larger extension route through prior approval is not available and cladding the outside is not permitted development. Norris Green, Croxteth and Croxteth Park are not on the council’s conservation area list.
How long does a kitchen take to fit in one of these houses?
Expect three to eight weeks for units to arrive after you order, then around six to ten working days on site for a same-layout fit. A knock-through adds roughly one to two weeks for the steelwork, making good and the building control visit. An extension is a different scale of job: allow for any prior approval period of up to 42 days, then several months of building work before the kitchen goes in.
Whether you’re in a Corporation house near Broadway, a postwar semi in Croxteth or a detached house in Croxteth Park, we’ll measure the room you actually have and price the options side by side. Book a free kitchen survey in Norris Green, Croxteth or Fazakerley.