
16 November 2026
Kitchen Fitters in Moreton, Upton and Greasby: Semis, Bungalows, Low Ground and 2026 Prices
Stand at the top of Upton village, where the A551 meets the B5139 on Moreton Road, and you’re at about 32 metres above sea level, the highest point in the village. Head north to Moreton and the land drops to barely a metre or two above the tide, sitting behind a concrete sea embankment. Turn west instead and you’re in Greasby, which grew from a farming township of 290 people in 1901 to more than 4,300 by 1951, then kept spreading across its fields after the war. Three neighbours with Arrowe Park Hospital on their doorstep, built on very different ground. If you’re looking for kitchen fitters in Moreton, Upton and Greasby, those differences matter more than any door catalogue. They decide whether the job is a straight swap, a wall coming down, or a floor that needs sorting first.
Kitchen Fitters in Moreton, Upton and Greasby: What the Housing Looks Like
Most of what we fit round here goes into one of three house types. The first is the interwar semi, usually hipped-roof and bay-fronted, often pebbledashed or rendered at the side. The second is the postwar semi or short terrace, much of it built as Greasby spread across its old farmland after the war. The third is the bungalow, scattered between both.
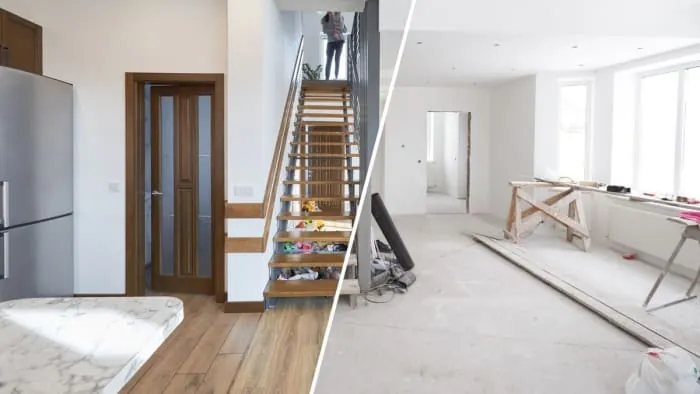
Each one has a typical kitchen. The interwar semi tends to have a small square kitchen at the back with a separate dining room beside it. The postwar semi often has a narrower galley along the side, with the back door at the far end. The bungalow usually has a compact kitchen off the hall with a serving hatch or a door into the lounge-diner. Before anyone talks about worktops, a fitter worth hiring will want to know which of these you live in and whether the house has already been altered.
Our kitchen renovation service starts from that survey. It’s the stage where a cheap job and an expensive one get separated, usually by one wall or one floor.
Interwar and Postwar Semis: Small Kitchens, Useful Back Rooms
Moreton’s population went from 597 in 1901 to 4,029 by 1921, and it carried on growing for decades after. Plenty of semis from the first half of the century are still standing, and in a typical one the original kitchen is only around 2.5 by 3 metres. That’s enough for a U-shape or an L-shape with a small table if you plan it tightly, but not enough for the island everyone sees on Instagram.
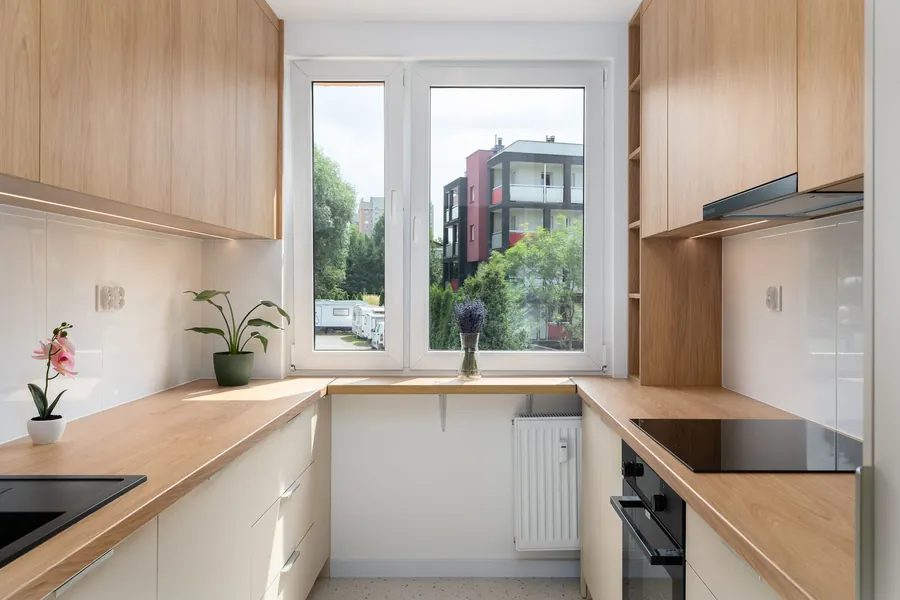
What these houses usually have is a back room that’s barely used. It was built as a dining room, and in plenty of homes it’s turned into a dumping ground for coats and the ironing board. Joining it to the kitchen comes up again and again with semi owners in Upton and Greasby, and more often than not it’s the right call.
The postwar semis are a bit different. Many have a kitchen that runs alongside the hall, with the stairs on the other side of the wall, so knocking through isn’t always possible. The cheaper win is often moving the back door to the side, or swapping a single door for a wider glazed one, so the units can run unbroken along the back wall. Ask for a drawing of both options before deciding. Moving a door costs a fraction of moving a wall, and in a narrow kitchen it can free up nearly a metre of worktop.
Bungalows Between Upton, Greasby and Moreton
Bungalows turn up all over this patch, often a few streets from the semis. People buy them for the single floor and then find the kitchen is the smallest room in the house after the bathroom.
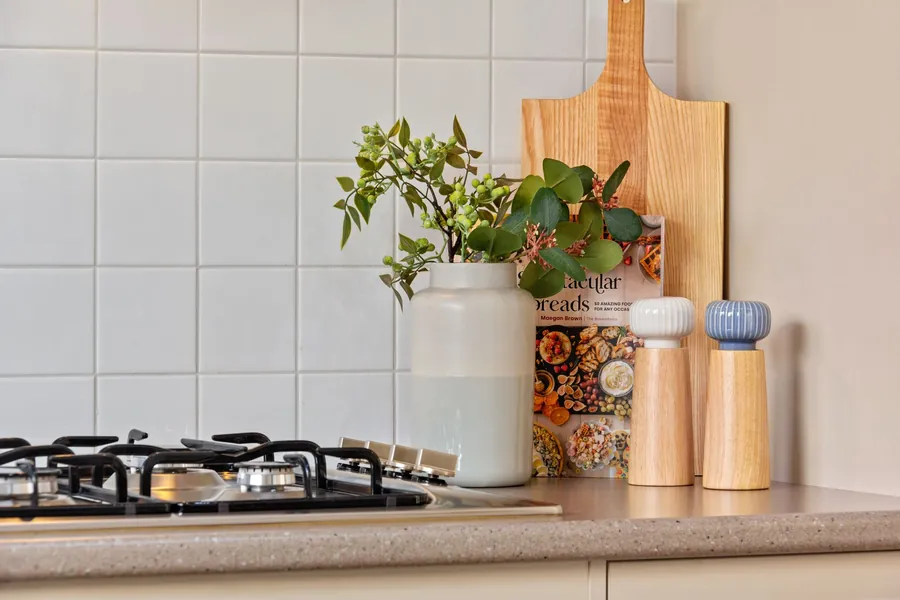
The usual brief in a bungalow is to make the kitchen feel bigger without losing storage. Full-height larder units with internal drawers hold more than a row of wall cupboards. A hob on the run facing the window, rather than tucked in a corner, gives you somewhere to put pans down on both sides. And if the serving hatch is still there, it’s often worth widening into a proper opening, which needs a lintel but rarely a full beam.
Plenty of our bungalow customers are thinking ahead as well. We’ll suggest raising the dishwasher off the floor, putting the oven at eye level and using drawers rather than deep cupboards, so nobody has to kneel to find a saucepan in ten years’ time. None of that adds much to the bill if it’s planned at the start.
Moreton’s Low Ground and What Goes Under the Units
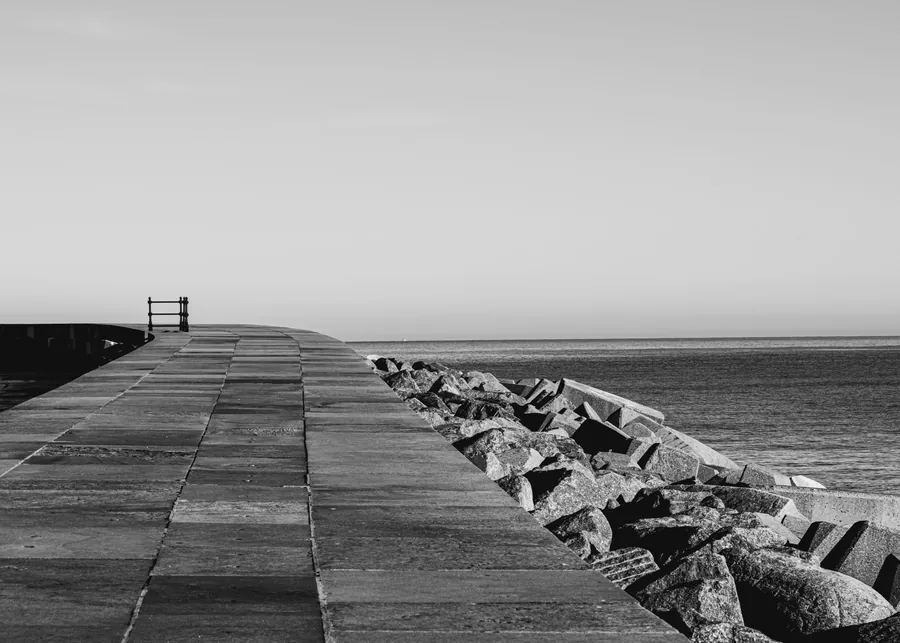
Moreton is the one place in this guide where the ground itself is part of the conversation. Before the sea embankment went up, around 3,000 acres here were tidal lagoon sitting one to two metres below sea level. Most of the rest was only just over a metre above it. Wirral Council’s own planning documents say much of the low-lying land in North Wirral falls within Flood Zone 3, protected by the coastal defences and by bunds along the River Birket, and that a residual risk remains if those defences were ever overtopped.
That doesn’t mean your kitchen will flood. It does mean a few checks are sensible before you spend £10,000 on cabinets. Look up your postcode on the government’s long-term flood risk checker, which covers the sea, rivers, surface water and groundwater. Ask your neighbours whether the street has had water in it, because surface water after heavy rain catches more houses than the sea does.
Then look at the floor. Older solid floors on low, damp ground can draw moisture, and you’ll often find it when the old units come out and the lino underneath is black at the edges. Fix that first, with a proper damp-proof membrane or a screed, rather than laying new flooring over it. If your house is in a higher-risk spot, there are cheap ways to make a kitchen easier to recover. Plastic or aluminium plinths survive a soaking where chipboard ones swell. Sockets and the boiler controls can go higher on the wall. Some owners choose moisture-resistant carcasses for the base units. You won’t end up with a flood-proof kitchen, but these choices can cut the clean-up from a full refit to a few days’ work.
Knock-Throughs and Rear Extensions
Opening up a semi kitchen is a building job, and it’s handled as one. A structural engineer checks the wall and specifies a steel beam with padstones. The calculations go to building control. A builder props the floor above, takes out the wall and fits the steel. Only after that’s signed off do the kitchen fitters come in.
On a typical interwar semi in Upton or Greasby, the structural part of a knock-through usually adds £3,000 to £6,000 to the job before a single cabinet arrives, depending on the span and whether the wall carries the floor joists. Our earlier guide to knocking through to the dining room was written about city terraces, but the order of work is the same here.
Some owners go further and add a single-storey extension at the back. Under national permitted development rules, an attached house can usually extend up to 3 metres at the rear without a planning application, rising to 6 metres through the prior approval route, provided extensions don’t cover more than half the land around the original house. Anything bigger, or anything on a house where those rights have been removed, needs full planning permission. In Moreton, a bigger extension on low ground can also raise flood questions, so expect the planning side to take a little longer there.
Wirral Council: Planning, Building Control and the Two Conservation Villages
For a straight kitchen replacement, Wirral Council won’t hear from you. Swapping units and worktops inside the house isn’t development and needs no planning permission. Where the council does come in is building regulations. Removing a load-bearing wall, adding a new window or door opening, or putting in new electrical circuits without a registered electrician’s certificate all need an application.
Wirral’s building control team lists four kinds of application on its page about the types of building regulations application. A full plans application gets the drawings checked before work starts. A building notice is quicker but leaves the checking to the inspections. A regularisation application covers work already done without approval, which is worth knowing if you’re buying a house where a wall has clearly gone missing. Keep the completion certificate somewhere safe, because a buyer’s solicitor will ask for it.
Two small conservation areas sit right next to this patch. Frankby Village lies just west of Greasby, and Saughall Massie sits in the farmland between Greasby and Moreton. Both are on the council’s list of Wirral conservation areas, which has the maps and appraisals. Moreton, Upton and Greasby themselves aren’t on it. If you live inside either village, the kitchen is your business, but check before you cut a new extractor vent in a front wall, change a window or add an extension.
What a New Kitchen Costs in Moreton, Upton and Greasby in 2026
The figures below are for supply and fit with mid-range rigid units, laminate or timber worktops, a standard set of appliances, tiling behind the worktops and the usual plumbing and electrical changes. Flooring and plastering are priced separately. Your own figure comes after a survey.
| Home and job | Guide price, supply and fit | What tends to push it up |
|---|---|---|
| Interwar semi, same layout | £7,000 to £12,500 | Quartz worktops, a range cooker, old pipework |
| Postwar semi galley, back door moved | £8,000 to £13,500 | New lintel, rerouted waste, a second radiator move |
| Bungalow, same layout | £6,000 to £10,500 | Widening a serving hatch, eye-level ovens |
| Semi with kitchen and back room joined | £14,000 to £23,000 | Steel, engineer, building control, an island |
| Kitchen in a new single-storey rear extension | £10,000 to £25,000 on top of the build | Rooflights, bifold doors, underfloor heating |
| Low-lying Moreton floor needing damp work first | add £800 to £3,000 | Lifting old screed, new membrane, levelling |
Two things move the price more than anything else. The first is whether the sink and gas stay put. The second is the worktop. Laminate on a standard L-shape might be £400 to £900; quartz on the same run can be £2,500 or more once templating and cut-outs are added. If you want a number for your own room before booking anyone, our kitchen installation cost calculator gives a starting point. For houses further west along the coast, the West Kirby, Heswall and Hoylake guide covers a very different price range.
Frequently Asked Questions
How much is a new kitchen in a Moreton, Upton or Greasby semi in 2026?
If the sink, cooker and washer stay roughly where they are, a mid-range fitted kitchen in a three-bed semi here usually costs £7,000 to £12,500 supplied and fitted. Taking the wall out between the kitchen and the back room pushes most jobs to £14,000 to £23,000 once the steel, the engineer and building control are paid for. A bungalow refit on the same layout tends to sit between £6,000 and £10,500.
Does Moreton’s low-lying ground change how a kitchen is fitted?
It can. Much of the low land behind the North Wirral coast sits in Flood Zone 3 and relies on the sea embankment and the bunds along the Birket for protection. That doesn’t stop you having a new kitchen, but it’s worth checking your postcode on the government’s long-term flood risk service, fixing any damp floor before the units go down, and choosing plinths and carcasses that cope better with water if your street has a flooding history.
Do I need planning permission for a new kitchen in Upton or Greasby?
Not for the kitchen itself. Replacing units, worktops and appliances inside the house is not development. Wirral Council only gets involved if you change the outside, for example with a rear extension that goes beyond permitted development limits, or if the work needs building regulations approval, such as removing a load-bearing wall or adding new circuits that aren’t certified by a registered electrician.
Are there conservation areas near Moreton, Upton and Greasby?
Two sit right on the edge: Frankby Village, just west of Greasby, and Saughall Massie, between Moreton and Greasby. Neither Moreton, Upton nor Greasby itself is a conservation area. Inside a conservation area the kitchen is still your business, but new vents, windows, doors or extensions on the outside should be checked with Wirral Council’s planning team first.
Tell us which of the three house types you’re in, whether the wall to the back room is still standing, and roughly where your street sits between Upton’s hill and Moreton’s shore. We’ll come and measure up. Book a free kitchen survey in Moreton, Upton or Greasby.