
8 October 2026
Kitchen Fitters in West Kirby, Heswall and Hoylake: Prices, Period Villas, Bungalows and Parking
West Kirby, Heswall and Hoylake sit only a few miles apart along the Dee side of the Wirral, yet a kitchen fitter can have three very different weeks in them. One job is a tall-ceilinged Edwardian villa a short walk from the Marine Lake. The next is a 1990s detached house above the Dee with a kitchen-diner the size of a small flat. Then there’s a bungalow in Pensby that hasn’t seen a new worktop since the 1980s. That spread shows up in the prices too. A bungalow refit can come in under £10,000, while a painted in-frame kitchen in a Meols Drive villa can pass £35,000. Planning is rarely the hurdle, though Wirral has 26 conservation areas and several of them fall in this corner of the peninsula. Below we go through the house types one by one, the access problems worth knowing about before a van turns up, and the few points where Wirral Council actually gets involved.
What Kitchen Fitters in West Kirby, Heswall and Hoylake Charge
Most quotes we write for West Wirral fall into four bands. These are supply and fit, including units, worktops, a basic appliance set, labour, first and second fix plumbing and electrics, and splashback tiling. Flooring, plastering and any building work are priced separately.
| House and job | Typical supply and fit |
|---|---|
| Bungalow in Pensby, Irby or Gayton, same layout | £6,500 to £11,000 |
| Hoylake semi or terrace, a bit of rearranging | £8,000 to £14,000 |
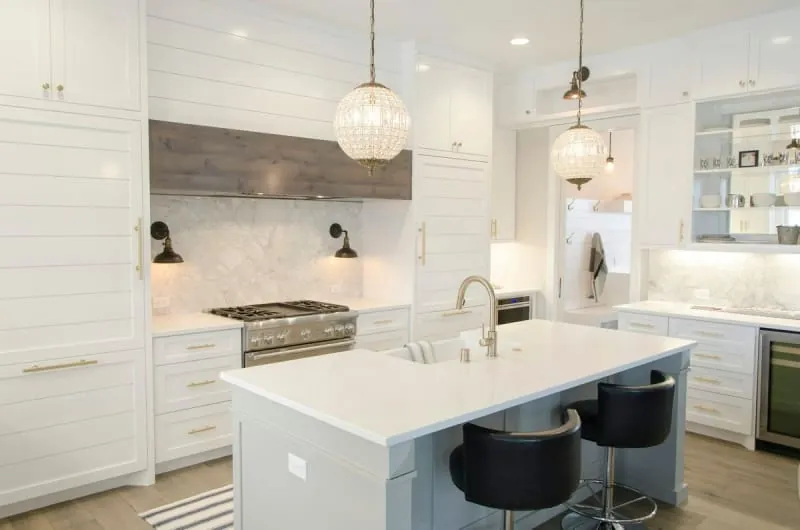
| Edwardian or late-Victorian villa, painted or in-frame doors | £18,000 to £35,000+ |
| Big Heswall kitchen-diner with an island and a tall appliance wall | £20,000 to £40,000 |
Why are the bottom two rows so wide? Once the room passes about 20 square metres, the island, the worktop material and how many appliances are built in matter far more than the cabinet count. A quartz island with a hob and ceiling extraction can add £6,000 on its own. If you want a quick figure for your own room before anyone visits, try our kitchen installation cost calculator, then treat the survey as the point where it gets corrected.
Villas Off Banks Road and Along Meols Drive
West Kirby grew up fast after the railway arrived in 1878, and the golf links at Hoylake, opened in 1869 and now the Royal Liverpool, drew money to the coast as well. That’s where the big late-Victorian and Edwardian houses come from. Plenty of them line the roads behind Banks Road and Grange Road, often with black-and-white Tudor Revival gables. Along Meols Drive, between the two towns, Wirral Council’s own appraisal describes Arts and Crafts villas on large mature plots looking over the golf course.
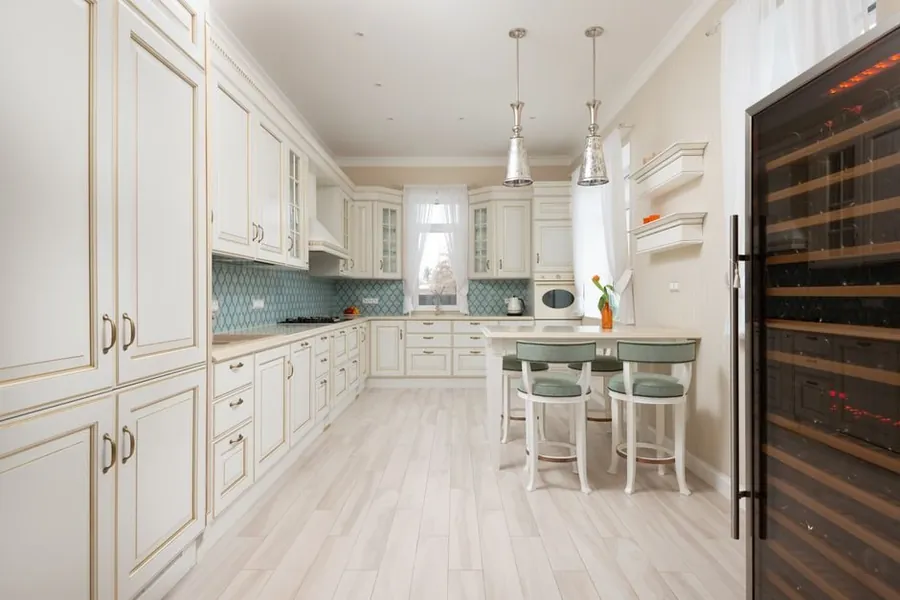
Owners of these houses rarely want a flat slab door. The usual brief is painted Shaker or in-frame cabinets, a range cooker or a pair of ovens, and tall units that make use of a ceiling that might be 3 metres up. Tall is where the cost goes. Wall cabinets that run to the ceiling need bespoke heights or stacked units with a cornice, and every one of them has to be scribed to walls that have moved a little in a hundred-odd years.
What’s behind the walls deserves a look as well. Old servants’ kitchens and sculleries were often split into two or three small rooms, and knocking them into one usually means a steel beam, a structural engineer’s calculation and building regulations sign-off. We also come across lead or galvanised pipework, solid floors that slope towards the back door and wiring from three different decades. None of that stops a job. It does mean an honest quote for a villa should include a contingency line, and you should be wary of one that doesn’t.
Heswall’s Detached Houses Above the Dee
Heswall runs downhill from the A540 towards the estuary, and much of it is detached housing on generous plots, from interwar family houses to large 1980s and 1990s homes around Gayton and the Heswall Hills. Many have already been extended at the back. The kitchen we’re asked to replace is often only fifteen or twenty years old, but it was designed for a family that has since changed shape.
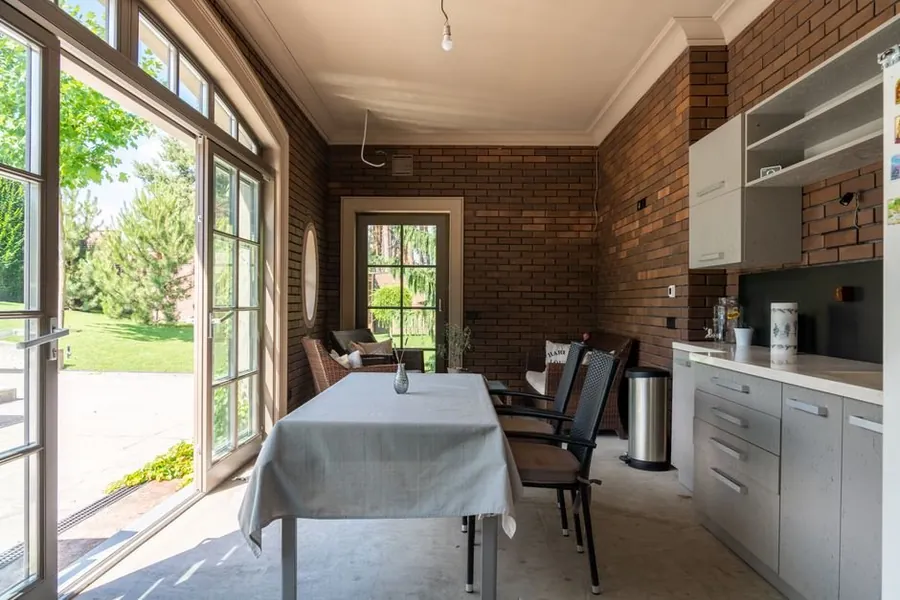
These jobs are less about squeezing things in and more about how the room is used. A typical Heswall brief asks for an island people can sit at, a separate utility for the washing machine and dog towels, a larder cupboard and doors that open straight onto the garden. Views over the Dee to the Welsh hills come up surprisingly often, and they decide where the sink goes more than the plumbing does.
The weak spot in these houses is usually the services. A big kitchen with an induction hob, two ovens, a warming drawer and underfloor heating can ask more of the consumer unit than it was ever sized for. Get an electrician to check the supply before you fall for a particular hob, because upgrading a board mid-project costs more than doing it on day one.
Bungalows in Pensby, Irby and Gayton
Drive inland from Heswall towards Pensby and Irby and the roofs drop. Whole streets of bungalows went up here in the decades after the war, and they still suit a lot of people who want everything on one level. Their kitchens are usually galley-shaped, about 2.2 to 2.5 metres wide, with a window over the sink and a door through to a dining room.
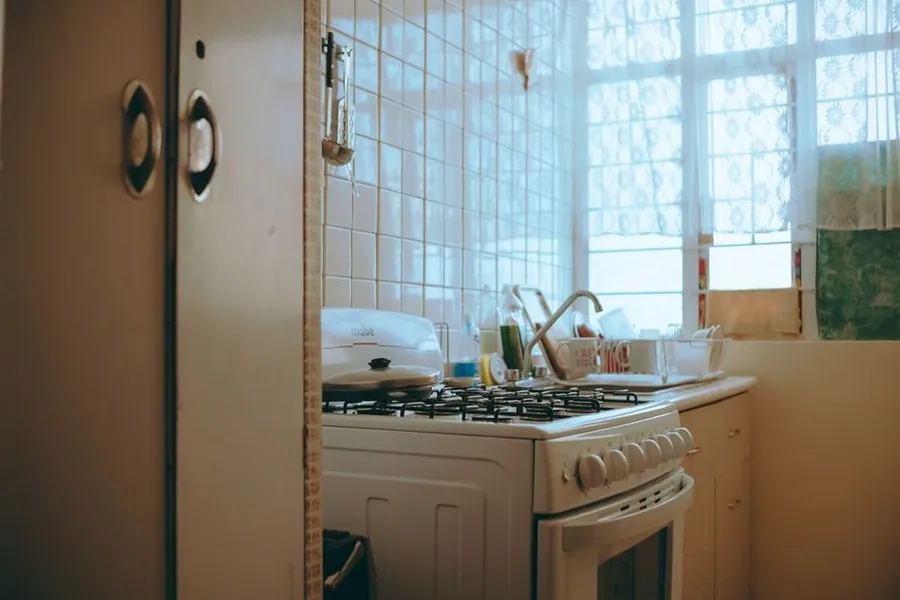
A bungalow kitchen is a small job in floor area, but it gets more thought per metre than most. Plenty of our customers out here are planning for the next twenty years, so we talk about drawers instead of low cupboards, an oven at waist height and plug sockets that don’t involve kneeling. If the wall to the dining room comes out, the galley becomes an L-shape with a peninsula or a small table, which changes how the whole house feels for not much more money.
One thing to check early: in some bungalows that wall helps hold up the roof, and in others it’s just a stud partition. You can’t tell by knocking on it. A structural engineer can, usually in a single visit, and the answer decides whether you need a beam and building control or just a plasterer.
Lanes, Hills and Parking
Parking catches people out more than they expect in West Wirral. Lower Heswall is the obvious one. Wirral Council’s Heswall Lower Village conservation area appraisal singles out the narrow lanes, School Hill, Brow Lane, West Grove and Feather Lane among them, as part of what makes the old village worth protecting. They are lovely to walk down and awkward to reverse a Luton van up.
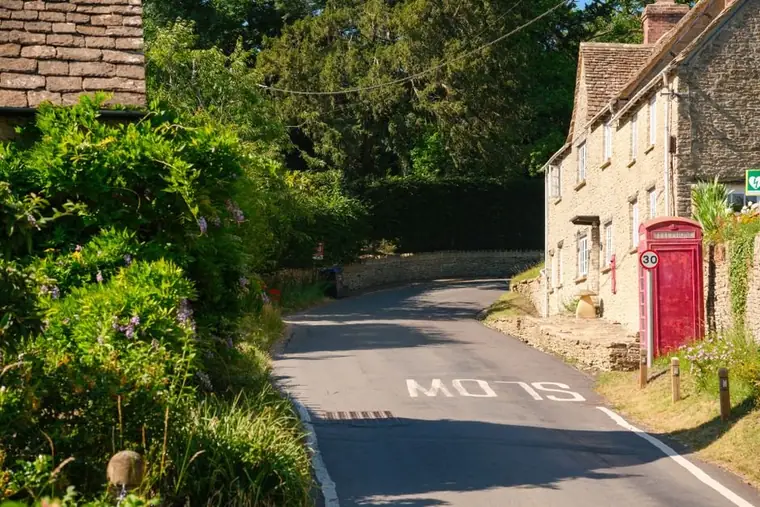
Near the seafront in West Kirby and Hoylake the trouble is more often parked cars than width. On a summer weekend, roads near the Marine Lake and the promenade fill up early, and a 3-metre worktop doesn’t carry well from two streets away. We try to book deliveries and worktop fitting for weekday mornings and agree in advance where the van will stand.
Skips need thinking about too. If yours fits on the drive, fine. If it has to go on the road, the skip company needs a skip permit from Wirral Council, and the council decides whether the spot you want is suitable. On narrow lanes it sometimes isn’t, and the old kitchen leaves in a van instead.
Where Wirral Council Comes Into It
For most kitchens, the council never hears about it. Replacing units, worktops and appliances inside the house needs no planning permission, and that holds even in a conservation area. The exceptions are listed buildings and changes to the outside.
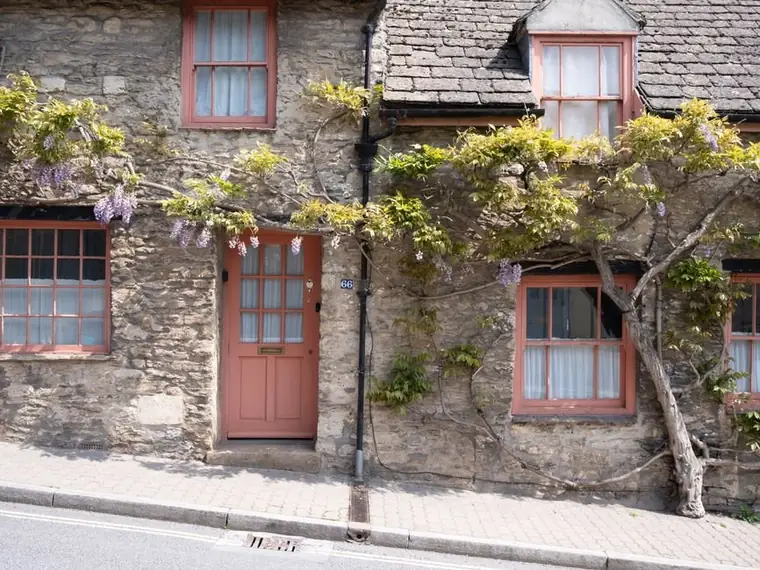
Several of Wirral’s conservation areas are in this stretch: West Kirby, Meols Drive, The King’s Gap in Hoylake, Caldy, Thurstaston, Gayton and Heswall Lower Village. If you live in one, check with the planning team before cutting a new extractor vent through a wall that faces the road, enlarging a window over the sink or swapping a back door for wide glazed doors. A phone call beforehand costs nothing. Bricking up a vent after an enforcement letter does.
Building regulations are a separate question from planning and apply everywhere. New circuits and moved sockets have to be done by a Part P registered electrician or notified to building control. Anything touching the gas supply needs a Gas Safe engineer. Removing a load-bearing wall, which comes up a lot in villas and bungalows, needs an engineer’s calculation and building regulations approval before the wall comes down. Keep the certificates, because a buyer’s solicitor will ask for them when you sell.
Picking a Kitchen Fitter in West Kirby, Heswall or Hoylake
On a West Wirral survey, notice what the fitter asks about. Someone who has worked in these houses will want to know how high the ceiling is, whether that wall carries anything and where the van can park, before getting to door colours. If they don’t ask, you’ll be the one finding out later.

Ask for the quote split into cabinets, worktops, appliances, labour, electrics, plumbing and tiling, so you can compare like with like. Check whether worktop templating is included, who removes the old kitchen, and what happens if a villa wall turns out to be hiding something nasty. A fitter who prices a contingency up front is usually the one who won’t surprise you halfway through.
It also helps to see work in a house like yours. A bungalow in Irby and a Meols Drive villa need different skills, and a fitter who is good at one isn’t automatically good at the other. If you’re comparing options further along the coast too, our earlier piece on kitchen fitters in Wallasey covers the seafront terraces and semis at the other end of the peninsula.
Arrange a free kitchen survey in West Kirby, Heswall or Hoylake
Frequently Asked Questions
How much do kitchen fitters charge in West Kirby, Heswall and Hoylake?
As a rough guide, refitting a bungalow kitchen in Pensby, Irby or Gayton on the same layout costs £6,500 to £11,000 supply and fit. A Hoylake semi or terrace usually sits between £8,000 and £14,000. Big kitchen-diners in Heswall’s detached houses, and painted or in-frame kitchens in Edwardian villas near West Kirby’s Marine Lake or along Meols Drive, commonly run from £18,000 to £40,000 depending on the island, appliances and worktops.
Do I need permission from Wirral Council to replace my kitchen?
Not usually. Swapping a kitchen inside the house needs no planning permission, even in one of Wirral’s 26 conservation areas, unless the building is listed. Electrical work has to be done by a Part P registered electrician or notified to building control, and gas work needs a Gas Safe engineer. Taking out a load-bearing wall needs building regulations approval, and a new vent, door or window on the outside of a house in a conservation area such as Meols Drive, Caldy or Heswall Lower Village is worth checking with Wirral Council’s planning team first.
Is it harder to fit a kitchen in Lower Heswall?
The kitchen itself isn’t, but getting materials to the door can be. Lanes such as School Hill, Brow Lane and Feather Lane are narrow and steep, so we plan smaller van loads, check where a skip can legally sit and sometimes carry worktops further by hand. If a skip has to go on the road rather than a drive, it needs a skip permit from Wirral Council.
Can a bungalow kitchen be opened up into the lounge or dining room?
Often, yes. Many bungalows in Pensby, Irby and Gayton have a small kitchen next to a dining room, and joining the two gives room for a table or a peninsula. Whether the dividing wall is load-bearing depends on how the roof was built, so a structural engineer should check it before anything is removed, and building regulations approval will be needed if it carries load.