
26 October 2026
Kitchen Fitters in Garston, Hunts Cross and Halewood: House Types, Layouts, Costs and Which Council
Garston, Hunts Cross and Halewood sit next to each other on the south-eastern edge of Liverpool, and anyone hunting for kitchen fitters in Garston, Hunts Cross or Halewood quickly finds the three have less in common than the map suggests. Garston grew up around a railway dock and still has rows of Victorian workers’ terraces. Hunts Cross is mostly semis and detached houses, some Edwardian, some from the 1930s. Halewood is a separate borough altogether, with a small sandstone village at its heart and estates from the 1950s onwards around it. The kitchens follow the houses. Expect narrow galleys in Garston, back kitchens begging to be knocked through in Hunts Cross, and kitchen-diners that already work in a lot of Halewood. Supply-and-fit prices across the three run from about £5,000 for a small terrace to £15,000 and up for a bigger period house. Two councils are involved, and it helps to know which is yours before anyone starts.
Kitchen Fitters in Garston, Hunts Cross and Halewood: Three Areas, Two Councils
Garston became part of Liverpool in 1902. Hunts Cross is inside the city boundary too. Halewood, a few hundred metres further east, is in the Metropolitan Borough of Knowsley. For the kitchen itself that makes little difference. It starts to matter once the job reaches beyond the units.
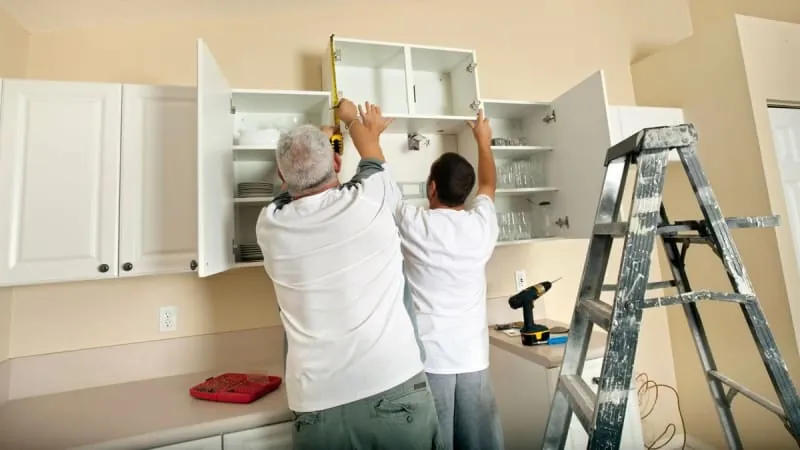
Taking out a structural wall, cutting a new opening for a back door or putting a vent through the front elevation of a house in a conservation area all bring a council into it. Is that Liverpool or Knowsley? It depends on which side of the line your house sits. Near the boundary, your council tax bill settles the question in seconds.
The rest is a normal fit: survey, design, strip-out, first-fix plumbing and electrics, units, worktops, tiling and handover. Our kitchen installation service covers every one of those stages, and the survey is where we work out which of the house types below we’re dealing with.
Garston: Railway-Dock Terraces and the Streets Under the Bridge
Garston was a salt-making village before it was a port. The railway dock opened in 1853, and the Liverpool History Society’s history of Garston and Speke describes the rows of terraced streets put up in “Garston-Under-The-Bridge” around the same time to house dock and factory workers. Many of the worst of those streets have since been cleared and rebuilt with new homes, and the old railway sidings became the Cressington Heath housing.
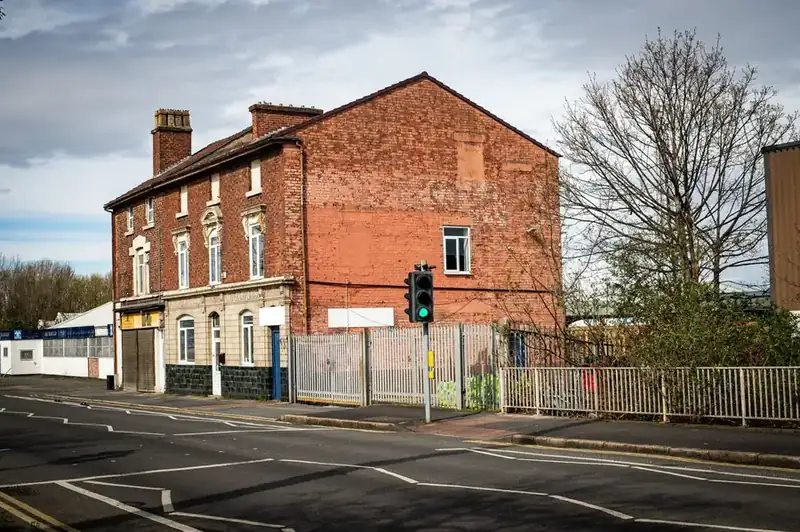
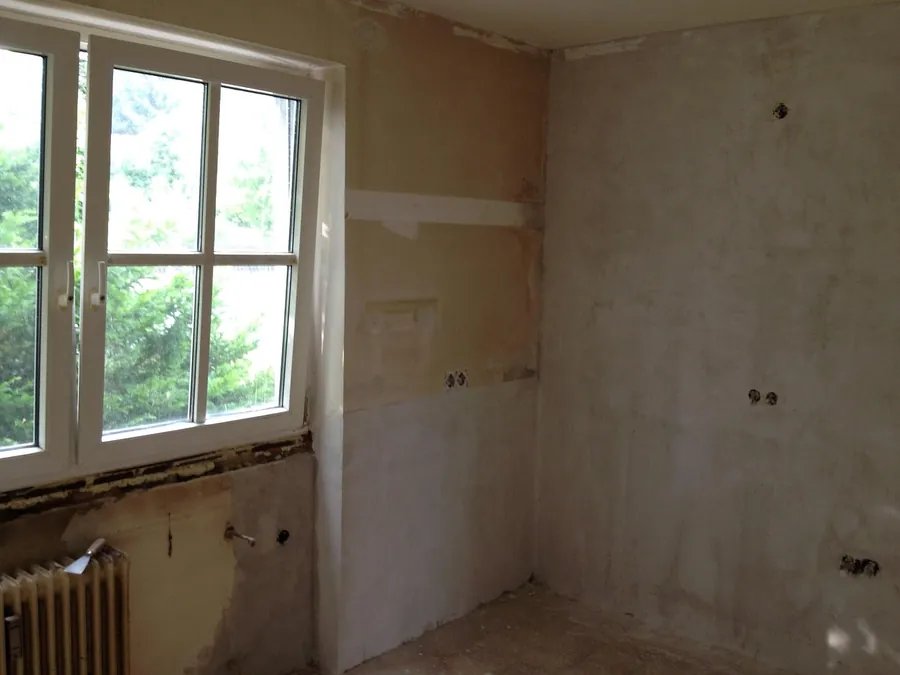
So a Garston kitchen is usually one of two things. The surviving Victorian terraces have the kitchen in a narrow rear wing, with solid brick walls, a window looking onto the yard and very little floor to play with. Old pipe runs buried in the floor are common, the walls bow a little, and nobody has ever found a right angle in one. The newer replacement homes are the opposite: square rooms, timber-frame or cavity walls and services where the drawings say they’ll be. They’re quicker to fit, but often smaller than people expect, and many are rented, which brings in the landlord.
Garston itself has no conservation area on Liverpool City Council’s list. Grassendale and Cressington Parks, the private Victorian estates along the river to the west, do have one, and so do several other pockets of south Liverpool.
Hunts Cross: Edwardian Semis, 1930s Roads and a Protected Avenue
Hunts Cross takes its name from an old crossroads, and the station there dates from 1873 and is Grade II listed. Most of the houses around it are semi-detached or detached. A lot of them are late-Victorian or Edwardian, and there are 1930s developments mixed in among them.
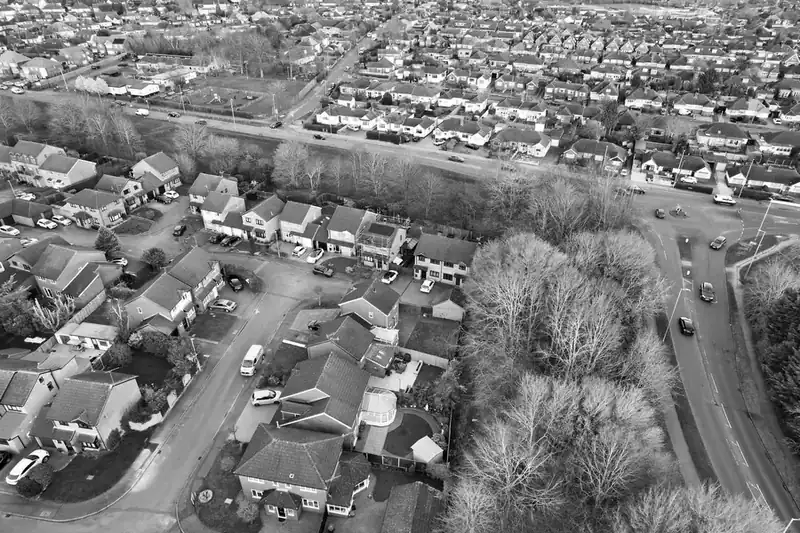
In the 1930s semis the kitchen is at the back, usually beside a separate dining room, and the brief we hear most is to join the two. It’s a good idea in principle. It’s also where the price jumps, because that wall sometimes carries the floor above and then needs a beam and sign-off. In the Edwardian houses the rooms are taller and a little wider, so a full run of wall units can look low and stubby. Tall larder housings, or wall units taken up to the ceiling, usually look better.
Hunts Cross Avenue, out towards Woolton, is a conservation area in its own right. Liverpool City Council designated it in 1971 and national planning records show an Article 4 direction there. Inside the house you can do as you like with the kitchen. Before you widen the window over the sink, though, or change a door or push an extractor vent through the front, ask the council first.
Halewood: A Sandstone Village Inside a Car-Plant Town
Halewood’s old core is small. Knowsley’s appraisal of the Halewood Village conservation area picks out St Nicholas Church, built in 1839 from Woolton sandstone, the Eagle and Child inn and a group of late-Victorian Tudor-style cottages on the corner of Court Avenue and Church Road. Kitchens in those older cottages are small, uneven and full of surprises behind the plaster.
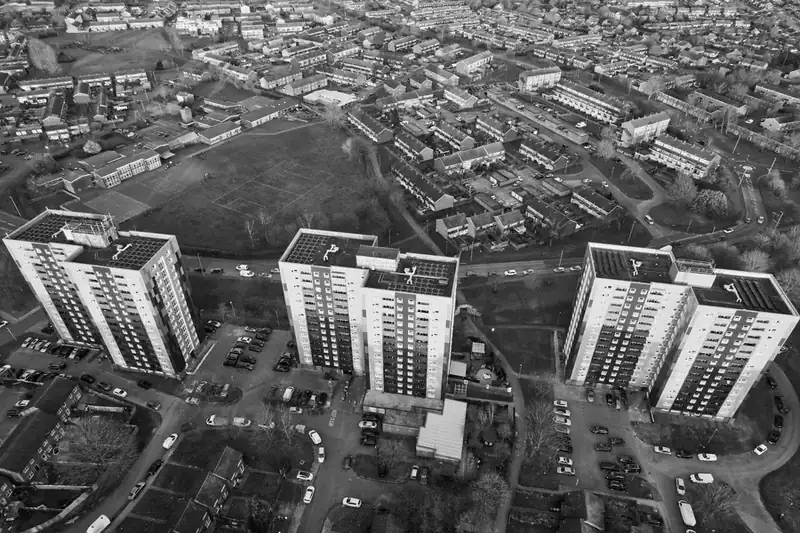
Most of Halewood is much newer. Knowsley’s own archive notes that Liverpool Corporation bought land there in 1930 with housing in mind, that big estates including tower blocks went up from the mid-1950s, and that the population grew about tenfold by the 1970s. Ford opened its car plant in 1963. The site has built Jaguar Land Rover cars since Ford left. More recently, 1,300 homes were approved for east Halewood in 2021, on land off Bailey’s Lane and Greensbridge Lane.
Estate houses of that era often suit a new kitchen better than older ones do. Many have a kitchen-diner, or a kitchen opening straight to the dining end of the living room, so an L-shape with a small table or a short peninsula often fits without a wall coming out. The flats are tighter, and every unit and worktop goes in by lift or up the stairs. The brand-new homes come with a developer’s kitchen. If yours already feels thin, our guide to upgrading a builder-spec kitchen in a Liverpool new build goes through which parts are worth replacing first.
Which Kitchen Layout Fits Which House
A layout either fits your room or it doesn’t, and you can tell from the floor plan before you’ve chosen a single door colour. Here’s what usually works in these three areas.
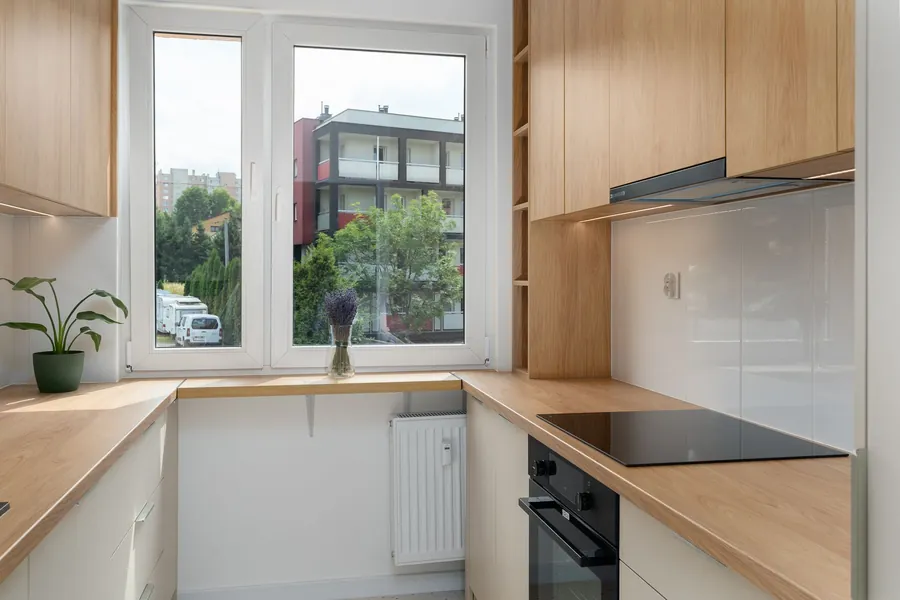
A Garston terrace’s rear wing is generally a galley or a single run. With a metre or so between facing units, oven and dishwasher doors can open at the same time. If there isn’t room for that, run everything along one wall and use the other side for tall storage or a narrow shelf. The washing machine is often the appliance that breaks the plan. Moving it under the stairs or into an outside lean-to frees a full base unit.
Hunts Cross semis tend to be L-shapes on the existing footprint, or a U-shape with a peninsula once the dining-room wall has gone. Islands need about a metre of clear floor on each working side, which rules them out in most semis that haven’t been extended. Halewood estate houses usually take an L or U with room for a table, because the space was planned around eating in the kitchen.
What Kitchen Fitters in Garston, Hunts Cross and Halewood Charge
These are rough supply-and-fit ranges for mid-range rigid units, laminate or wood worktops and a standard set of appliances. Stone worktops, fully integrated appliances and building work all sit on top.
| House | What usually shapes the job | Rough supply and fit |
|---|---|---|
| Victorian terrace, Garston | Narrow rear wing, uneven floor, solid walls | £5,000 to £9,500 |
| Newer replacement home, Garston | Compact square room, landlord consent if rented | £5,000 to £8,500 |
| 1930s semi, Hunts Cross, same layout | Kitchen beside separate dining room | £7,500 to £14,000 |
| 1930s semi, Hunts Cross, wall removed | Steel beam, engineer, building control | £11,000 to £19,000 |
| Estate house, Halewood, 1950s to 70s | Kitchen-diner, often no walls to move | £6,000 to £11,500 |
| Edwardian house or village cottage | Tall or crooked rooms, more scribing | £15,000 and upwards |
What moves a quote most around here? In the terraces, floors and walls: levelling a sloping floor and battening out a bowed wall both take time before a unit goes in. In the semis, the wall to the dining room. In the Halewood flats, access. Keeping the sink, cooker and washing machine where they already are remains the biggest single saving anywhere.
Whichever area you’re in, a good fitter will ask about these things on the first visit without being prompted. Get the scope in writing, including removal of the old kitchen, making good, tiling and who does the gas and electrics. See the Gas Safe and electrical registrations, and pay in stages tied to the work, not a large deposit up front.
Liverpool City Council or Knowsley: Who to Ask About What
Here’s the practical split. If you live in Garston or Hunts Cross, Liverpool City Council deals with planning and with building control if you use the council rather than a private approver. In Halewood it’s Knowsley Council for both.
Conservation areas are the first thing to check. Liverpool City Council lists its 36 conservation areas, including Hunts Cross Avenue and Grassendale and Cressington Parks. Knowsley’s conservation areas page lists 15, one of them Halewood Village, and shows which of them carry Article 4 directions. Halewood Village isn’t one of those, but external changes in a conservation area still deserve a quick question to the council.
Building regulations apply wherever you live:
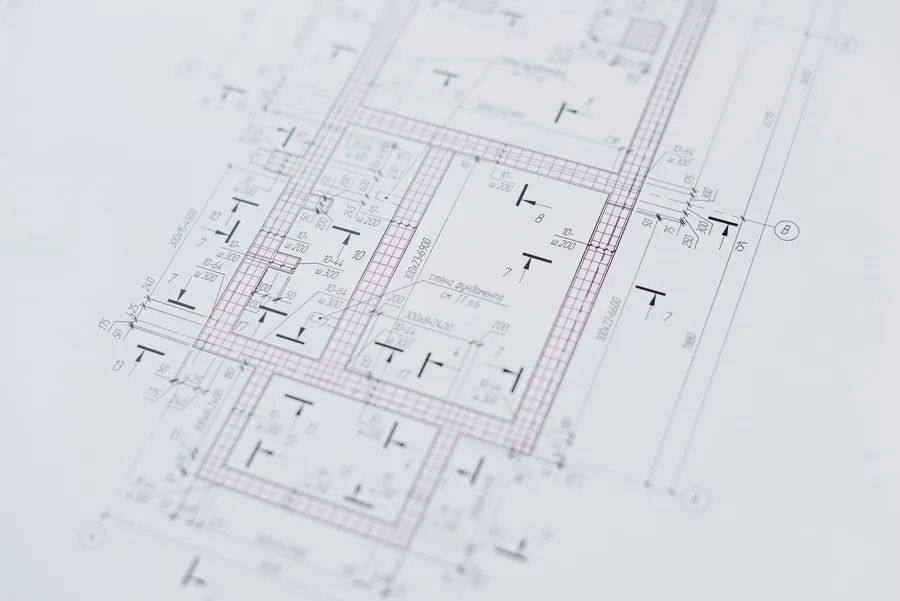
- Taking out a load-bearing wall needs structural calculations and inspection by council building control or a registered private approver.
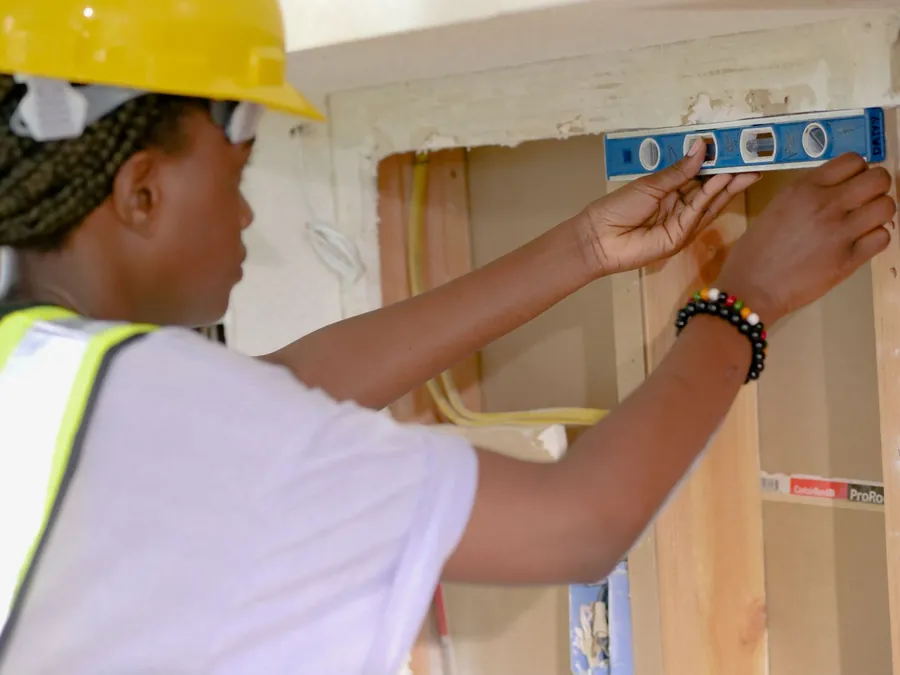
- A new circuit for an induction hob or a separate oven should be done and certified by an electrician registered with a competent person scheme.
- Any work on the gas supply has to be done by a Gas Safe registered engineer.
- New drainage connections outside the house can need approval as well.
Keep every certificate in one folder. A buyer’s solicitor will ask for them.
If you’re weighing this corner of the city against the streets closer to Sefton Park, our post on kitchen fitters in Aigburth, Mossley Hill and Wavertree covers the larger Victorian houses just up the river from Garston.
Garston, Hunts Cross and Halewood Kitchen Questions
What does a new kitchen cost in Garston, Hunts Cross or Halewood?
Supply and fit, a like-for-like galley in a Garston terrace usually lands between £5,000 and £9,500. A Hunts Cross semi on its existing layout is more often £7,500 to £14,000, rising to £11,000 to £19,000 if the wall to the dining room comes out. Halewood estate houses from the 1950s to the 70s tend to sit around £6,000 to £11,500. Larger Edwardian houses with painted doors and stone worktops can start at £15,000.
Is Halewood covered by Liverpool City Council?
No. Halewood is in the Metropolitan Borough of Knowsley, so planning questions and council building control go to Knowsley Council. Garston and Hunts Cross are inside the Liverpool city boundary and come under Liverpool City Council. Because the boundary runs close to Hunts Cross, it’s worth checking your council tax bill if you live near the edge.
Do I need planning permission for a new kitchen in a conservation area?
Not for the kitchen inside the house. Units, worktops and appliances fitted indoors need no planning consent. It’s the outside that matters: in the Hunts Cross Avenue conservation area an Article 4 direction can bring changes to windows, doors and other external features under planning control, so a new window over the sink or an extractor vent on the front could need permission. Halewood Village is a conservation area too, so check with Knowsley before altering the outside of a house there.
Can I put a new kitchen in my housing association home in Garston or Halewood?
Only once your landlord has agreed in writing. Ask before you order anything, and ask whether your home is already due a replacement under the landlord’s own programme. Leaseholders in flats should read the alterations clause in the lease and get the freeholder’s consent first.
Which layout works best in a Garston terrace kitchen?
In most of the narrow back kitchens a galley or a single run is the practical choice. A galley needs roughly a metre of clear floor between the two runs so that the oven and dishwasher doors can open fully. If the kitchen is very tight, moving the washing machine into a cupboard under the stairs or a small lean-to can free up a whole base unit.
Not sure which house type you’ve got, or which council you’re under? Send us a few photos and rough room sizes and we’ll take it from there. Book a free kitchen survey in Garston, Hunts Cross or Halewood.