
14 October 2026
Kitchen Fitters in Aigburth, Mossley Hill and Wavertree: Layouts and Prices by House Type
Most of our quotes in south Liverpool start with the same question, and it’s never the postcode. It’s what the house was built as. A two-up two-down off Smithdown Road, a 1930s semi near Queens Drive and a twelve-room Victorian villa a few streets from Mossley Hill church can all sit in the same L18 or L17 district, but they give a kitchen fitter three completely different jobs. Across Aigburth, Mossley Hill and Wavertree we see roughly five house types again and again, and the price for each tends to fall within a fairly narrow band. Somewhere between a quarter and a third of the enquiries we take from these streets also involve opening up a wall. So rather than going district by district, this guide works through the houses themselves: what the layout allows, what tends to go wrong and what each one usually costs.
Five House Types, Five Price Bands
The figures below are supply and fit. They include units, worktops, a mid-range set of appliances, labour, the plumbing and electrical changes, and tiling. Structural work, plastering, flooring and decorating are priced on top.
| House type in Aigburth, Mossley Hill or Wavertree | Usual supply and fit |
|---|---|
| Terraced house, kitchen kept in the outrigger | £6,500 to £12,000 |
| Terraced house, outrigger opened into the middle room | £9,000 to £16,000 plus £2,500 to £6,000 structural |
| Interwar semi, same footprint | £8,000 to £15,000 |
| Interwar semi, kitchen and dining room knocked together | £12,000 to £22,000 |
| Victorian or Edwardian villa with tall ceilings | £18,000 to £40,000+ |
| Shared student let, hard-wearing spec | £4,000 to £8,000 |
The bands overlap because door style, worktop and appliance choices move every one of them. A villa kitchen in plain laminate can come in under a semi with quartz and a boiling-water tap. If you want to know what sits inside a full fit, from rip-out to the final silicone line, our kitchen renovation service in Liverpool sets out each stage.
The Outrigger Galley in a Wavertree or Aigburth Terrace
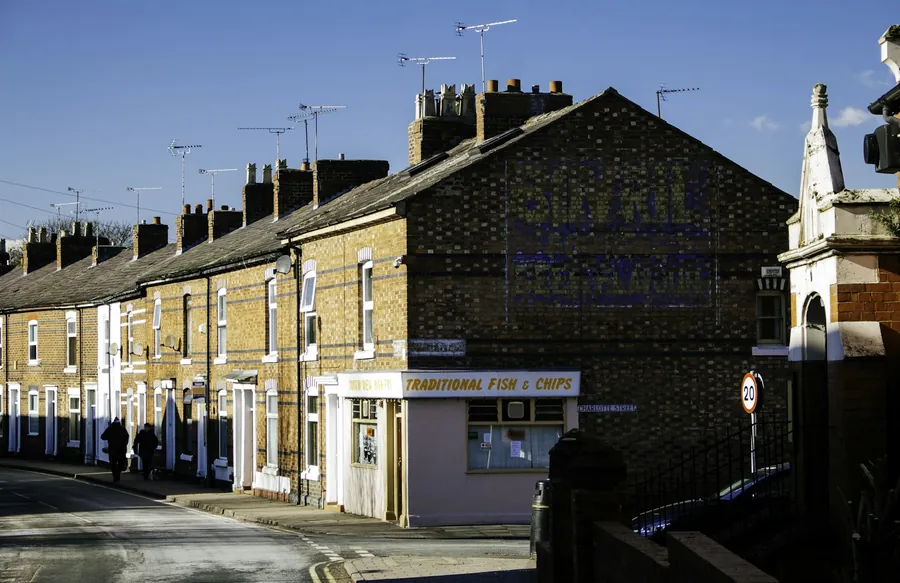
Walk through almost any terrace between Picton Road and Aigburth Road and the kitchen will be in the outrigger, the narrow two-storey wing that sticks out at the back with a yard or side return beside it. It is usually 2.2 to 2.6 metres wide inside, sometimes less once the plaster is on, and anywhere from three to five metres long.
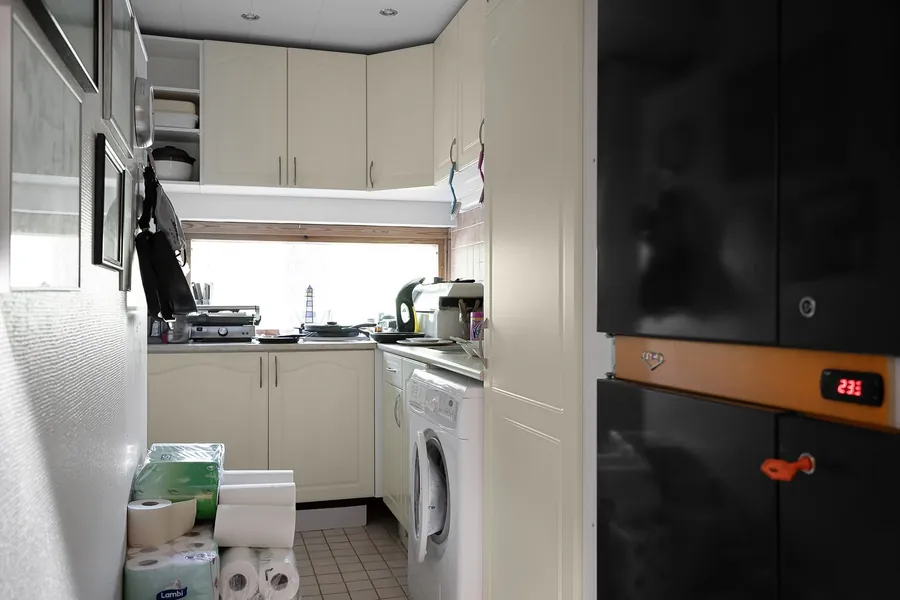
That shape suits a galley better than anything else. Two runs facing each other, with roughly 1.1 to 1.2 metres of floor between them, gives room for one person to cook and another to get past to the back door. Below about 2.3 metres wide, we’d normally put full-depth units on one side and 300 to 450mm shallow units on the other, which keeps the walkway usable without losing the second run. Where the back door sits at the far end, the sink tends to go under the side window so the waste drops straight into the yard gully.
The other thing that catches people out in these wings is the floor. Many outriggers were built with a solid floor laid straight onto the ground while the front rooms have suspended timber boards, so there’s often a step or a slope where the two meet. That matters for plinth heights and for any flooring that runs through. It matters far more once you start talking about taking the wall out.
Knocking Through to the Dining Room
Ask most terrace and semi owners in L15 or L17 what they actually want and the answer is the middle room. The dining room behind the front parlour is often the darkest room in the house, used for a table nobody sits at, and opening it into the kitchen gives you a proper kitchen-diner without building anything.
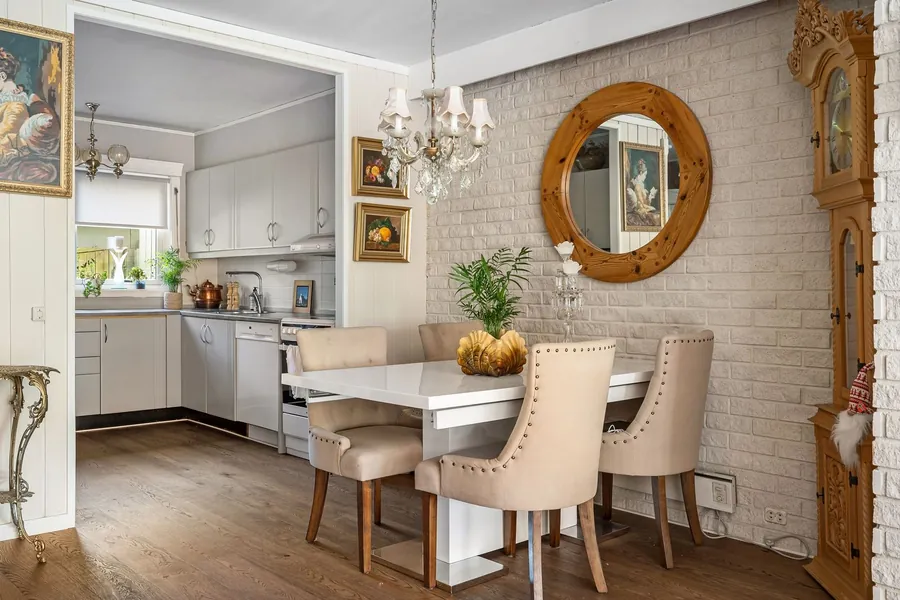
The wall between the two is usually load-bearing, and the chimney breast is often on the same line. The Planning Portal’s guidance on removing internal walls is clear that structural walls need building regulations approval, which means a structural engineer sizing a steel beam and building control inspecting the bearings. In a terrace, at least one end of that beam is likely to land in the party wall. That brings the Party Wall etc. Act 1996 into play, with notice to next door before work starts.
From the kitchen side, the beam’s depth decides whether wall units can run past the opening, and the old chimney breast decides whether you get a straight run or a recess. We’d always rather plan the kitchen after the engineer has sized the steel, not before. Our guide to knocking through a Liverpool terrace, with RSJ costs goes through the engineer, steel and building control side step by step.
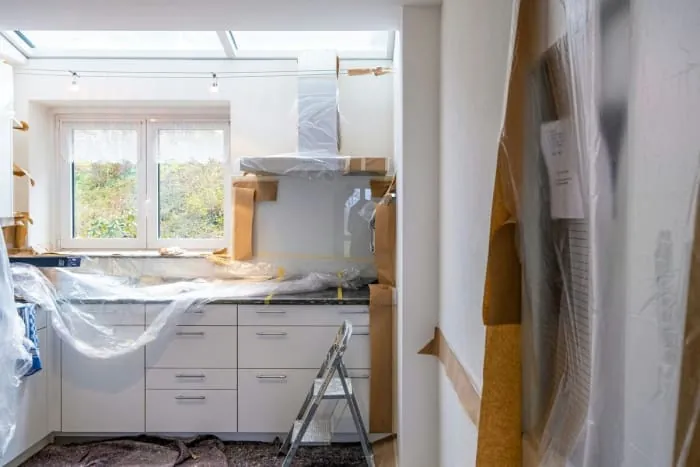
Expect a gap of two to three weeks between the wall coming down and the first unit going up. Plaster has to dry, and the step in the floor between the solid outrigger and the timber dining room has to be levelled before a single cabinet goes in.
Tall Ceilings in Mossley Hill and Aigburth Villas
The big houses are another job altogether. Around Mossley Hill church, along Aigburth Drive facing Sefton Park and down the private roads of Fulwood Park and Cressington, the Victorian and Edwardian villas often have ground-floor ceilings between 3 and 3.6 metres. Standard kitchen wall units are 720mm tall. Put them in at the normal height and you’re left with more than a metre of bare wall above them, which looks like someone ran out of cupboards.
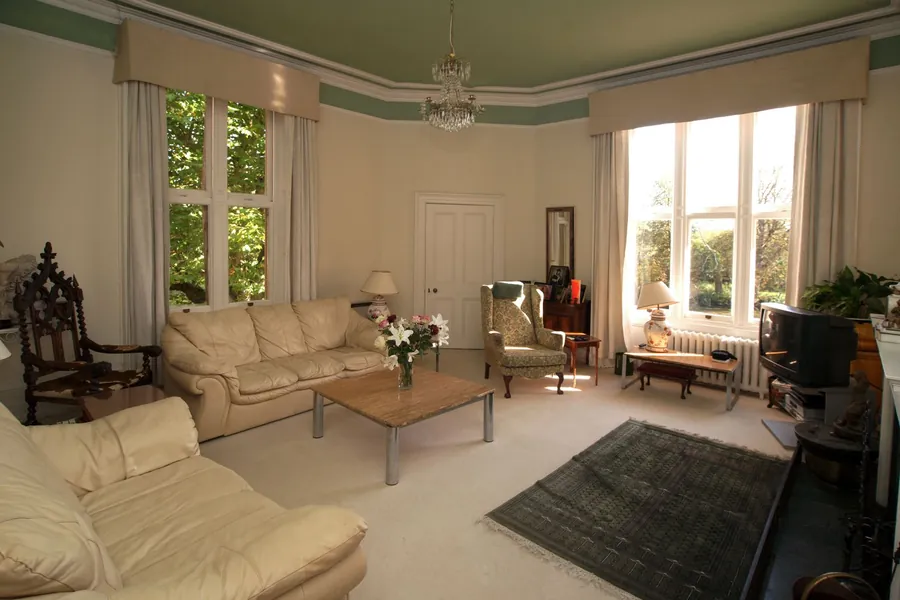
There are three ways round it. The cheapest is 900mm or 960mm wall units with a cornice or a top box to close the gap. Next is to drop wall units altogether on the main run and use open shelving or a chimney-style extractor, keeping the tall storage for a bank of floor-to-ceiling larder units on the other wall. The dearest, and the one villa owners tend to choose, is bespoke or in-frame cabinetry built to the ceiling, with a rolling library ladder if the top doors are out of reach. That’s the main reason villa kitchens start at around £18,000.
The original kitchens in these houses were service rooms at the back, sometimes with a scullery and pantry beyond. Many have since been knocked into one, and a lot of owners now move the kitchen into the old morning room or breakfast room to get it nearer the garden. That means new waste routes, and in a house with a cellar the drainage can sometimes run below the floor rather than through it, which makes the move far easier.
Interwar Semis Between Queens Drive and Penny Lane
Not all of south Liverpool is Victorian. Large parts of Mossley Hill and the edges of Wavertree near Queens Drive were filled in during the 1920s and 1930s with bay-fronted semis: brick or render, a hall down one side, a front room, a back room and a small kitchen behind.
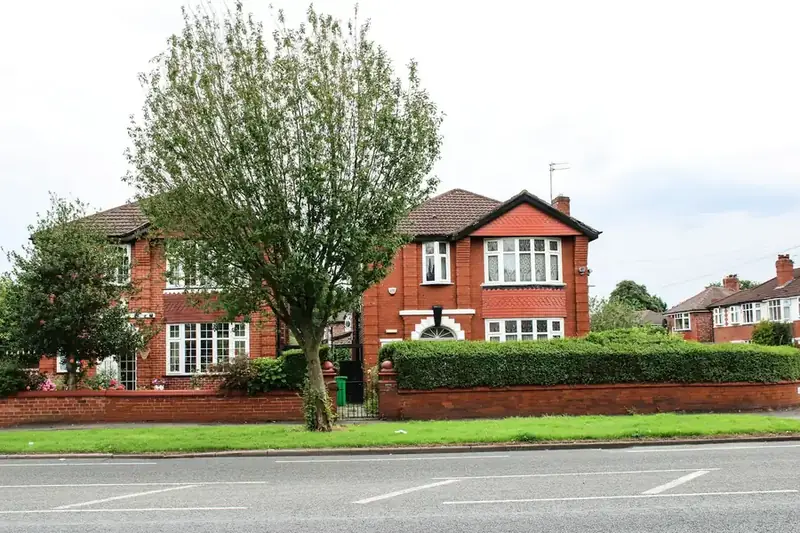
The kitchen in these semis is often only around 2.5 by 3 metres, with the back door and a window over the sink taking up most of the outside wall. Like for like, that gives an L-shape or a U if you can live with a tight corner. The bigger opportunity is the same one the terraces have: take out the wall to the back room and you end up with a room 6 metres deep or more, enough for a peninsula or a small island and a table near the garden doors.
Unlike the terraces, most interwar semis don’t share a wall on the side being opened, so party wall notices are less often needed for an internal knock-through. You still need an engineer and building control if the wall carries floor joists, which in these houses it usually does. Watch the boiler too. In many semis it was moved into the kitchen decades ago and hangs in the middle of the run you now want to use. Moving it adds roughly £800 to £1,800 depending on how far the flue has to go.
Student Lets Off Smithdown Road
The terraces either side of Smithdown Road, from Lodge Lane out towards Penny Lane, include a large share of shared houses let to students and young professionals. Landlords there want a kitchen that will get through five tenancies without a callout every term, which is a different brief from an owner-occupier’s.

That means a standard door colour that will still be on sale when a hinge breaks, square-edge laminate worktops that can be swapped in a morning, a big single bowl sink and more fridge space than seems sensible. Four or five people sharing need separate food storage, so we often fit two tall fridge freezers or one plus an under-counter unit. Hobs go as far from the door as possible so nobody walks past a lit pan to reach the kettle.
Much of Wavertree also falls inside the council’s HMO Article 4 area, so turning a family house into a small shared house now needs planning permission. That doesn’t affect fitting a kitchen in an existing let. It does mean landlords should check their licence conditions before changing the number of rooms. For more on spec and licensing, see our guide to kitchen fitting for Liverpool rentals and HMOs.
Which Conservation Areas Affect a Kitchen Here?
South Liverpool has more conservation areas packed together than almost any other part of the city. Mossley Hill, Fulwood Park, Grassendale and Cressington Parks, St Michael’s Hamlet, Lark Lane, Sefton Park, Wavertree Village and Wavertree Garden Suburb are all on Liverpool City Council’s list. Aigburth itself isn’t designated as a whole, but several of those areas sit inside it.
For a kitchen, the rule of thumb is easy enough. Inside the house you’re almost always free to do what you like, unless the building is listed. Outside is where it gets controlled. The council’s Article 4 directions page says that in most of its conservation areas, alterations to windows, doors, roof lights and external walls can need planning permission, and in most of those areas the rule applies to the back of the house as well as the front.
In practice, the parts of a kitchen job that can trip over this are a new extractor outlet through an outside wall, swapping a back window for French or bifold doors, a roof light in the outrigger roof, and replacing original sashes. Check those with the council before the kitchen is ordered, not after. A fitter can usually route an extractor duct to the side return or up through a void to avoid a visible vent, but only if the plan allows for it from the start.
Frequently Asked Questions
How much does a new kitchen cost in Aigburth, Mossley Hill or Wavertree?
It depends more on the house than the postcode. A like-for-like kitchen in a terraced outrigger usually costs £6,500 to £12,000 supply and fit. An interwar semi runs £8,000 to £15,000 on the same footprint, or £12,000 to £22,000 if the back wall to the dining room comes out. Large Victorian and Edwardian villas around Mossley Hill and Aigburth Drive often land between £18,000 and £40,000 because of the ceiling heights, the room sizes and the finishes owners choose.
Is Mossley Hill a conservation area?
Yes. Mossley Hill is one of Liverpool City Council’s 36 conservation areas, and Fulwood Park, Grassendale and Cressington Parks, St Michael’s Hamlet, Lark Lane, Sefton Park, Wavertree Village and Wavertree Garden Suburb are all nearby. The council says Article 4 directions cover most of its conservation areas, so external changes such as new windows, doors or roof lights can need planning permission. Work kept entirely inside the house normally doesn’t.
Can I move the kitchen out of the outrigger into the middle room of a terrace?
You can, but it is usually cheaper and better to keep the kitchen in the outrigger and open it into the middle room instead. The outrigger already has the drainage, the window over the sink and the gas supply. Moving everything forward means new waste runs under a suspended timber floor, and the old back kitchen often ends up as an awkward utility.
Do I need building regulations approval to knock the kitchen through to the dining room?
If the wall is load-bearing, yes. Taking out a structural wall is controlled under building regulations, which means an engineer’s calculations for the steel and an inspection by building control. If a beam end sits in the shared wall with next door, the Party Wall etc. Act 1996 also applies and your neighbour must be given notice.
What kind of kitchen suits a student let near Smithdown Road?
Plain, tough and easy to repair. That usually means a standard-colour door you can still buy in five years, laminate worktops with a square edge, a single large sink, a full-height fridge freezer and the hob as far from the door as the room allows. Painted finishes and handleless rails tend to look tired within a couple of tenancies.
Whatever the house, we start with a tape measure in your actual room rather than a showroom layout. Book a free kitchen survey in Aigburth, Mossley Hill or Wavertree and we’ll price the version that suits your house.