
30 September 2026
Kitchen Fitters in Formby and Maghull: Costs, Housing and Choosing Well
Formby and Maghull are both Sefton towns of 20,000-odd people, both sit on Merseyrail’s Northern Line, and both get lumped together as “north of Liverpool” by anyone who lives south of it. Ask a kitchen fitter who works both and you’ll hear that they barely feel like the same job. Formby is sandy ground, big detached plots and a population noticeably older than the national average. Maghull grew fast after Northway opened in 1933 and is mostly semis and dormer bungalows from the 1950s to the 1970s. The kitchens, the budgets and the building work that comes with them all follow from that. This guide covers what kitchen fitters in Formby and Maghull actually charge, what each town’s housing does to the job, and how to pick someone worth letting into your house.
What a New Kitchen Costs in Formby and Maghull
These are the ranges we work to for supply and fit, based on jobs across both towns. They include units, worktops, standard appliances, fitting, and the plumbing and electrical alterations a normal kitchen needs.
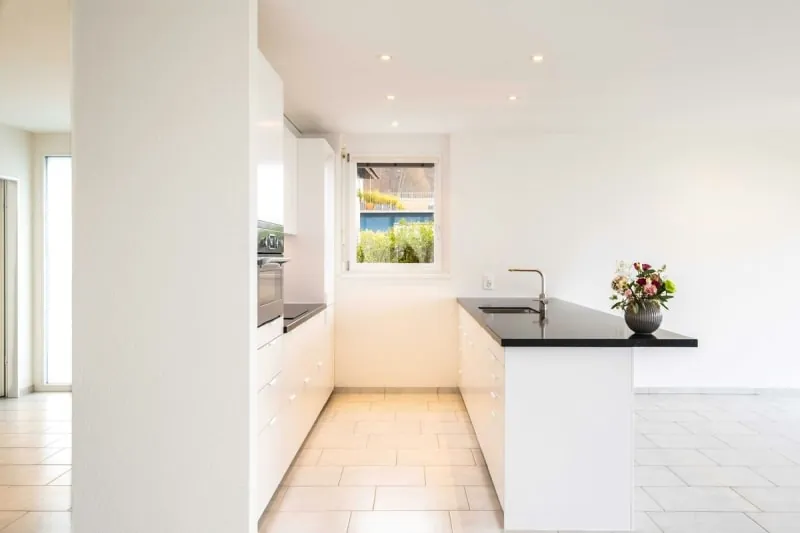
- Maghull semi, like-for-like replacement: £6,500 to £13,000
- Maghull knock-through into the back room, with a steel: £15,000 to £25,000
- Formby 1960s or 70s detached: £12,000 to £22,000
- Larger older Formby houses around Freshfield: £22,000 to £40,000, sometimes more
The gap between the towns mostly comes down to square metres. A Maghull kitchen might take five or six metres of units. A Formby detached with the dining room already opened into it can take ten, plus an island. Worktops are priced by the metre and cabinets by the box, so more room means more money even at the same spec. Labour for a full kitchen installation typically runs £2,500 to £5,000 in either town, and moves more with how much pipework and wiring gets relocated than with the postcode.
Formby: Big Plots, Sandy Ground and Rooms Made for Extending
Formby’s own neighbourhood plan describes a town with far more detached housing than the English average, and prices to match. It is also a town of owners. At the 2011 census, 51% of households owned their home outright, against 48% across England. In practice that means people who’ve been in the same house for decades and are now doing the one big kitchen of their time there.
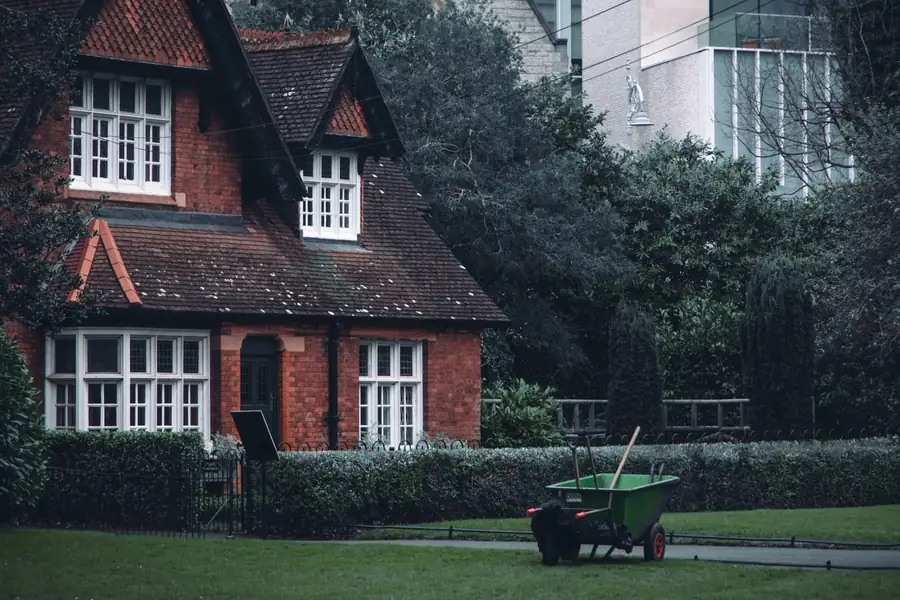
The stock runs from Victorian and Edwardian houses near Freshfield and the old village to the large estates built from the 1960s onwards. The later detached houses tend to have a decent-sized kitchen, a separate dining room and a garage on the side, and those three spaces are where nearly every Formby project starts. Knock the kitchen through to the dining room, take part of the garage for a utility, or build out the back. Sometimes all three.
Extensions bring in the ground. Formby sits on the sand of the West Lancashire coastal plain, and foundations on sand are designed differently from those on the clay further inland. That’s a job for the engineer and building control, not the kitchen fitter. It does affect your timeline, though, because nothing gets fitted until the extension is up, dry and signed off. Flooding matters here too. The neighbourhood plan gives it more space than almost any other issue, so before you put a new kitchen into a rear extension, check your address on the government’s long-term flood risk service. That’s worth doing whether or not you’ve had water before.
Maghull’s Estates, One Character Area at a Time
Maghull Town Council’s character assessment splits the town into areas, and they’re a useful shorthand for what a kitchen fitter will find behind the front door.
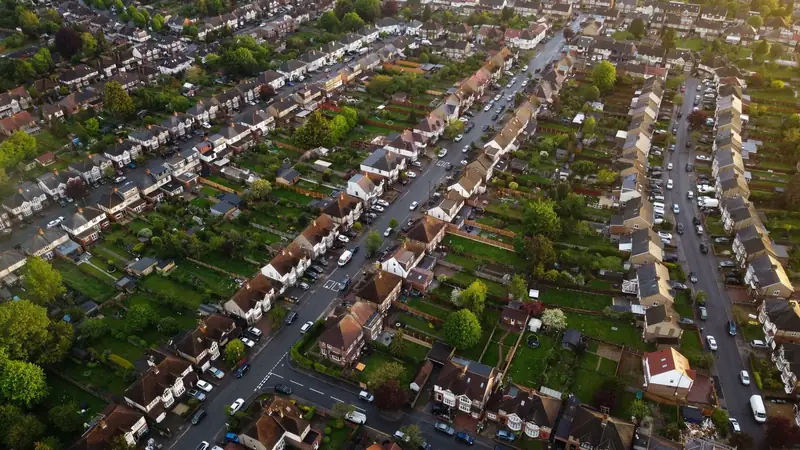
The Lakes area is small 1960s and 70s brick semis on tight plots. Moorhey is post-war council housing, mostly privately owned now, with rendered semis and few garages. Dover’s Brook and Clent Farm are 1950s and 60s semis with some bungalows. Round Meade, up by the canal, is a 1970s estate of chalet houses and dormer bungalows in sandstone-coloured brick. Parkhaven has the older 1930s villas, and Old Hall Park, on the former high school site, is the newest part of town and mostly detached.
For kitchens, the useful split is this. The 50s-to-70s semis have a kitchen of roughly 3 by 3 metres with a back door, often a pantry or old coal store, and a dining room next door. The dormer bungalows have the kitchen on the ground floor with bedrooms both upstairs and down, and the owners are usually thinking about living on one level long term. The Old Hall Park houses are recent enough that the question is whether to upgrade what the builder fitted rather than start again.
Knock-Throughs, Extensions and Utility Rooms
Hardly anyone in either town asks us for a straight swap in the same footprint. Three requests come up far more than anything else: a knock-through, a kitchen in a new extension, and a utility room.
Taking out the wall between kitchen and dining room is the classic Maghull semi job. Whether that wall is load-bearing depends on the house, and it has to be checked by a structural engineer, not guessed at by the fitter. If it is, you’ll need a beam, padstones and building control sign-off, and that adds more to the price than the kitchen furniture difference between budget and mid-range.
Building out the back is more common in Formby, where plots are big enough to extend without losing the garden. There the kitchen gets designed with the extension rather than after it, so drainage, extraction routes and rooflights land where the units need them.
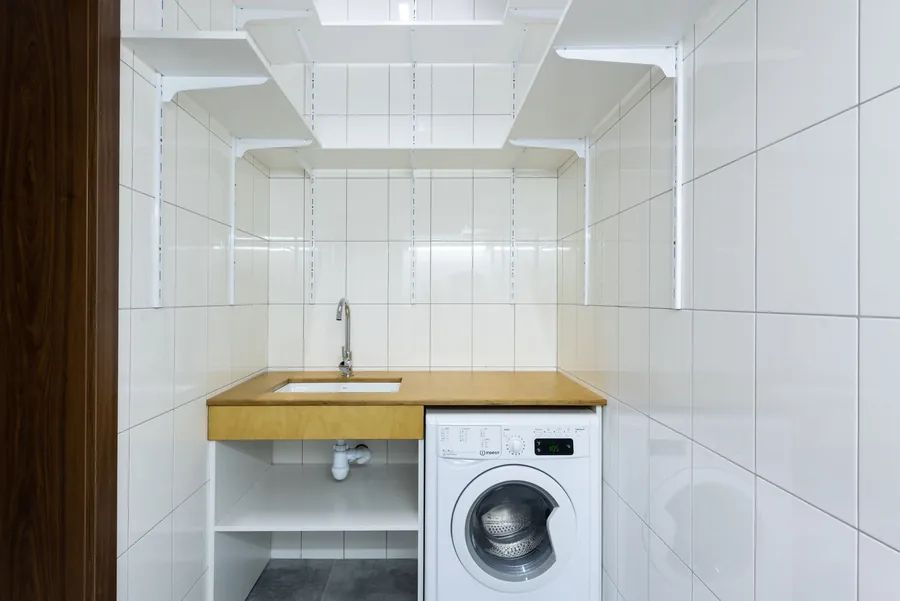
And then there’s the washing machine. Getting it out of the kitchen is the most popular add-on in both towns. Part of an attached garage, the end of a single-storey extension, or a tall laundry run inside the kitchen all work. We’ve broken down the numbers in our guide to utility room costs.
Planning a Kitchen You’ll Still Want at Eighty
At the 2011 census, 26% of Formby’s residents were over 65, against 16% for England. Formby’s neighbourhood plan also found that one- and two-bedroom homes made up just 19% of households, compared with 40% nationally, so downsizing within the town isn’t easy. Many people stay put and adapt the house instead.

That changes the design brief. Drawers instead of base cupboards, so nobody kneels to reach a pan. A raised oven at a height you can use without bending. Lever taps, good task lighting under the wall units, and worktop edges that contrast with the floor. Almost none of it costs extra at design stage. Retrofitting it later is another matter. The same thinking suits the dormer bungalows in Maghull, where owners often plan for the day the stairs become a problem.
Sefton, the Town Council and Two Conservation Areas
Formby and Maghull both moved from Lancashire into the new Metropolitan Borough of Sefton in 1974, and Sefton is still the planning and building control authority for both. Maghull confuses people because it also has its own town council. That council looks after parks and open spaces and gets consulted on planning applications, but it doesn’t approve building work.
What needs notifying on a kitchen: new circuits (a Part P registered electrician can self-certify), gas work (Gas Safe only), new extraction, and anything structural. Structural work goes to Sefton Council’s building control team or to a private registered building control approver.
Each town has one conservation area. Formby’s is Green Lane in Freshfield, which includes May Cottage, a cruck-framed house from the 17th century. Maghull’s is Damfield Lane, clustered around St Andrew’s Church, the Ancient Chapel and the Leeds and Liverpool Canal. Sefton’s conservation area pages have the boundaries. Kitchens inside them rarely need consent. A new vent through a front wall might, and a listed building needs consent even for internal work.
Choosing a Kitchen Fitter in Formby or Maghull
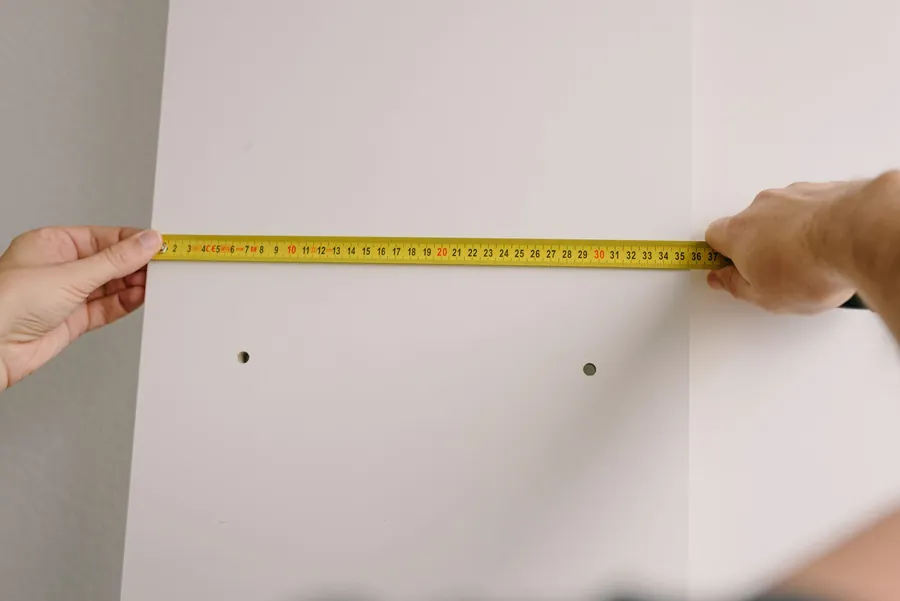
Start with the survey. Anyone pricing a Formby extension kitchen or a Maghull knock-through from photos and your own tape measurements is pricing a guess. A proper visit should cover walls, floor levels, where the soil stack and gas meter are, and what’s above the wall you want gone.
Then the paperwork. Ask to see public liability insurance, and ask for the electrician’s and gas engineer’s registration numbers to be written on the quote. Get the quote split out: units, worktops, appliances, fitting, and the other trades, so you can compare like with like. Ask who’s on site each day, and who you ring when something is wrong.
And ask for a customer nearby. A fitter who works regularly in these towns can put you in touch with someone in Freshfield or off Deyes Lane whose kitchen you can go and look at. That tells you more than a website gallery. If you’re comparing options further down the coast, our guide to kitchen fitters in Crosby, Waterloo and Blundellsands covers the same ground for that stretch of Sefton, where the housing is different again.
Book a free kitchen survey in Formby or Maghull
Frequently Asked Questions
How much do kitchen fitters charge in Formby and Maghull?
For a complete supply-and-fit kitchen, most Maghull semis land between £6,500 and £13,000, and a knock-through into the back room with a steel beam pushes that to roughly £15,000 to £25,000. Formby jobs start higher because the rooms are bigger: £12,000 to £22,000 is typical for a 1960s or 1970s detached house, and the larger older homes around Freshfield regularly go past £30,000. Labour on its own usually runs £2,500 to £5,000 in either town.
Is Maghull or Formby covered by Liverpool City Council for building control?
Neither. Both towns are in the Metropolitan Borough of Sefton, so Sefton Council handles building control and planning. Maghull also has its own town council, which runs parks and gets consulted on planning applications, but it does not issue approvals or certificates. Anything structural goes to Sefton or to a registered private building control approver.
Are there conservation areas in Formby or Maghull?
One each. Green Lane in Freshfield is Formby’s conservation area, and Damfield Lane, around St Andrew’s Church and the canal, is Maghull’s. Internal kitchen work in these areas rarely needs permission, but a new flue, vent or window on a visible wall may, and listed buildings need consent even for internal changes.
Can you fit a utility room as well as the kitchen?
Yes, and in Maghull it is one of the most common add-ons. The usual options are converting part of an attached garage, taking the end of a single-storey rear extension, or building a tall laundry run into the kitchen itself. Plumbing and a vented dryer or a heat-pump dryer are the two things to settle first.
How long does a kitchen fit take in Formby or Maghull?
A straight replacement in a Maghull semi normally takes seven to ten working days on site, plus about a week later for stone worktops to be templated and fitted. Formby jobs with an extension or a knock-through are longer, because the building work, plastering and drying out all come first. Allow six to ten weeks from first visit to finished kitchen for a larger project.