
5 September 2026
How Much Does a Utility Room Cost in Liverpool?
Almost every kitchen enquiry we take in Liverpool arrives with the same unspoken complaint attached: the washing machine. It sits under the worktop taking up a cupboard, it drums through the floor while somebody is trying to eat, and the ironing pile lives on the only free bit of worktop in the house. In a two-up two-down off Smithdown Road, that single appliance can be eating a fifth of the usable kitchen. So the question comes up early - can we put a utility somewhere else, and what will that cost? The honest answer sits between about £2,500 and £15,000, which is a uselessly wide range until you know which of the three or four Liverpool situations you are actually in. This is how those numbers break down.
What a Utility Room Actually Costs, Room by Room
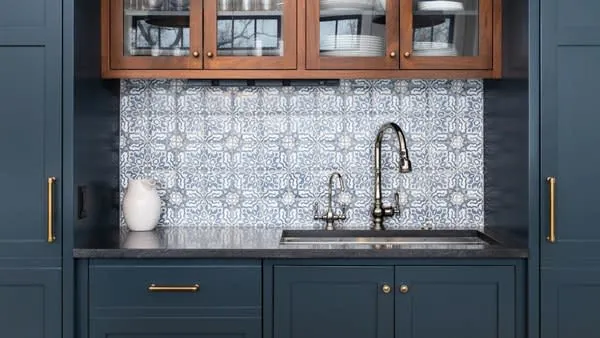
There are three broad jobs hiding behind the phrase “utility room”, and they cost very different amounts.
The first is fitting out a room that already exists and already has a drain within a metre or two: a rear lobby, a back kitchen, a wide hallway off the yard. Four or five units, a worktop, a small sink, a bit of tiling and neat plumbing lands somewhere around £2,500 to £5,000 depending on how much cabinetry goes in and whether you want the doors matching the kitchen.
The second is the same fit-out but with services moved: waste run across a floor, a new socket circuit, a boiler shifted off the wall you want to use. That is usually £5,000 to £8,000, and most of the extra is labour and making good rather than anything you can see afterwards.
The third is a conversion. Garage, cellar head, or a rear store that was never really inside the house. Structure, floor build-up, damp, insulation and heating all arrive at once, and £8,000 to £15,000 is a fair working range. We talk this through at the same visit as the kitchen installation itself, because the two jobs share trades and doing them together saves a fortnight of disruption.
Where a Utility Actually Fits in a Liverpool House

Liverpool’s housing makes this easier than it is in a lot of cities, because so much of the older stock came with a rear outrigger - the narrow two-storey back projection with the original back kitchen or scullery downstairs. In Wavertree, Kensington, Anfield and the Dingle that room is usually now part of a knocked-through kitchen or a downstairs shower room. Where it survives as a separate space, it is close to ideal: it already has drainage, an external wall for venting, and nobody sits in it.
The 1930s semis in Childwall, West Derby and Allerton offer a different route. Many have a side entry or an integral garage, and a garage that has not held a car since the 1990s is the cheapest floor area in the house to bring inside.
Post-war and newer estates, Norris Green and Croxteth and the Halewood and Speke builds, tend to have the tightest options, because the footprint is efficient and there is no spare lobby to steal. There, a utility usually means either the garage or a tall bank of units doing utility duty inside the kitchen itself.
The Plumbing and Drainage Decide the Price
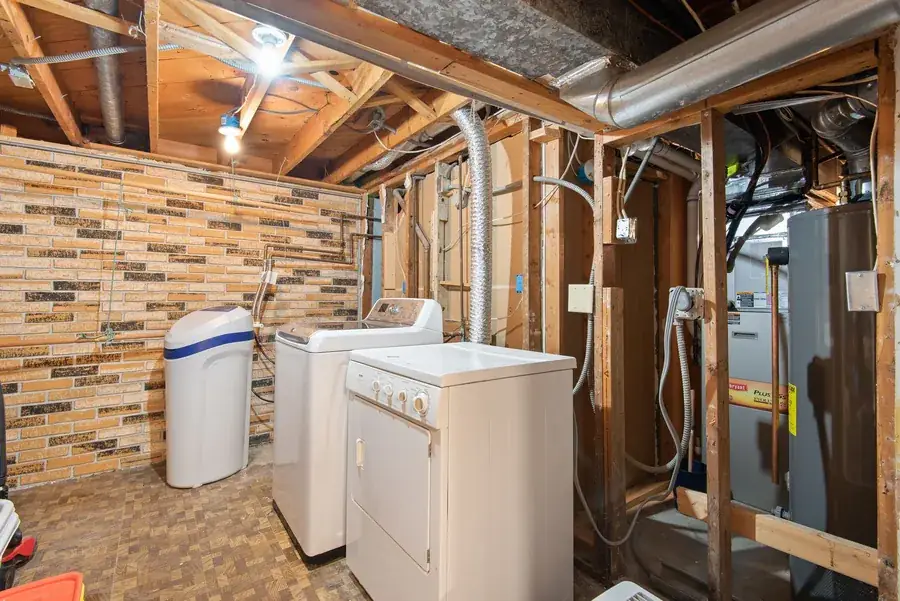
Everything else in a utility is predictable. Drainage is not, and it is where quotes separate.
Waste needs to fall. A washing machine standpipe wants a run to an existing soil stack or gully with enough gradient to clear itself, and the further you go, the more floor has to come up. Two metres to the same rear wall is a morning’s work. Across a kitchen and out the other side of the house is a different quote entirely, and if the answer involves boxing a pipe along a skirting, ask what it will look like before you agree to it.
Cellars are the Liverpool special case. A huge number of terraces here have one, they are dry more often than people assume, and they are the obvious place to banish a tumble dryer to. The catch is that the cellar floor sits below the sewer, so waste has to be pumped up to it. That means a pumped waste unit, a permanent power supply, and an acceptance that a pump is a mechanical thing that will eventually need replacing. Drainage connections and the way they are made are covered by Approved Document H of the building regulations, which is worth a skim before anyone starts cutting into a floor.
Electrics and Ventilation: The Bits That Get Skipped
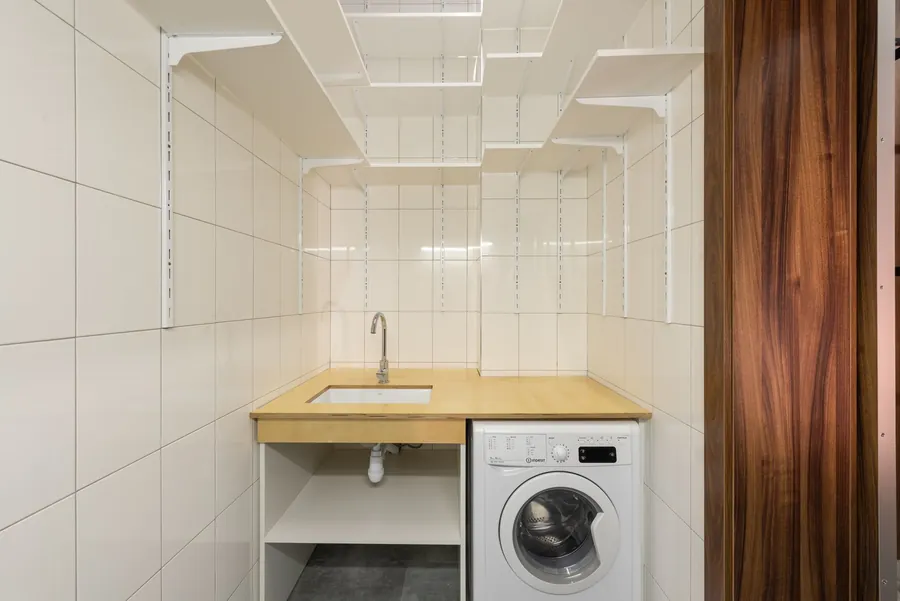
A utility room typically wants a washing machine, a dryer, sometimes a fridge or freezer, and a couple of general sockets. That is a lot of load in one small room, and the honest answer is often a dedicated circuit rather than a spur off the kitchen ring. Installing a new circuit is notifiable work under Part P of the building regulations, which in practice means a registered electrician self-certifies it and you get the certificate. Keep that paperwork - it is the thing a buyer’s solicitor asks for years later.
Ventilation is the one people genuinely forget. A utility room is a wet room in everything but name, and the guidance in Approved Document F sets an intermittent extract rate of 30 litres per second for a utility. A condenser dryer is not an excuse to skip it either - washing hung to finish off in an unventilated back room is how a cold external wall in a Liverpool terrace grows mould in February. An external wall vent or a decent extract fan costs very little at the point where the walls are already open.
Units, Worktop and Sink: Where to Spend and Where Not To
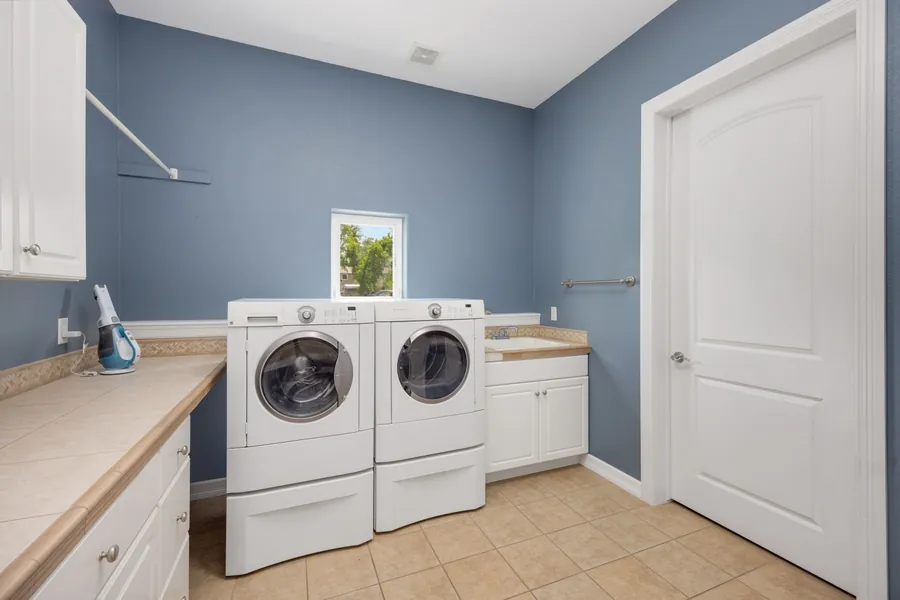
A utility is the one room in the house where nobody is judging the doors, so it is a good place to be sensible.
Carcasses should be the same standard you would put in a kitchen, because they take the same abuse and worse: wet washing, cleaning products, a full mop bucket parked on a shelf. Doors can drop a grade or two without anyone noticing. A laminate worktop is genuinely fine here; the money you save against a stone or solid timber run is better spent on a deeper sink, because a utility sink exists to take things a kitchen sink cannot, from a roasting tin to a filthy pair of football boots.
Where it is worth spending: a tall unit for the ironing board and vacuum, because the whole point is getting clutter out of sight, and a hanging rail or drop-down airer if you dry indoors. Where it is not: handleless mechanisms, integrated appliance doors, and matching everything to the kitchen when the room is behind a closed door anyway. If you are still weighing up the specification of the main kitchen, our guide to what kitchen units are actually made of covers the carcass side in more detail.
Garage and Cellar Conversions: Bigger Job, Better Result
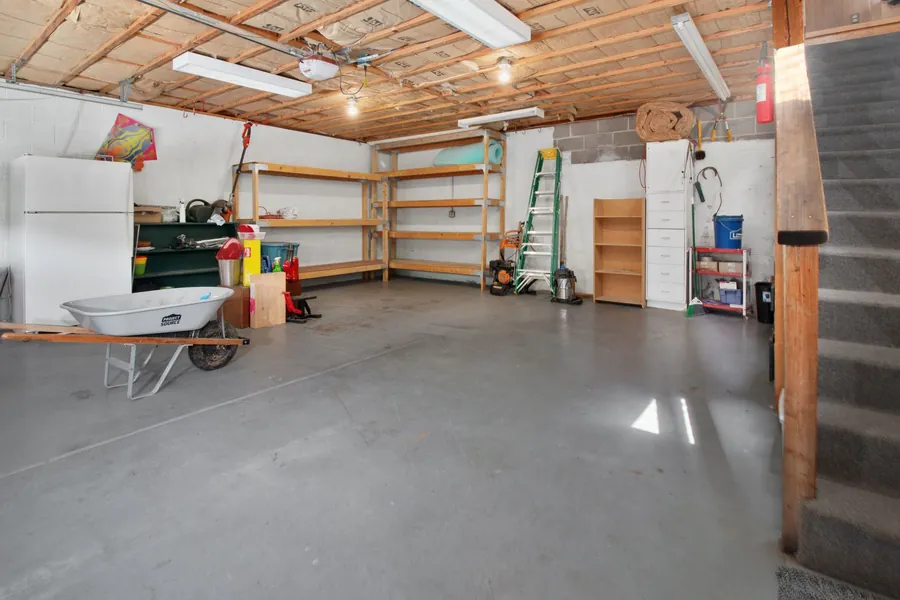
Converting an integral garage is the strongest version of this job in a Liverpool semi, and it is why the price range goes as high as it does.
The garage door comes out and a wall goes in. The floor usually needs raising, insulating and damp proofing to meet current standards, since garage slabs were never built for habitable use. Walls get insulated and lined. Heating has to be extended, and the roof over an integral garage often needs insulating too. Once all of that is done, you have a warm, dry room - and most people find it does more than laundry: it becomes the freezer, the bike, the coats and the dog as well.
Converting a garage to living space is usually permitted development where you are not enlarging the building, but not always. Some estates have conditions attached to the original planning consent that specifically retain the garage for parking, so check before you commit; the Planning Portal’s garage conversion guidance sets out where the line falls. Building regulations always apply regardless of the planning answer.
Getting a Quote That Still Means Something in Six Weeks

Utility quotes go wrong in a specific way. They are small enough that people accept a number over the phone, and nobody looks at the services work, which is the one thing that decides the price.
Ask for the quote to say where the waste is going and how, whether the electrics need a new circuit, what ventilation is included, and who makes good the floor and decoration afterwards. Those four lines are the difference between a fixed price and an argument. If somebody quotes without lifting a floorboard or looking at your consumer unit, the number they have given you is a guess wearing a suit.
A written specification also protects you at the other end. When the job is finished you should be holding an electrical certificate, appliance paperwork, and a clear note of what was connected where - which matters far more than it sounds when a pump or a washing machine needs replacing in eight years and nobody can remember which pipe does what.
If you are weighing up whether to add a utility as part of a wider kitchen project, we are happy to walk the space and give you both numbers separately, so you can see what the utility is really costing on top.
Frequently Asked Questions
How much does a utility room cost in Liverpool?
In a room that already exists and already has drainage nearby, budget roughly £2,500 to £5,000 for units, worktop, sink, tiling and a tidy job of the plumbing. If the washing machine has to move any distance, or a new circuit is needed, £5,000 to £8,000 is more realistic. Converting a garage or a cellar head is a different scale of work and usually starts around £8,000 and can pass £15,000 once floor, walls, damp work and heating are included.
Do I need building regulations approval for a utility room?
Often yes, though not always the full application people imagine. New drainage runs fall under Part H, mechanical extract under Part F, and any new electrical circuit under Part P. If you are changing the use of a garage or cellar into habitable space, structure, insulation, damp proofing and fire escape all come into it and that does need building control involvement, either through Liverpool City Council or an approved inspector.
Can you put a utility room in a cellar in a Liverpool terrace?
You can, and plenty of people do, but a cellar sits below the level of the drain in the street so waste has to be pumped rather than fall away naturally. That means a pumped waste unit, a power supply for it, tanking or a membrane on the walls if there is any damp history, and mechanical ventilation because a cellar will not dry itself out. It is doable and it is not cheap, but it frees up the room upstairs.
Does a utility room add value to a house in Liverpool?
It rarely adds value pound for pound in the way an extra bedroom does, but it changes how a house shows to a buyer. Getting the washing machine, dryer, mop bucket and dog bowls out of a small kitchen makes the kitchen read as bigger and calmer, and in a three-bedroom semi that is often what wins the viewing. Where it genuinely pays is a garage conversion, because you are turning cold, unused square metres into usable indoor floor area.