
1 August 2026
Loft Conversion Wardrobes in Liverpool: Storage That Works Under a Sloping Ceiling
A loft conversion hands you a new bedroom and one awkward problem: at least one wall is not really a wall, it is a roof. Under a typical 45 degree pitch the ceiling drops away to nothing within about two metres of the knee wall, so roughly half the floor area of your new room sits below head height. A standard 2m flat-pack wardrobe needs 2m of clear height to stand up in, so it gets pushed into the only strip of the room where the bed should have gone. Everyone loses that fight once. Liverpool has thousands of these rooms now: the 1930s semis around Allerton, Mossley Hill and Childwall with their long rear pitches, the Crosby and Formby dormers, the Victorian terraces with a bedroom squeezed into the roof. This is a guide to how loft wardrobes and eaves storage are actually built, what is really behind that little door in the knee wall, and what the work costs.
Why a standard wardrobe wastes half a loft room
Do the geometry once and everything else follows. On a 45 degree pitch, every 100mm you move away from the base of the slope buys you 100mm of height. If your knee wall is the common 1.2m, the ceiling only reaches 2m at around 800mm out into the room. So a full-height wardrobe has to stand 800mm forward of the knee wall, and the wedge of space behind and above it is written off completely. In a 4m wide loft room that single decision can cost you three square metres of floor. This is the whole reason loft and eaves wardrobes in Liverpool get built to the angle instead of bought off a shelf.
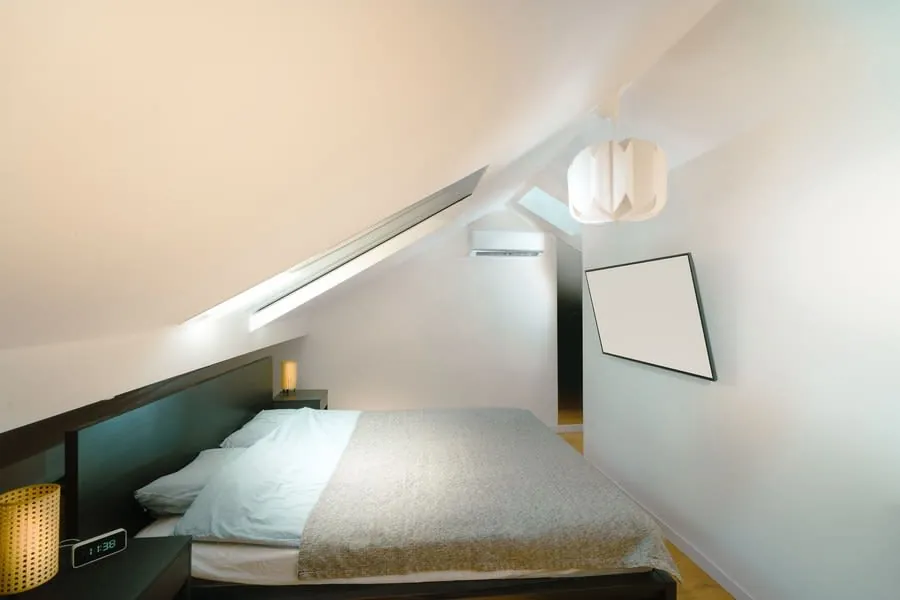
Built properly, the room gets carved up by height instead of by guesswork. Full hanging goes where you have 2m or more, usually the gable wall or the dormer face. The sloped zone takes drawers, shelves and shoe racks with fronts cut to follow the pitch. The very low strip along the knee wall becomes an eaves cupboard run. No dead triangle, no wedge of air behind furniture that never fitted in the first place.
Knee walls and eaves voids: what is behind that little door
A knee wall is the short stud wall your builder puts up where the roof gets too low to use, usually somewhere between 1.0m and 1.5m high, and 1.2m more often than not. Behind it runs a triangular void the full length of the room. In most conversions there is a small hatch into it, and in most Liverpool houses that hatch has been opened twice: once by the builder, once by you, with a torch.
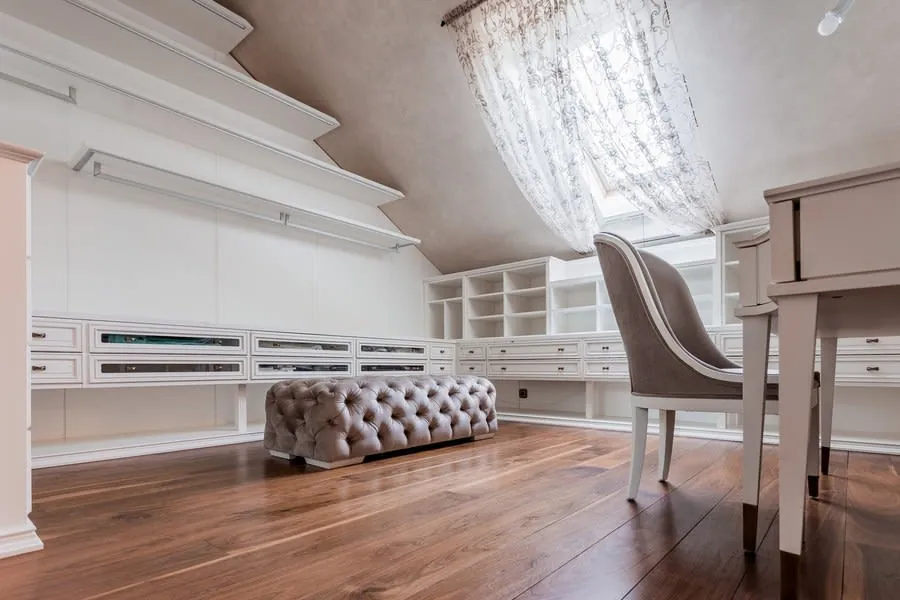
That void is bigger than people expect. With a 1.2m knee wall and a 45 degree pitch, the cross section is about 0.7 square metres for every metre of run, so a 4m room is hiding close to three cubic metres of storage. It is not empty, though. Expect to find rafter feet, the eaves ventilation path, wiring runs, sometimes a redundant cold water tank and, in a terrace, the odd soil vent pipe. Anything that needs future access has to keep it, which is why proper eaves storage is designed around removable panels rather than sealed in behind a fixed run.
Dormers change the shape of the problem. In the narrow rear dormers you see on Liverpool’s Victorian terraces the knee wall is often just the dormer cheek, so the useful void sits either side rather than along the back. If your conversion is still at the drawing stage and your street falls inside one of the city’s designated conservation areas, the dormer design may be constrained before you get anywhere near the storage: the Liverpool City Council conservation area data shows which streets are covered.
Angled loft wardrobes built to the pitch, not to a catalogue
Here is the part that separates a fitted job from a bodged one. Nobody measures a roof pitch by eye. A sliding bevel gauge is set against the rafter line and the floor, the angle is transferred to a digital protractor, and the reading is taken in at least three places along the run. Old roofs move. On a 1930s semi in Childwall it is normal to find 44 degrees at one end of a wall and 46 at the other, and on a Victorian terrace roof that has settled for 120 years the variation can be wider still.
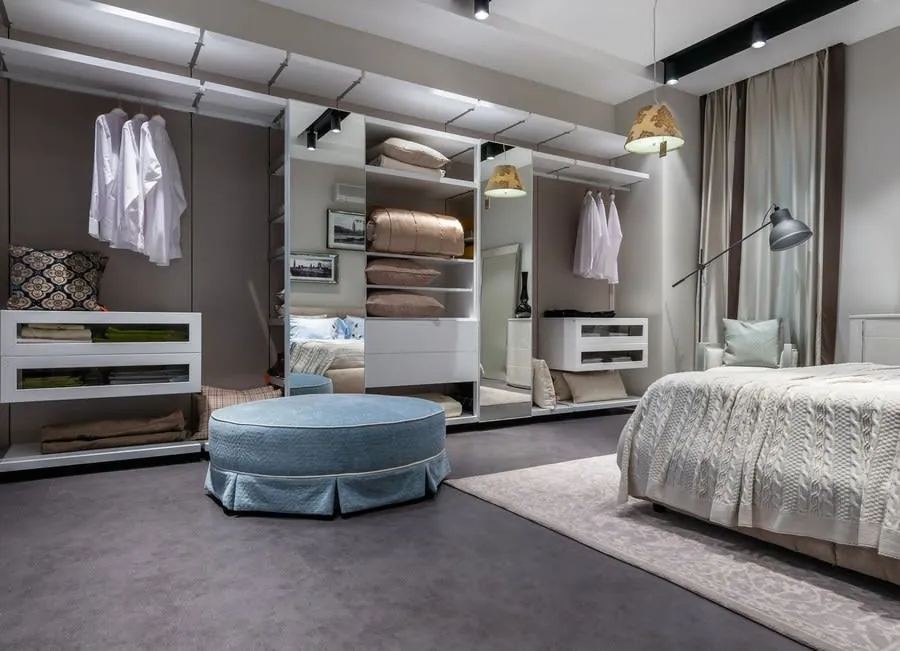
That is why every unit in an angled run is different. Carcasses are still built square, because square is what stays rigid, but end panels and fronts are cut to the measured angle for their own position, and the tall end panels are usually templated in thin ply or scribed on site so they follow the actual plaster rather than a theoretical line. Get it wrong by two degrees over a 2m panel and you have a 70mm wedge of daylight at the top. No amount of caulk fixes that.
Door swing matters just as much. A conventional hinged door under a slope catches the ceiling before it is halfway open, so doors live in the full-height zone and the sloped zone gets drawers, lift-up flaps or push-catch fronts. Handles get left off the sloped fronts on purpose, because a handle at head height under a pitch finds your forehead within a week.
Push-in eaves drawers and pull-out rails for deep, low spaces
Eaves storage fails for one reason: depth. A cupboard 1.2m deep with a plain door on the front is a cave. You end up on your knees with a phone torch, dragging boxes out over other boxes, and within a year it is full of things nobody can name. The fix is to stop crawling in and make the storage come out to you.
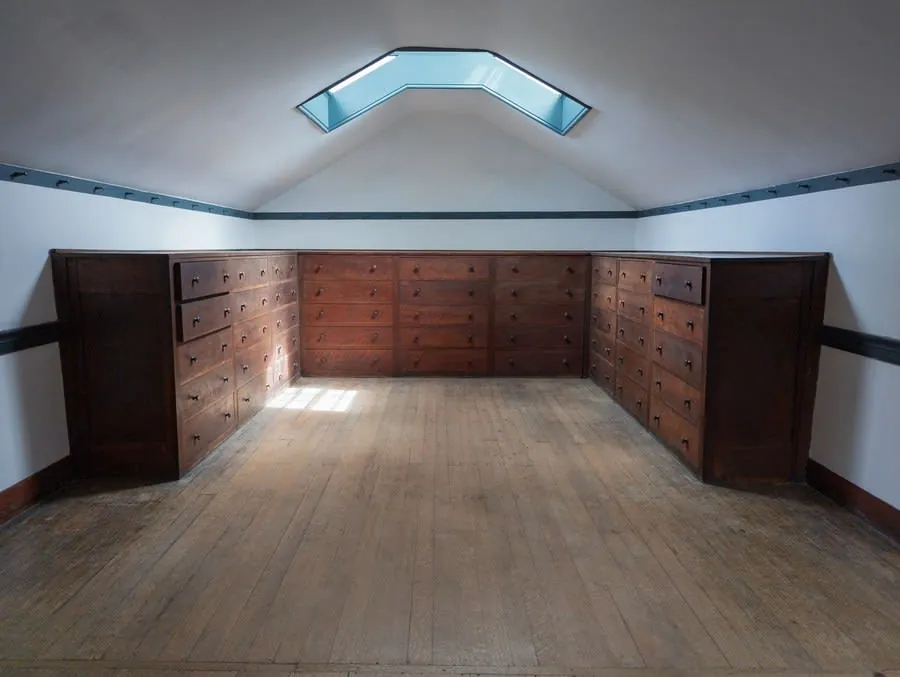
Push-in drawer boxes on full-extension runners are the standard answer. Runners rated at 30 to 45kg will carry a drawer full of bedding without sagging, and full extension means the back of the box clears the front of the opening so you can see what is in it. Alongside those, a slide-out hanging rail on a low frame works well for out-of-season coats, and a wheeled trolley suits the shallowest end where the roof is nearly on the floor.
It helps to know the hanging dimensions before you plan any of it. Shirts and jackets need roughly a 1,000mm drop, long coats and dresses want 1,400 to 1,500mm, and a hanger sits about 550 to 600mm front to back. So true hanging only works where you have 1.1m or more of clear height, which in most loft rooms means the gable wall or the dormer. Everything below that is drawers, and that is fine. The same rules drive our bespoke fitted wardrobes in the rooms downstairs, just without the angles.
Purlins, steels and chimney breasts: building around what you cannot move
Loft rooms come with obstacles that no other room in the house has. A purlin is the horizontal timber running mid-slope to stop the rafters bowing, and after the floor is raised for a conversion it usually sits somewhere between 1.2m and 1.6m above the new finished level, which is precisely where a wardrobe wants to be. Add the steel beams the structural engineer specified for the conversion, and in a terrace the chimney breast climbing through the roof space to the stack, and you rarely get a clean wall to work with.
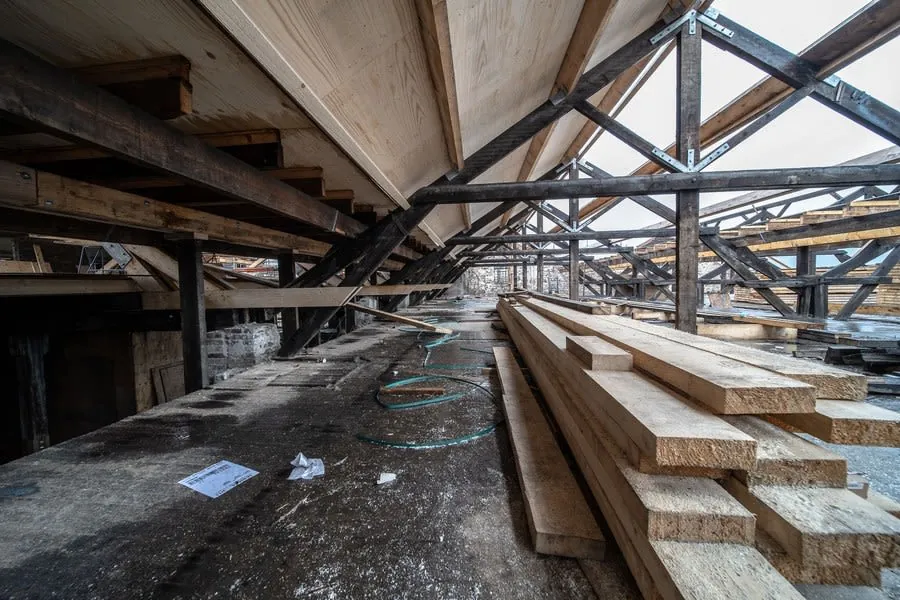
The rule is simple and it is not negotiable: structural timbers and steels never get cut, notched or trimmed back to make a carcass fit. Your conversion’s completion certificate rests on that structure doing its job, and a joiner who offers to take a slice off a purlin is volunteering you for a structural engineer’s report and a very awkward conversation at resale. The right approach is to box the obstacle in, build the carcass around the box, and use the space in front of it for shallow shelving or shoe storage.
Chimney breasts are actually the easy one, because the recesses either side behave exactly like the alcoves in a front room downstairs and take fitted units the same way. If your house has both, the thinking in our guide to alcove ideas for Liverpool’s Victorian terraces applies straight up the stairs, with an angled top edge added.
Insulation, ventilation and condensation behind eaves doors
This is the section most articles skip, and it is the one that decides whether your stored things survive. In a converted loft the insulation follows the rafter line down the slope and then turns to run down the face of the knee wall. That means the eaves void behind the knee wall sits outside the heated envelope of the room. It is not loft-cold in the old sense, but it is a lot closer to the temperature outside than to the temperature of your bedroom.
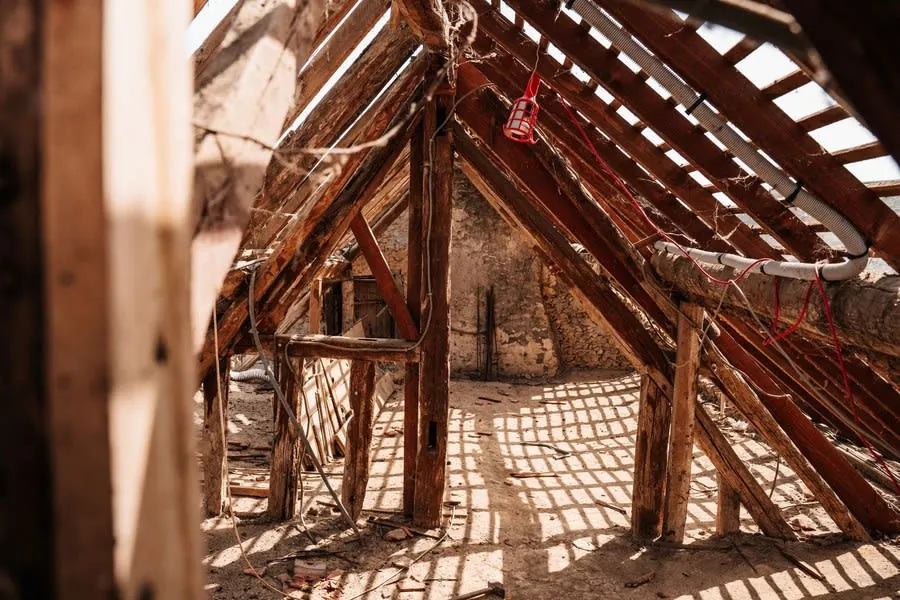
Two things follow from that. Warm moist air pushed out of the bedroom into a cold void will condense on the first cold surface it meets, so eaves doors want proper seals and a snug fit rather than a loose panel that breathes all winter. The roof also needs its ventilation path kept clear. Most pitched conversions rely on a ventilation gap above the insulation between the rafters, typically around 50mm, feeding vents at the eaves. Stack boxes against those vents and you have blocked the airflow that keeps the roof timbers dry. A boarded floor, a lined interior and a designed layout with clearance at the eaves stops that happening by accident.
Be sensible about contents. Suitcases, camping gear, Christmas decorations and spare bedding in lidded boxes are all fine. Leather, wool coats, photographs, paperwork, musical instruments and anything with glue in it belong in the heated part of the room. That goes double on the Sefton side, where the air coming off the coast at Crosby and Formby carries damp for most of the winter and finds every cold surface in the house.
Head height, building regs and whether loft conversion storage needs approval
Good news first: fitted wardrobes are furniture, not building work. There is no application, no inspection and no certificate for the storage itself, even though it is going into a loft conversion. Nothing about the room’s status changes when a joiner fits it out, provided nothing the sign-off depends on gets altered.
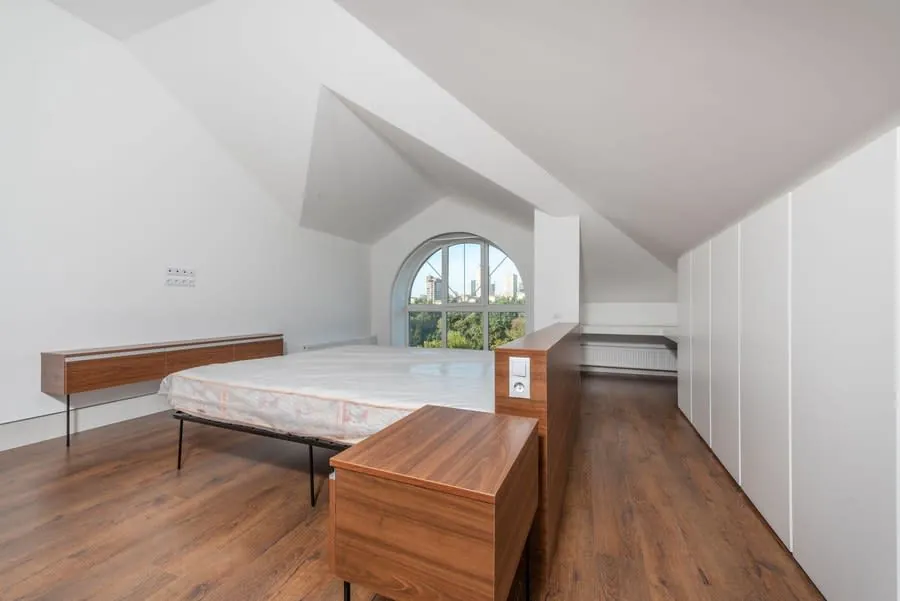
The conversion is the part that carries the regulations, and the specifics matter here because they set hard limits on what any furniture can do. Stairs to a loft need 2m of headroom under Part K, with a concession where the roof makes that impossible: 1.9m measured at the centre of the stair width, reducing to 1.8m at the side. The stairway usually has to be a protected escape route with fire doors to the rooms opening off it, habitable rooms need an escape window, and mains-wired interlinked smoke alarms are standard. None of that is optional, and none of it can be blocked, unhinged or panelled over by a wardrobe. If you are still at the planning stage, the Planning Portal guide to loft conversions sets out the regs and the permitted development volume allowances, which run to 40 cubic metres for a terraced house and 50 for a semi or detached. The wider GOV.UK guidance on planning permission covers where those allowances stop applying.
So the practical checklist for a fitter is short. Do not obstruct the escape window. Do not alter the fire door or its frame. Do not cut structure. Do not block the eaves ventilation. Everything else is fair game.
What loft wardrobes in Liverpool cost and how long they take
As a guide, a run of under-eaves cupboards along one knee wall lands between £800 and £2,000, driven by the length of the run and whether the inside is plain shelving or fitted with drawer boxes and slide-out rails. A full angled wardrobe wall, floor to ceiling on the gable with sloped fronts running under the pitch, sits between £1,800 and £4,500. Finish moves that figure more than anything else. Sprayed and painted fronts cost a fair bit more than a wrapped or melamine door, and they are also the ones that make a small loft room read as one calm surface rather than a row of boxes.
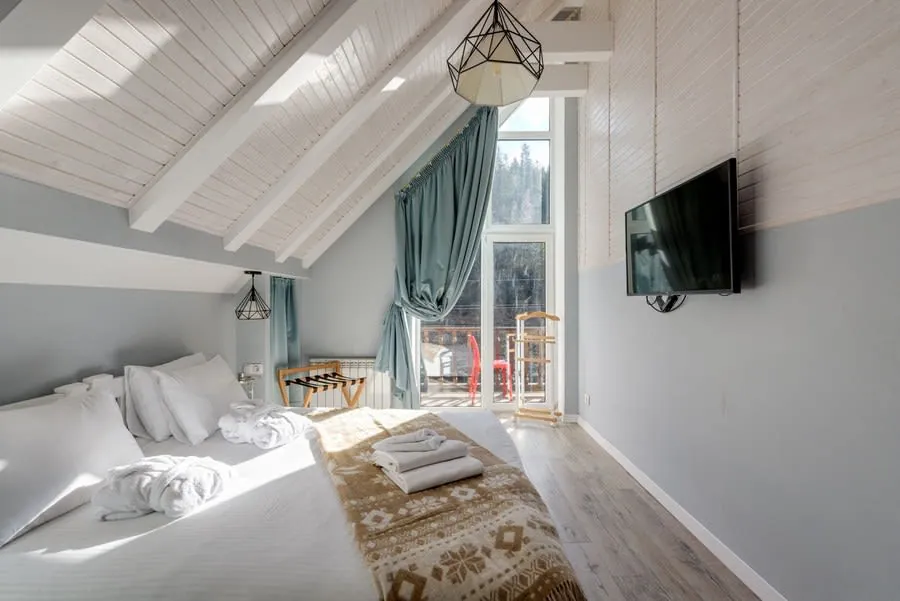
Timings are shorter than people fear. An eaves cupboard run is usually one day on site. A full angled wall takes two to three days because of the scribing, and the whole process from survey to fitting typically runs three to five weeks while the units are made. Set against the cost of the conversion itself, which in Merseyside generally runs well into five figures, the storage is a small line at the end of a big job. It is also the line that decides whether the room feels finished. If your loft has a generous gable and you are thinking bigger than a wardrobe wall, the same joinery logic applies to walk-in wardrobes, just with a dressing area instead of doors.
Frequently Asked Questions
Do loft wardrobes need building regulations approval?
No. Fitted wardrobes count as furniture rather than building work, so there is no application, no inspection and no certificate, even inside a loft conversion. The conversion itself is a different matter and needs full building regs sign-off. A good joiner works around everything that sign-off depends on: structural timbers and steels, the fire door, the escape window and the insulation line all stay exactly as the building control officer left them.
How much do loft wardrobes cost in Liverpool?
A run of under-eaves cupboards along one knee wall typically costs £800 to £2,000 depending on the length and whether you add drawers or slide-out rails inside. A full angled wardrobe wall, floor to ceiling on the gable with sloped fronts under the pitch, runs £1,800 to £4,500, with the finish making most of the difference. Both should be priced from a measured site visit, not a phone estimate, because the pitch changes the cutting list.
Is it safe to store clothes in the eaves void behind the knee wall?
It depends what the clothes are. The void sits outside the room’s insulated envelope, so it runs close to outdoor temperature and warm bedroom air meeting that cold space can condense. Boarded, lined and with sealed doors it is fine for suitcases, decorations and spare bedding in lidded boxes. On the Sefton side of Merseyside, where the air off the coast carries damp most of the winter, keep leather, wool coats and paperwork inside the heated part of the room.
Can wardrobes be built around a purlin or a steel beam?
Yes, and in most Liverpool loft rooms there is no choice. Purlins usually sit mid-slope at roughly 1.2 to 1.6 metres above the new floor, which is exactly where a wardrobe wants to be. They get boxed in and the carcass is built around them, with the beam ending up behind a fixed panel rather than in your hanging space. What must never happen is notching or cutting a structural timber or steel to make a unit fit.