
17 November 2026
A New Kitchen in a Single-Storey Rear Extension in Liverpool: Layout, Glazing, Heating and 2026 Costs
A single-storey rear extension is how most Liverpool homes get a kitchen big enough to eat in. Out the back of a terrace in Wavertree or a semi in Allerton, the old galley and the yard behind it turn into one long room with glass at the garden end. Two numbers decide whether that works. The first is the depth you’re allowed to build without full planning permission: usually 3 metres for a semi or terrace and 4 for a detached house. The second is the rule in Approved Document L that limits glazing in an extension to about 25% of its floor area unless the heat loss is calculated another way. People tend to discover both late, after the drawings are done, and they affect the kitchen more than anything in a brochure. This guide covers the layout of a long room, how glazing competes with units, heating and extraction, who works when, and what the shell and the kitchen each cost in 2026.
Two Projects in One Room: The Extension and the Kitchen
The first thing to get straight is that you are paying for two different jobs. The builder delivers a dry, insulated, plastered room with doors and rooflights in. The kitchen fitter turns that room into a kitchen. They overlap in the middle, where the wiring, pipework and floor go in, and most of the problems happen there.
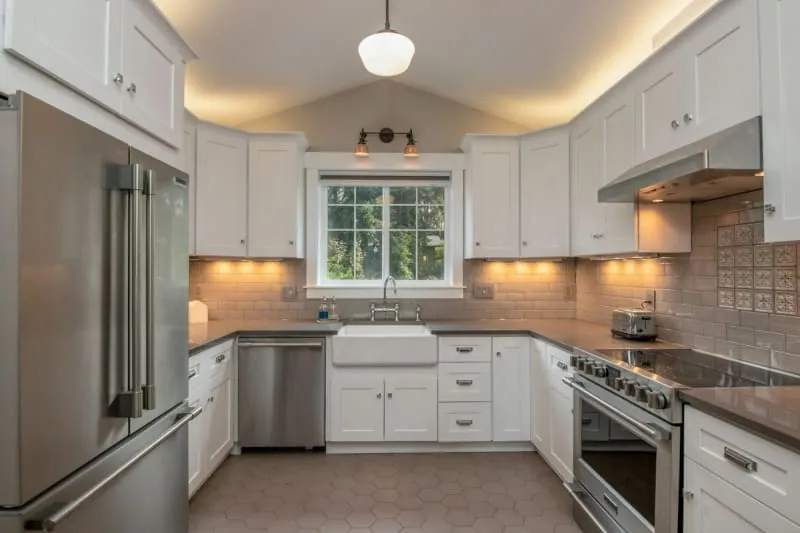
If you take one thing from this guide, have the kitchen designed before the builder’s drawings are fixed. Where the sink sits decides where the waste pipe leaves the building. The hob position decides whether a ducted extractor can reach an outside wall. The island needs a floor socket and perhaps a drain, and they have to be in the slab before the screed goes down. Our kitchen installation team is happy to measure from architect’s plans for this reason, so the units are drawn while moving a wall still only costs a rubber.
Plenty of homeowners do it the other way round. The extension is built, the doors go in where they look nicest, and the kitchen gets whatever wall space is left. It can still work, but you’ll usually lose a run of wall units or end up with a sink facing a blank wall.
Laying Out a Long Open Room
A typical extension here turns the kitchen into a room around 6 to 8 metres long and 3.5 to 5 metres wide. That shape suits three layouts better than the rest.
Kitchen at the house end, table at the garden end
Units go in the old part of the house, where the plumbing and the gas meter already are, and the extension becomes the table and sofa. It’s usually the cheapest plan to service. It’s also the darkest place to cook, so it relies on a rooflight just past the old rear wall.
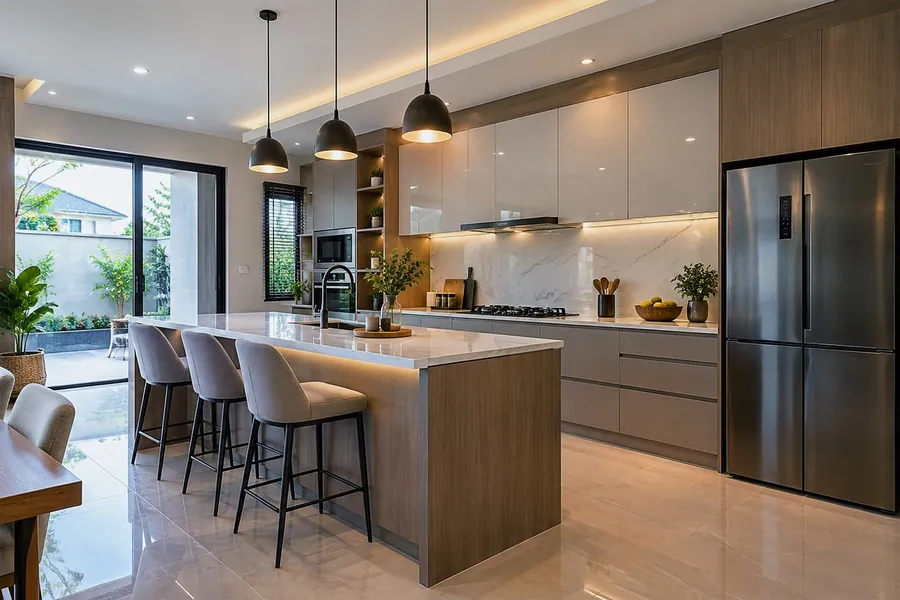
One long run and an island
Tall units, ovens and the fridge freezer run along the solid side wall, with the sink or hob on an island facing the garden. It’s the one most people ask for. It needs about a metre clear on every side of the island, so check the width honestly. At 3.5 metres wide, a 600mm deep run plus a 900mm island leaves two walkways of exactly a metre. That’s tight, but it works.
An L that turns under the old back wall
Where a steel beam replaces the original back wall, the short leg of the L can tuck under it. You keep more of the long side free for a table and get a natural line between cooking and sitting.
Whichever you choose, keep the fridge, sink and hob within a few steps of each other. In a long room it’s easy to spread them out until making a cup of tea is a walk.
Rooflights: Where the Light Goes and Where the Units Can’t
Rooflights are the best way to light the middle of a deep room, and that’s where an extended kitchen is usually darkest. The catch is the ceiling. A flat roof with a lantern or a run of flat glass panels changes where wall units, extractor ducts and downlights can go.
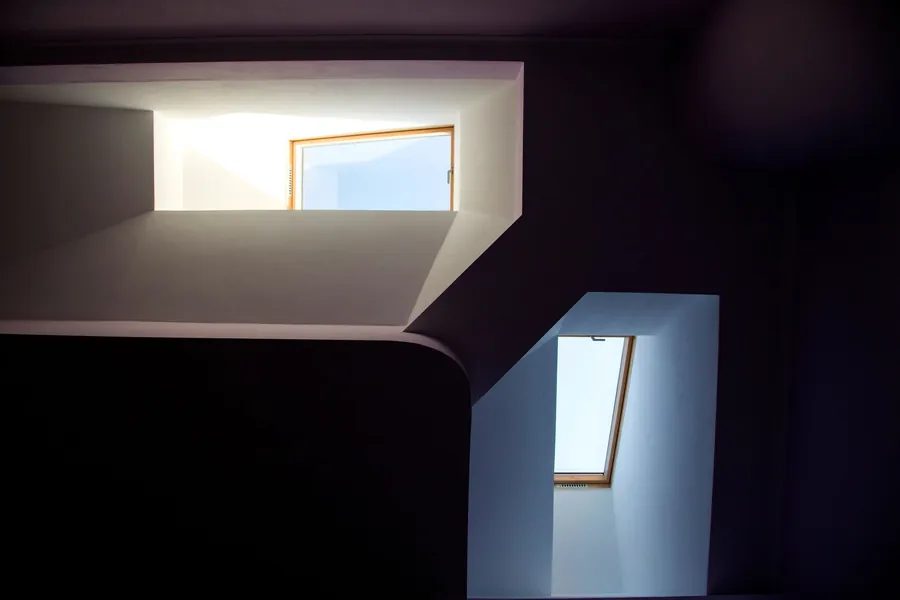
Wall units need solid wall to hang from and ceiling above them that isn’t glass. If a rooflight sits directly over the run, you’ll get either open shelving or no wall storage there at all. A ducted extractor has to reach outside through a joist void or a wall, and it can’t go through a lantern. The usual answer is to put the glass over the island or the table, and keep the ceiling over the main run of units solid so wall cupboards, lighting and the duct all have somewhere to go.
On a pitched or mono-pitch roof, roof windows are cheaper than a lantern and easier to fit with blinds. On a south-facing back, which plenty of Liverpool gardens are, think about solar control glass or blinds from day one. A glass roof over the hob on a July evening makes a hot kitchen hotter.
Bifolds, Sliders and the Wall Space They Take
Bifolds are what most people picture at the end of the room. Across a 4 metre back wall they give you the whole width open to the garden in summer. They also give you a whole wall where nothing can stand.
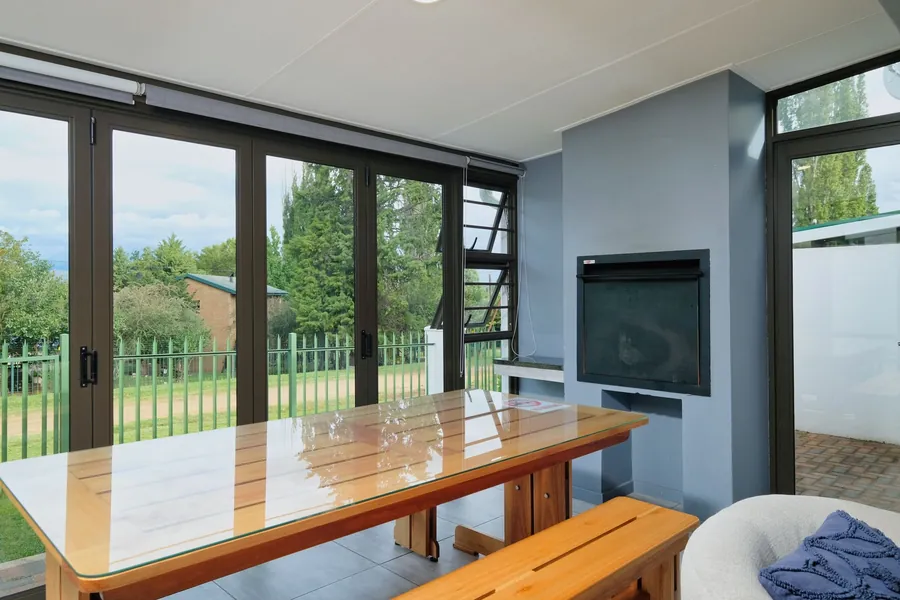
Add a side window and a rooflight and it adds up fast. Approved Document L sets a reasonable limit for windows, roof windows and glazed doors in an extension at 25% of its floor area, plus the area of any windows or doors that the extension removed or blocked in. Go over that and your designer has to show by calculation that the extension still loses no more heat than one built to the limit. The full rules are in the government’s Approved Document L on conservation of fuel and power. In practice it means you can’t make every surface glass, so decide which wall stays solid and give that wall to the kitchen.
Sliding doors are worth a second look. Two or three large panels have slimmer frames than a stack of bifold leaves, so you see more garden when they’re shut, which in a Merseyside winter is most of the year. A slider also doesn’t need room inside to park the folded leaves, so a table or the end of an island can sit closer to the glass.
Heating and Ventilation in a Room That’s Mostly Glass
The radiator that kept the old kitchen warm usually ends up in the wrong place. In an extended room the walls that could take a radiator are the same walls you want for units, and the glazed walls can’t take one at all.
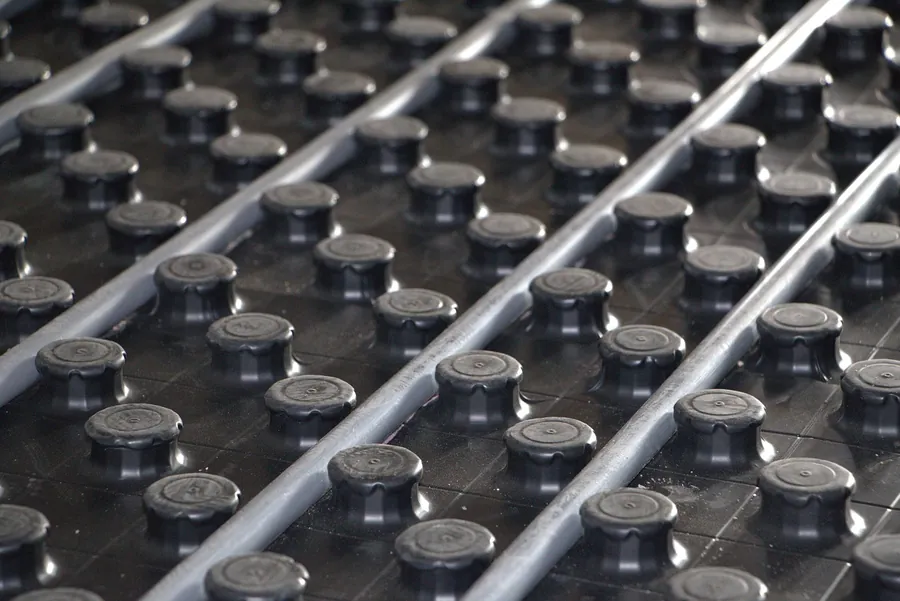
That’s why so many extensions here use wet underfloor heating. It goes into the new slab, frees every wall for kitchen or glass, and warms evenly under a long room with doors at one end. Decide before the floor is laid, because the pipes sit in the screed, and the screed needs drying time before any floor finish goes down. A rough guide is a day per millimetre for the first 40mm, so a 65mm screed can easily need six to eight weeks before tiles or engineered boards go down. If underfloor heating is out of budget, a tall vertical radiator on a short wall or a plinth heater under the base units can make up the shortfall.
Ventilation matters more than people expect. Under Approved Document F on ventilation, a kitchen needs extract of 30 litres per second from a cooker hood over the hob, or 60 litres per second from a fan elsewhere in the room, plus background ventilation. In a sealed new room with lots of glass, a recirculating hood on its own leaves condensation on the bifolds most mornings. Plan a ducted route out through a wall or the roof void before the plasterboard goes up.
Sequencing the Builder and the Kitchen Fitter
Most delays on extension kitchens come from trades turning up in the wrong order or not at all. The broad order is fairly fixed.

- Groundwork and shell: foundations, walls, roof and glazing. The builder’s job, with building control inspecting as it goes. Party wall notices, where needed, go out before this starts.
- Steel and opening up. The old rear wall comes out once the new roof is on. If the job also takes out an internal wall, our guide to knocking through in a Liverpool terrace covers the steel, the engineer and the paperwork.
- First fix, to the kitchen drawing. Cables, back boxes, cooker circuit, water and waste are positioned from the kitchen plan. A socket 100mm out can land behind a tall housing.
- Insulation, underfloor heating pipes and screed, then a long wait while it dries.
- Plastering, which also has to dry. Fixing units to damp walls swells the backs of carcasses.
- The floor, ideally laid before the units so the floor runs underneath and can be lifted or repaired later.
- Kitchen fit, then second fix and worktop templating. Stone worktops are templated once the base units are fixed and usually arrive one to two weeks later.
The fitter wants an empty, dry room with power at the stated positions. Agree in writing who owns each step, especially first fix, and put the kitchen drawing in the builder’s contract.
What It Costs in 2026: Shell vs Kitchen Fit
These figures are rough guides for Liverpool and the surrounding boroughs, before VAT on the build and excluding architect and engineer fees. Ground conditions move the shell price more than anything. Much of the city sits on glacial clay over sandstone, and clay near big trees often means deeper foundations.

| Part of the job | Typical 2026 guide | What pushes it up |
|---|---|---|
| Extension shell, per m² | £1,900 to £2,800 | Deep foundations on clay, drainage diversions, steel |
| 20 m² shell to plastered finish | £38,000 to £56,000 | Large lantern, long bifold run, vaulted ceiling |
| Glazing allowance within that | £6,000 to £15,000 | Slim aluminium frames, solar control glass |
| Wet underfloor heating | £1,500 to £3,500 | Separate manifold, new boiler capacity |
| Planning and building control fees | £600 to £1,500 | Prior approval application, extra inspections |
| Kitchen supply and fit, mid-range with island | £10,000 to £25,000 | Quartz, integrated appliances, island sink |
| Flooring across the whole room | £1,500 to £4,500 | Large-format porcelain, engineered oak |
As a working total, a 20 square metre extension with a mid-range kitchen and floor tends to land between £55,000 and £85,000 all in. Check exactly what the builder’s “kitchen-ready” stage includes. Some quotes stop at bare plaster, others include first fix, and that gap alone can be a couple of thousand pounds. You can check your permitted development depth with the Planning Portal’s guidance on extensions and planning permission before paying anyone to draw it.
Frequently Asked Questions
How much does a single-storey rear extension with a new kitchen cost in Liverpool in 2026?
Treat it as two budgets. The extension shell, from foundations to a plastered, weathertight room with the glazing in, usually runs about £1,900 to £2,800 per square metre round here, so roughly £38,000 to £56,000 for a 20 square metre extension before VAT and fees. The kitchen is on top of that: around £10,000 to £25,000 supplied and fitted for a mid-range kitchen with an island, depending on worktops, appliances and how much plumbing and electrics have to travel.
Do I need planning permission for a rear kitchen extension in Liverpool?
Often not. Under permitted development a semi or terrace can usually go 3 metres out from the original rear wall, and a detached house 4 metres, with a 4 metre height limit and lower eaves if you’re within 2 metres of a boundary. The prior approval route allows up to 6 or 8 metres. These rights are reduced or removed for flats, listed buildings and some conservation areas, so check with Liverpool City Council or the relevant Merseyside council first. Building regulations approval is needed either way.
Can I have bifold doors and a big rooflight and still fit enough kitchen units?
Yes, but only if the glazing and the kitchen are drawn together. Bifolds across the back plus a large rooflight can leave you with one usable solid wall, which is often the party wall or boundary side. That wall then has to take the tall units, the fridge freezer and most of the storage. Building regulations also cap the glazed area in an extension at roughly a quarter of its floor area, plus whatever windows and doors it replaced, unless the energy figures are worked out another way.
Should the builder or the kitchen fitter do the first fix?
Whoever does it, it has to be done to the kitchen drawing, not to a guess. On most extension jobs the builder’s electrician and plumber run the first fix, with sockets, cooker circuit, waste and water positioned from the kitchen fitter’s plan. The fitter then comes in after plastering, screed drying and flooring, and the same trades come back for second fix once the units are on.
Send us the extension drawings, even if they’re only sketches, and we’ll draw the kitchen into them before anything gets built. Get a free kitchen design and quote for your Liverpool extension.