
6 October 2026
Kitchen Fitters in Woolton, Allerton and Childwall: Costs, Houses and Bigger Projects
Ask a kitchen fitter what changes south of Queens Drive and you will probably hear about the size of the job rather than the size of the room. Plenty of people in Woolton, Allerton and Childwall aren’t just replacing a kitchen. They are knocking the back of the house out, adding a single-storey extension and asking for a kitchen that goes into a room that doesn’t exist yet. Budgets run higher here than in most of the city. A like-for-like swap in an Allerton semi might cost £8,000 to £15,000, but an extension kitchen with an island often reaches £25,000 before the builder’s invoice. Below is how those numbers break down across the three districts, what the houses themselves throw at a fitter, and how to plan an extension so the kitchen side doesn’t become an afterthought.
What Kitchen Fitters in Woolton, Allerton and Childwall Charge
These ranges are supply and fit. They cover cabinets, worktops, a standard appliance package, labour, plumbing and electrical alterations, and tiling. Building work, flooring and decoration are extra.
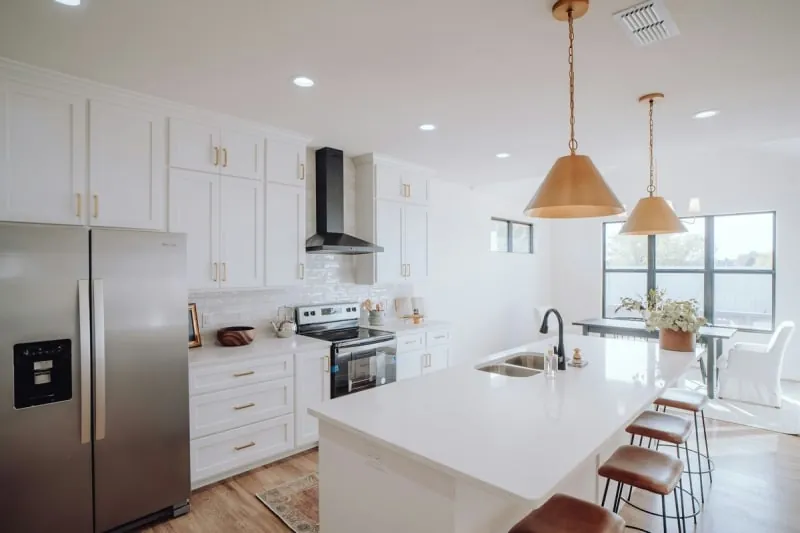
| Type of job | Typical supply and fit |
|---|---|
| 1930s semi, same layout (Allerton, Childwall) | £8,000 to £15,000 |
| Woolton village cottage or terrace, small and awkward | £9,000 to £16,000 |
| Kitchen for a new rear extension, with island | £15,000 to £30,000 |
| Large detached house, painted or in-frame doors, stone tops | £20,000 to £35,000+ |
The village cottages cost more per metre than the semis because nothing is square, so the fitter spends longer scribing panels and fillers to walls that lean. The extension figure has the widest spread because it depends so heavily on the island, the glazing and how much tall storage you want. If you’d like to see what a full fit includes from strip-out to snagging, our page on kitchen installation in Liverpool walks through each stage.
Woolton Village: Sandstone, Slopes and a Conservation Area
Woolton was quarrying sandstone long before it became a suburb. Stone from the quarries off Quarry Street went into cottages, walls and merchants’ villas across the area, and the Anglican Cathedral, finished in 1978, was built largely from it. That warm red stone is still the first thing you notice in the village centre, where short terraces and cottages survive between the bigger detached and semi-detached houses.

Inside a stone cottage, the walls are thick, rarely plumb and sometimes damp at low level. Wall units go up on fixings chosen for the stone, not a standard plasterboard plug, and the back of base units may need battening out to clear an uneven face. Floors in the older properties can fall several centimetres across a small room, which a fitter has to absorb in the plinths and leg heights so the worktop still reads level.
Woolton Village is also one of Liverpool City Council’s 36 conservation areas. A kitchen that stays inside the four walls is not affected. Where it starts to matter is anything on the outside: a new extractor outlet through a front or side wall, a widened window over the sink, or swapping a back door for glazed French doors.
Allerton: 1930s Semis Around Allerton Road and Big Houses by Calderstones
Allerton splits into two quite different kinds of house. Around Allerton Road and along streets off Mather Avenue it’s mostly 1930s semis, often with a bay at the front and a narrow kitchen at the back behind the dining room. Towards Calderstones Park and Menlove Avenue the plots grow and so do the houses, with large detached properties that already have a decent kitchen and a family who want something better.
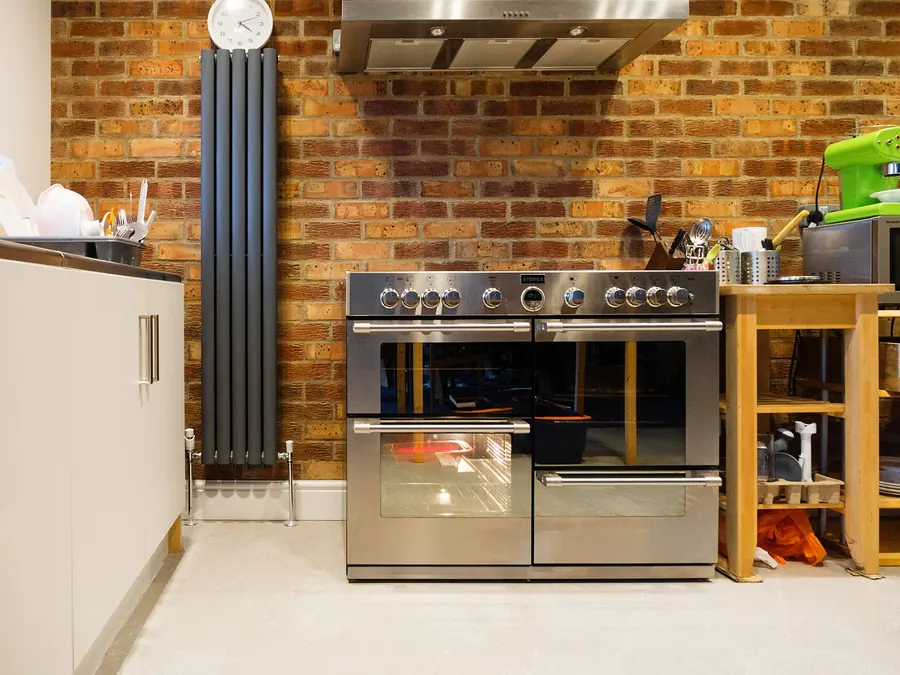
In the semis, the kitchen is usually around 2.2 to 2.6 metres wide, which suits a galley or an L-shape and not much else. The old chimney breast in the back room often still has a flue that can be reused for a range cooker or knocked out to win back depth. In the larger detached houses the brief tends to be about quality more than space: in-frame cabinets, a range cooker, a boot room or a pantry cupboard, and appliances that are built in rather than slid in.
The bigger the house, the more the electrics and heating matter. A range cooker on a dedicated circuit, an induction hob that needs its own supply, and underfloor heating in a new extension all have to come back to a consumer unit that might date from the 1990s.
Childwall: Interwar Roads and Postwar Semis
Childwall is almost entirely detached and semi-detached housing, with very few terraces. Much of it went up between the wars as Queens Drive opened the area to new building, with more added after 1945. The old core is still there around All Saints, the only medieval church left in Liverpool and a Grade I listed building, and the small Childwall Abbey conservation area that surrounds it.
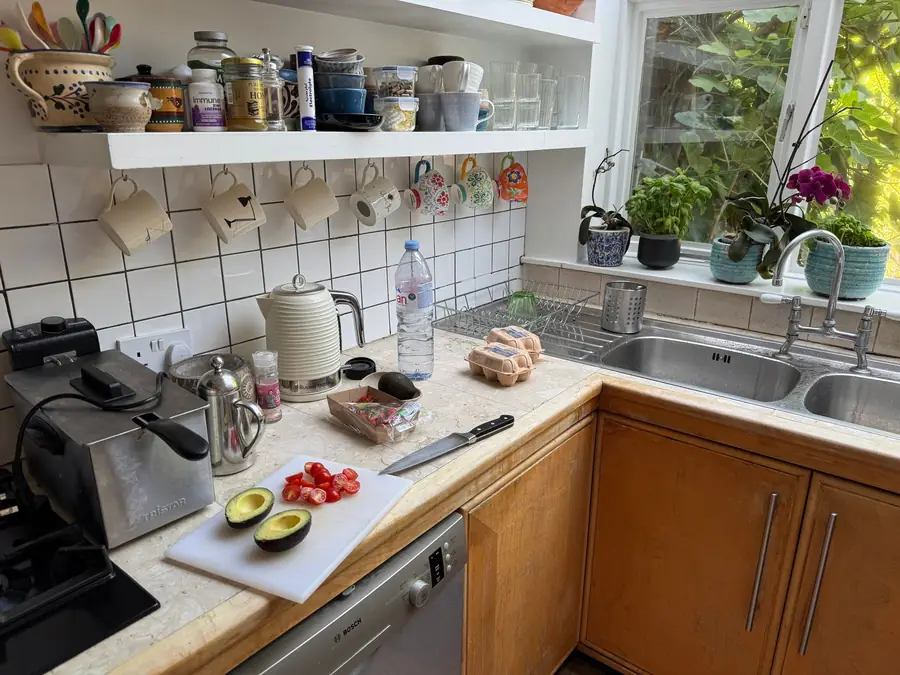
The kitchens we’re asked to replace in Childwall are often second or third generation: a pine or beech kitchen from the 1990s, tiled worktops, a boiler in a wall unit and a double sink under the window. The rooms themselves tend to be a touch wider than the Allerton semis, and plenty have already had the back wall opened up or a conservatory added at some point. That conservatory is often the next target. Replacing it with a solid-roofed extension gives a kitchen-diner that works all year round, where the conservatory was too cold in January and too hot in July.
If you might sell in a few years, think about the next owner as well. A kitchen-diner with a separate home for the washing machine is an easier sell than a showpiece island with nowhere to dry a coat.
Building the Kitchen Into a Rear Extension
This is the job that keeps coming up in south Liverpool. The usual pattern is a single-storey rear extension across the back of a semi, with the original kitchen and dining room knocked into it to make one long room. Under permitted development, the Planning Portal’s rules for extensions allow 3 metres beyond the original rear wall of a semi and 4 metres on a detached house, up to 4 metres high. In a conservation area, or where an Article 4 direction is in force, check before assuming any of that applies.
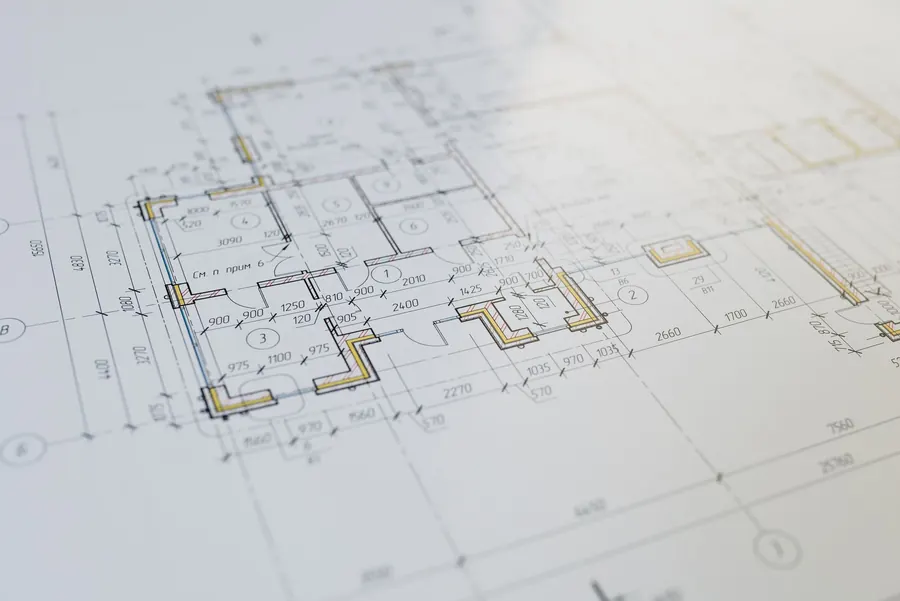
The mistake we see most often is the kitchen being planned last. By the time the builder has poured the slab, the drainage is fixed and the island’s sink or hob is stuck where the waste pipe happens to be. Get the kitchen layout drawn before groundwork starts, so the builder can lay a waste run, a gas or power supply and any floor sockets to the right spot under the screed. The same goes for steelwork. The beam that replaces the old back wall decides whether wall units can run the full length of the room, so its depth and position should be agreed with the kitchen in mind. Our guide to knocking through and RSJs in Liverpool homes covers the engineer, building control and party wall side of that work in more detail.
Timing matters too. Fresh screed needs to dry before engineered wood or units go down on it, and an extension finished in November will still be drying out in January. A good fitter will want a moisture reading before fitting starts, not a promise that it’s probably fine. Units fitted on a damp screed don’t stay level.
Islands: How Much Room You Actually Need
Almost everyone extending in south Liverpool wants an island. The question is whether the room can take one without turning every route through the kitchen into a squeeze. A useful rule is about a metre of clear floor on every side you work from, a little more between the island and an oven or dishwasher door, and more again if people will sit at it while someone cooks behind them.
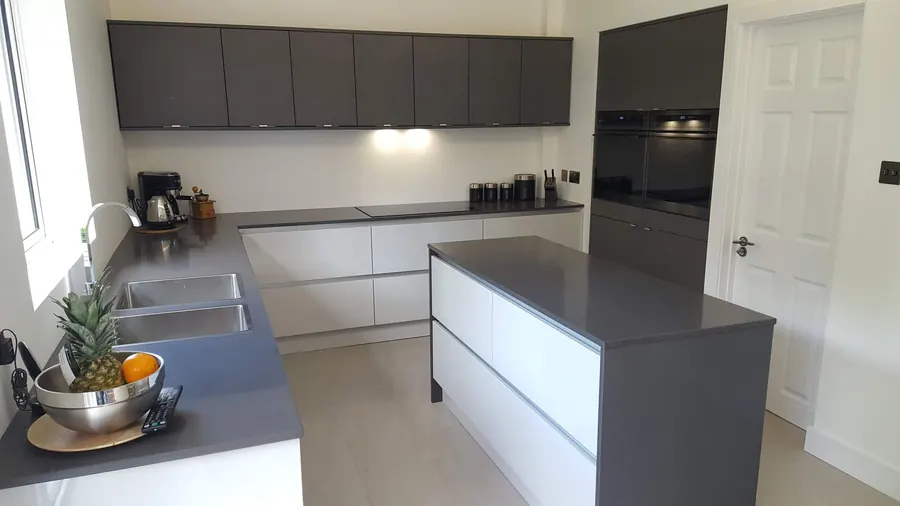
On paper, a kitchen-diner that’s 3.4 metres across can take a small island. In practice, if one side also has a table, a peninsula off the end of a run often works better and costs less, because it needs no services fed across the floor. In a full-width extension on a semi, a 2.4 metre island with a hob or sink is realistic and leaves space for seating at one end.
Put the sink or the hob in the island. Not both. A sink needs a waste with enough fall, and a hob in an island needs extraction, either a ceiling unit or a downdraft, and both add cost. For the general rules on fitting one into a standard semi, see our article on kitchen island ideas for Liverpool homes.
What to Ask a Kitchen Fitter Before You Sign
On a bigger south Liverpool job, the fitter isn’t working alone. A builder, an electrician, a plumber or gas engineer, a plasterer and often a worktop templater all touch the same room, so a large part of the job is the order everyone turns up in. Ask who coordinates that, and whether the fitter will talk to your builder directly while the extension is going up.

Ask for the quote broken into units, worktops, appliances, fitting labour, electrics, plumbing and tiling, and check whether worktop templating and fitting are included or charged later. If you live in the Woolton Village or Childwall Abbey conservation areas, ask whether the extractor will be ducted outside and through which wall, and have that answer before anything is ordered. The council’s page on Article 4 directions in Liverpool lists the kinds of external alteration that can need consent.
Finally, ask to see a finished kitchen in a house like yours. A fitter who regularly works in Allerton, Childwall or around Woolton should be able to point you to a 1930s semi with an extension or a stone cottage with walls that refused to be straight, and tell you what went wrong on it and how they fixed it.
Book a free kitchen survey in Woolton, Allerton or Childwall
Frequently Asked Questions
How much do kitchen fitters charge in Woolton, Allerton and Childwall?
Swapping the kitchen in a 1930s Allerton or Childwall semi on the same footprint usually costs £8,000 to £15,000 supply and fit. A kitchen for a new rear extension with an island tends to land between £15,000 and £30,000, on top of the extension build itself. Large detached houses near Calderstones or on the edge of Woolton, with painted or in-frame doors and stone tops, regularly run from £20,000 to £35,000 or more.
Is Woolton a conservation area?
Yes. Woolton Village is one of Liverpool’s 36 conservation areas, and Childwall Abbey, Gateacre Village and Hunts Cross Avenue are nearby. Liverpool City Council says Article 4 directions cover most of the city’s conservation areas, which can bring windows, doors, roof lights and some external changes under planning control. Fitting a new kitchen inside the house normally needs no consent, but a new extractor vent, door or window on the outside may.
Do I need planning permission to extend my kitchen in Allerton or Childwall?
Often not. Under permitted development a single-storey rear extension can go 3 metres past the original rear wall of a semi, or 4 metres on a detached house, up to 4 metres high. Anything bigger, any side extension inside a conservation area, or a house where an Article 4 direction applies needs checking with Liverpool City Council first. Building regulations approval is needed either way.
Can I have an island in a 1930s semi without extending?
Sometimes. Once the wall between the kitchen and the back room comes out, many Allerton and Childwall semis have room for a modest island, as long as you keep about a metre of clear floor on every working side. If the room is narrower than roughly 3.4 metres across, a peninsula usually works better and costs less.
When should I bring a kitchen fitter into an extension project?
Before the builder pours the floor. The fitter needs to agree where the sink, hob and any island services go so that drainage, gas and power can be laid under the slab. Leaving it until the shell is finished usually means channelling the new floor or compromising the layout.