
20 October 2026
Kitchen Fitters in West Derby, Old Swan and Tuebrook: House Types, Costs and Council Rules
West Derby Road leaves the city through Tuebrook, Prescot Road runs out through Old Swan, and Queens Drive cuts across both on its way round. Within a couple of miles of each other you get Victorian terraces with a kitchen squeezed into the back addition, tall late-Victorian semis split into flats, rows of 1920s and 1930s semis, and a proper village with a 16th-century courthouse at its centre. For anyone looking for kitchen fitters in West Derby, Old Swan or Tuebrook, that mix matters more than the postcode. A terrace kitchen on the same layout might cost £6,000 to £11,000 supply and fit. A larger West Derby house with painted doors and quartz can easily pass £25,000. Below, we go through what each kind of house is likely to need, what it costs, and which council rules can catch you out in L12 and L13.
Kitchen Fitters for West Derby, Old Swan and Tuebrook: Start With the House
On a first visit, the age of the building tells us more than the size of the room. Two kitchens of the same floor area, one in a Tuebrook terrace and one in a Norris Green semi, can need completely different amounts of work behind the units, and that work is what moves the price.
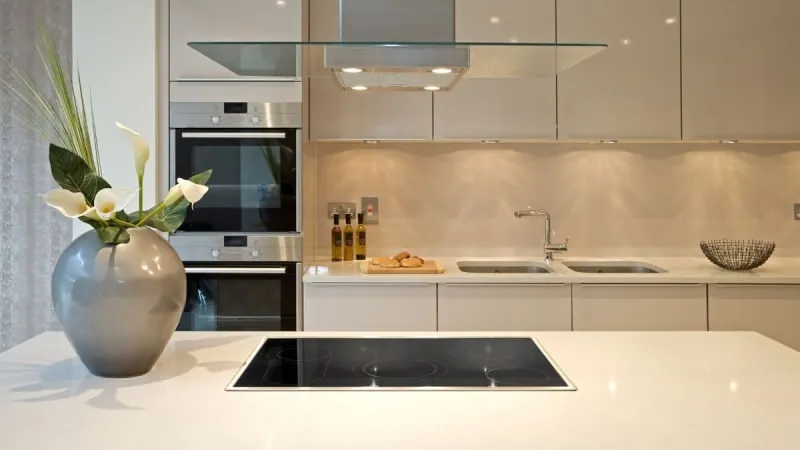
In the terraces, it’s usually the walls and floors: old brick that isn’t square, solid floors that fall towards the back door, and a long cable run from a consumer unit at the front of the house. In the semis it is the layout, because most of them were built with a separate larder and sometimes a coal store, and people want that space back. In the bigger houses it is the specification. None of it shows up in a brochure price. That’s why we quote from a survey of your room, not a showroom plan. If you’re weighing up a full refit against a lighter refresh, our page on kitchen renovation in Liverpool sets out what each involves.
Old Swan’s Terraces and the Back Kitchen Problem
Old Swan takes its name from an 18th-century pub, the Three Swans, which stood on the pack-horse route along what was then Prescot Lane and is now Prescot Road. The district grew up around that junction, and most of its housing is still dense terraced streets running off Prescot Road, Derby Lane and St Oswald’s Street.
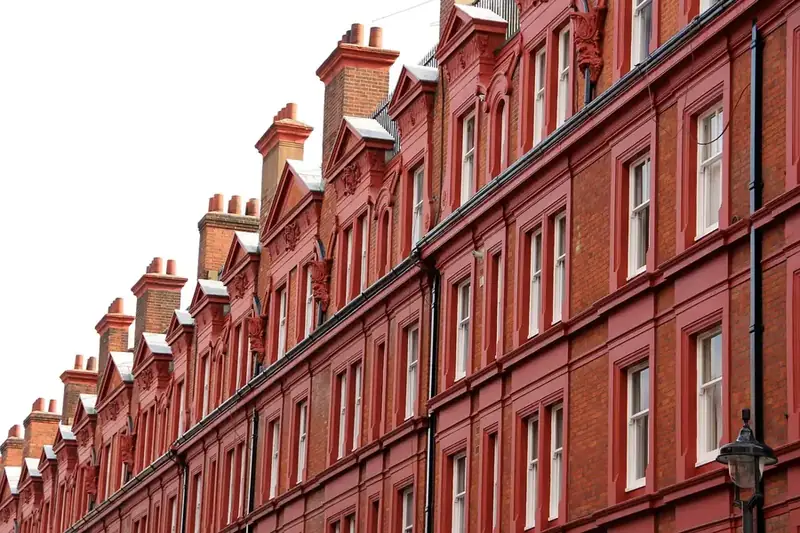
The typical kitchen here sits in the back addition behind the middle room, with the bathroom above it. It is narrow, often 2 to 2.3 metres wide, with the back door at one end and a window over the sink on the side wall. That gives you a galley whether you want one or not.
The back door is usually the first thing we talk about. Where it swings into the room, it can cost you 900mm of base units, and rehanging it to open outwards gets most of that back. Floors come next. Quarry tiles or concrete laid straight onto the ground are common in these back kitchens, and a fall of 20mm or more from one end to the other isn’t unusual. Adjustable legs will take some of it, but past a point the floor has to be levelled before a single unit goes in.
Then there’s condensation. Solid brick back walls run cold, and a kitchen without proper extraction shows it on the wall behind the hob within one winter. Honestly, a ducted extractor to the outside is worth more in an Old Swan terrace than an extra wall unit.
If the dining room behind is barely used, knocking through is the obvious next step. It turns a corridor kitchen into a room with space for a table, though it brings structural work and building control with it.
Tuebrook and Newsham Park: Tall Rooms, Split Houses
Tuebrook is named after the Tue Brook, and its oldest surviving house, Tue Brook House on West Derby Road, carries a date of 1615. Further along the same road is St John the Baptist, a Grade I listed church designed by G.F. Bodley and built between 1867 and 1870. Most homes in between are Victorian and Edwardian terraces, much like Old Swan’s, so the back-kitchen advice above applies to them as well.
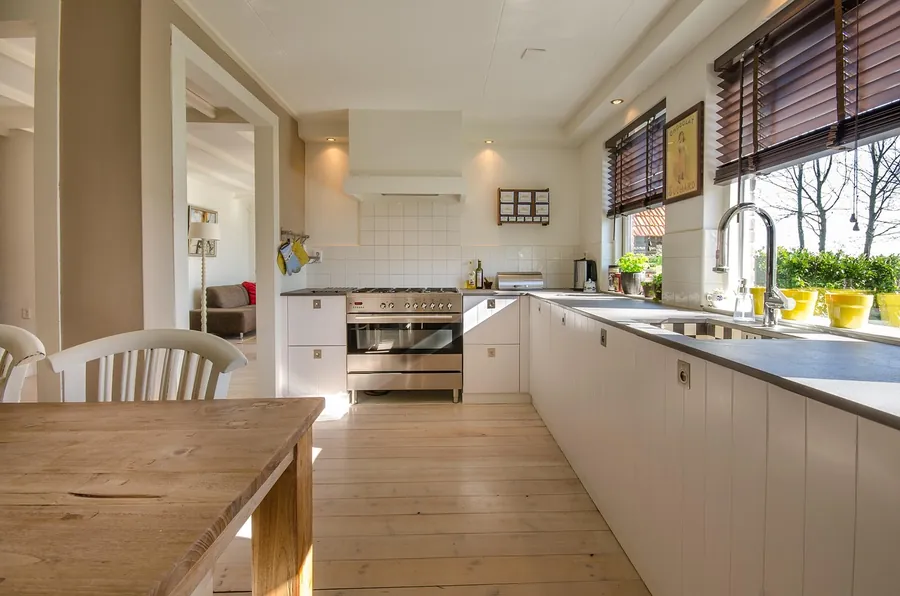
The edge of Newsham Park is a different job. Historic England describes the late-Victorian houses facing the park on Newsham Drive and Judges’ Drive as substantial three- and four-storey semis, and plenty of them are now flats. A kitchen in one of those flats is often in what was a bedroom or a reception room, with ceilings above three metres and a big sash window that dictates where the sink goes.
High ceilings change how we plan. Standard wall units stop well short of the ceiling and look lost, so we either fit taller units with a cornice, run a shelf above, or leave the wall clear and put more storage into tall larder units. Getting materials in is the other issue. A three-metre worktop doesn’t go round the turn of a shared Victorian staircase, so we may need to join tops or template stone on site. The lease matters too. Most need the freeholder’s consent for alterations, and the fire separation between flats must stay intact.
Newsham Park is also one of Liverpool City Council’s 36 conservation areas, which matters if the job involves a new vent or window on the outside.
The Interwar Semis: Larders, Coal Stores and a Wall Worth Moving
Head north of Tuebrook or out towards West Derby and the housing switches to semis and short terraces from the 1920s and 1930s. The biggest single block is Norris Green, where the council started building in 1926 and eventually put up around 7,700 homes. Private semis from the same period fill many of the roads around West Derby and either side of Queens Drive.
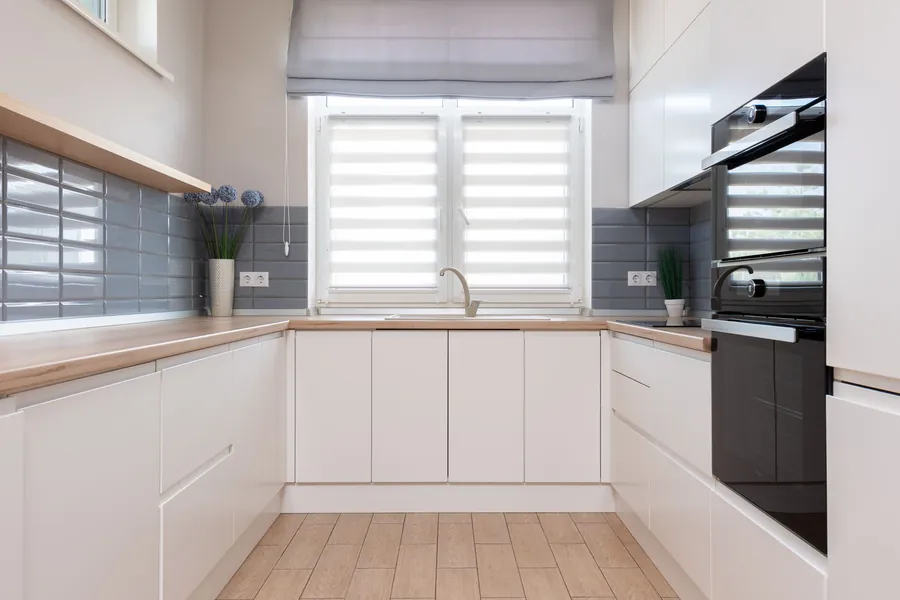
These houses were built with a small kitchen, often still called the back kitchen, plus a walk-in larder and sometimes a coal store reached from the back. In most of the semis we survey, the larder has already gone or is used as a broom cupboard. Taking its wall out is often the cheapest way to get a better kitchen. It typically adds 600mm to a metre of usable wall run, enough for a full-height fridge freezer or a proper bank of pan drawers, and it often lets a cramped L-shape become a U-shape.
We check before anything comes down. Most larder walls are a single brick or studwork, but some carry the floor joists of the bathroom above. Ex-council houses can also have had several owners’ worth of rewiring, so a socket where you want a wall unit isn’t unusual, and the gas supply for the cooker may run somewhere odd. Expect us to ask where the stopcock and meter are on the first visit.
West Derby Village and the Conservation Area
West Derby was a manor long before Liverpool was much of a town, and the village centre still feels like a village. The courthouse, usually dated to 1586, is still standing, and Croxteth Hall and Country Park is on the doorstep. Around the village you get Victorian villas, older cottages and plenty of larger interwar and postwar detached houses, especially towards Mill Lane and Eaton Road.

West Derby is on the council’s conservation area list, and the council has consulted on extending the boundary to take in Hayman’s Green and parts of Mill Lane. Knotty Ash, a short way south-east, is a conservation area too. For a kitchen this rarely matters indoors. It matters when the work reaches the outside of the house. A new extractor outlet on a visible wall, a widened window over the sink, or French doors in place of a back window can all need permission if an Article 4 direction applies. If you live near the village and aren’t sure where the line falls, ask the council before ordering anything that depends on a new opening.
The kitchens themselves tend to be bigger and the briefs more ambitious. In-frame or painted Shaker doors, a range cooker, an island where the room allows, and a utility or boot room off the back door come up often. Older houses in the village have the same uneven walls as anywhere else of that age, so we scribe end panels and fillers to fit rather than assuming a wall is straight.
What Kitchen Fitters in West Derby, Old Swan and Tuebrook Charge
The figures below are supply and fit, covering units, worktops, a standard appliance package, labour, plumbing and electrical alterations, and tiling. Structural work, flooring and decorating are extra unless stated.
| House and job | Typical supply and fit | What pushes it up |
|---|---|---|
| Old Swan or Tuebrook terrace, same layout | £6,000 to £11,000 | Levelling a sloping floor, ducting an extractor through solid brick |
| Flat in a converted Newsham Park house | £5,000 to £10,000 | Tall units to suit high ceilings, worktop joins for the stairs |
| Interwar semi, same footprint | £8,000 to £15,000 | Stone worktops, integrated appliances |
| Interwar semi, larder taken in or layout changed | £11,000 to £18,000 | Moving the sink across the room, a new hob circuit |
| West Derby village or larger detached house | £18,000 to £35,000+ | Painted or in-frame doors, range cooker, island services |
Knocking a terrace kitchen through to the middle room adds roughly £2,500 to £6,000 for the engineer, steel, labour and building control. Moving a sink to the other side of the room is often £500 to £1,000, and a dedicated circuit for an induction hob usually costs £300 to £600, more in a terrace where the consumer unit sits by the front door. In south Liverpool, where extensions are more common, the numbers look a little different, and our guide to kitchen fitters in Aigburth, Mossley Hill and Wavertree breaks those down by house type.
Sign-Offs: Building Control, Gas and the Consumer Unit
Replacing units, worktops and appliances on the same layout needs no approval at all. Some of the jobs that tend to come with a new kitchen do, and it’s worth knowing which before work starts.

The government’s guide to when you need building regulations approval covers the main triggers. For a kitchen, the usual ones are:
- Taking out a load-bearing wall. Knock-throughs in the terraces and some larder walls in the semis need an engineer’s calculations and a building control inspection. You can use Liverpool City Council’s building control service or a private registered approver.
- Adding a new electrical circuit. An induction hob or an electric oven on its own supply is notifiable work. An electrician registered with a competent person scheme can self-certify it and send you the certificate.
- Any gas work. Moving, extending or capping a gas supply has to be done by a Gas Safe registered engineer. Ask to see their ID card and check that it lists domestic gas cooking appliances.
- Drainage. A new waste connection to the drain outside, rather than to an existing gully, falls under the regulations too.
In older terraces it is worth getting the consumer unit looked at while the kitchen is stripped out. Many still have older fuse boards with no RCD protection, and it’s cheaper to deal with that while the walls are open than after the new tiles are up.
Questions We Get Asked in L12 and L13
How much does a new kitchen cost in West Derby, Old Swan or Tuebrook?
Swapping the back kitchen in an Old Swan or Tuebrook terrace for a new one on the same layout usually costs £6,000 to £11,000 supply and fit. An interwar semi on the same footprint is typically £8,000 to £15,000, rising to £11,000 to £18,000 if the old larder or a wall comes out. Bigger Victorian and detached houses in and around West Derby village, with painted doors, stone worktops and a range cooker, generally land between £18,000 and £35,000 or more.
Is West Derby a conservation area?
Yes. West Derby is one of Liverpool City Council’s 36 conservation areas, and the council has consulted on extending it to take in Hayman’s Green and parts of Mill Lane. Newsham Park and Knotty Ash are conservation areas too. Old Swan and Tuebrook are not on the list. A kitchen fitted entirely inside the house needs no planning consent, but a new extractor vent, window or door on the outside of a conservation-area house may.
Do I need building regulations approval for a new kitchen?
Not for swapping cabinets, worktops and appliances. You do for some of the work that often comes with a kitchen: taking out a load-bearing wall, adding a new electrical circuit such as one for an induction hob, or altering drainage. Electrical work can be self-certified by an electrician registered with a competent person scheme. Structural changes go through Liverpool City Council’s building control or a private approver.
Can the larder in a 1920s or 1930s semi be taken into the kitchen?
Usually, yes. Larder walls in interwar semis are often a single brick or studwork and not load-bearing, but some carry the floor joists above, so it should be checked before anything is knocked out. Taking the larder in typically gives you 600mm to a metre more wall run, enough for a tall fridge freezer or an extra bank of drawers.
Can I have a new kitchen fitted in a flat in a converted Newsham Park house?
Yes, but check the lease first. Most leases need the freeholder’s written consent before alterations, and some restrict moving the kitchen or its drainage. Fire separation between flats must be kept intact, so a fitter should not cut new holes through ceilings or party walls without agreement. Measure early, because the stairs in these houses limit how long a worktop or tall unit can be carried up.
Whether it’s a terrace off Prescot Road, a flat by Newsham Park or a house near the village, we measure your actual room and price the version that suits it. Book a free kitchen survey in West Derby, Old Swan or Tuebrook.