
28 October 2026
Kitchen Fitters in Walton, Anfield and Everton: Terraced Kitchens, Layouts and Costs
Most kitchens in Walton, Anfield and Everton sit inside a terraced house built between about 1870 and 1914, and that one fact decides more about the job than the door colour ever will. A standard base unit is 600mm deep. Put two runs facing each other and you’ve used 1.2 metres before anyone can stand between them, which in a narrow back kitchen is most of the room. That’s the first sum any kitchen fitter in Walton, Anfield and Everton should do on a survey. The second is about the house itself. In Anfield, the Anfield Village scheme set out in 2012 to refurbish 374 terraced homes, and on some streets pairs of houses were knocked into one. Everton was largely rebuilt after its clearances. Walton keeps its old village core around St Mary’s, a conservation area since 1996. Each of those gives you a different kitchen to plan.
Kitchen Fitters in Walton, Anfield and Everton: What You’re Actually Fitting Into
These three districts sit side by side on the high ground north-east of the city centre, and they share a lot of housing. There are long rows of red brick terraces off County Road, Walton Breck Road and Oakfield Road. In Anfield, there are refurbished streets and newer infill houses. And on the Everton hillside you’ll find low-rise homes built after the tower blocks and older streets came down.
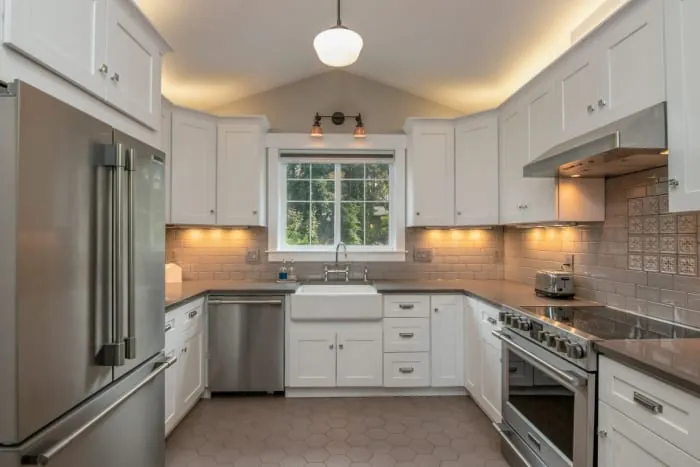
Each type brings its own problems before a single cabinet goes in. A Victorian terrace is solid nine-inch brick, the floors in the back wing are rarely level, and the pipework has usually been rerouted more than once. A refurbished house may have newer plaster and wiring but an odd room shape where two homes were joined. Post-clearance houses are generally square and easy to work in, but the walls are often plasterboard on studs, so wall cupboards need proper fixings into timber or a fixing rail behind the board.
Our kitchen installation service covers the whole job from the first measure to the final silicone line. On a first visit to a house round here, we’ll want to know which of these you live in, how wide the kitchen is at its narrowest point and whether anything structural is on the wish list.
The Two-Up Two-Down and the Back Kitchen Behind It
Not every terrace is the same terrace. In the smallest two-up two-downs, there’s a front room and a back room downstairs. The back room often did duty as the kitchen-living room, with a tiny scullery or an outside toilet beyond it in the yard. In the larger through terraces, there’s a front parlour, a middle room, and a kitchen in a rear wing (an outrigger) that pokes out into the yard, often with a bathroom above it now.
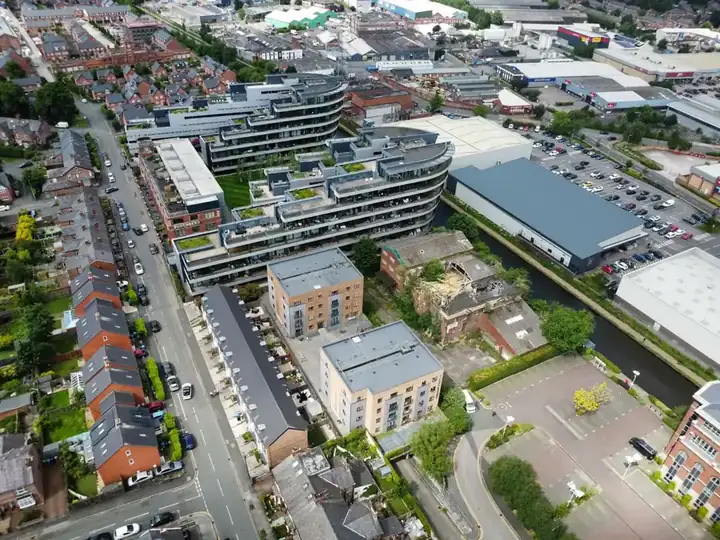
The outrigger kitchen is where most of the planning effort goes. It’s long and thin, it has one window onto the yard and a door at the end, and the party wall on one side often backs onto next door’s back wing. Over a century, these rooms tend to pick up a sloping concrete floor laid over old quarry tiles and walls that lean out of true by a centimetre or two. Then there’s a boiler that somebody hung wherever the flue was easiest. None of it stops a good kitchen going in. It does mean the first day or two of the fit is spent levelling, battening and scribing rather than hanging doors.
In the two-up two-down where the back room is the kitchen, the problem flips. The room is a decent shape, but it’s also the route through the house, from the front door to the yard. Every unit you add eats into the walkway, and the stairs often rise out of that same room.
Layouts That Work When the Room Is Barely Two Metres Wide
A tape measure sorts out most of the arguments here, before anyone has looked at a brochure. Measure the width at the narrowest point, wall to wall, and pick from the options below.
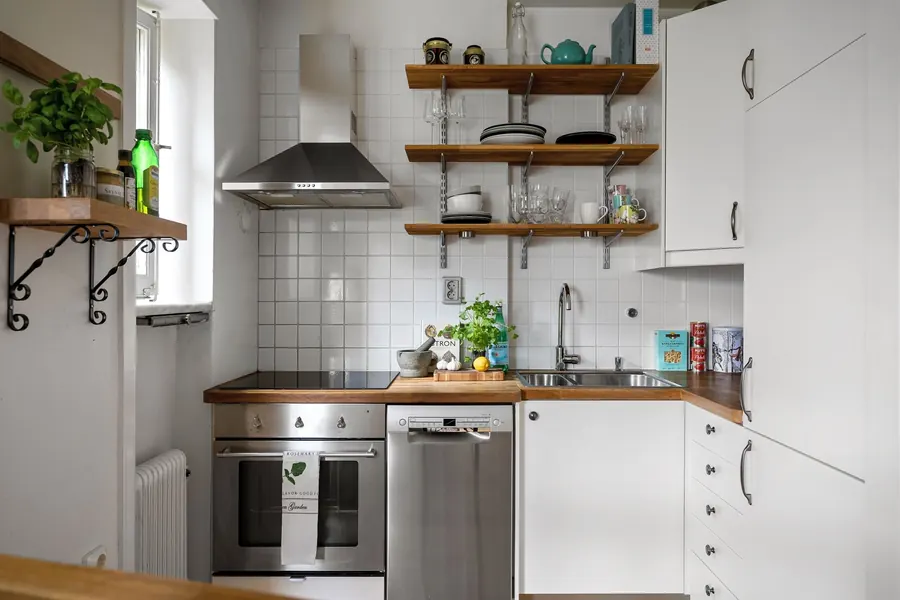
Under about 2.2 metres: one run, done properly
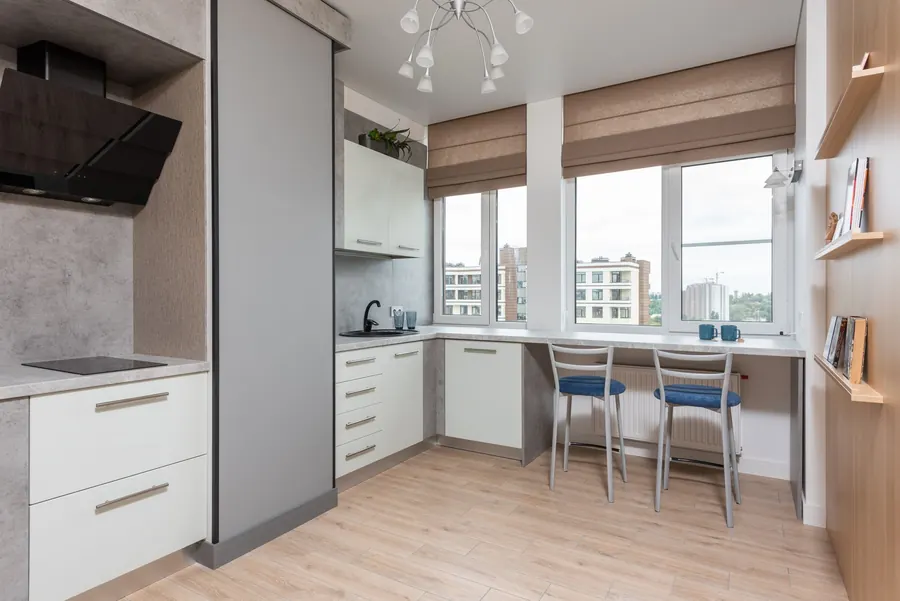
With less than about 2.2 metres you can’t fit two runs and still open an oven door, so put everything on one wall. Sink under the window if the plumbing allows, hob with a clear stretch of worktop either side, and tall units at the far end for the fridge-freezer and an oven at chest height. The opposite wall can take shallow shelving, 300mm deep or less, which holds more than you’d expect without narrowing the walkway. Frankly, a well-planned single run beats a cramped galley every time.
2.2 to 2.6 metres: a galley
Two facing runs work once you’ve got a metre or so of floor between them. Keep the sink and the hob on opposite sides only if there’s space to turn round safely with a hot pan; otherwise keep them on the same run with worktop between. Washing machines are often the pinch point. If the yard has a lean-to or there’s a cupboard under the stairs with a waste pipe within reach, moving the washer out frees a whole 600mm base unit for drawers.
Wider rooms and two-into-one houses: an L with a table
Where a refurbishment has joined two houses together, or the back room is the kitchen, there’s usually room for an L-shape with a small table or a short breakfast bar. An island is rarely realistic, since you’d want roughly a metre of clear floor all the way round it.
Taking the kitchen into the middle room
Some owners move the kitchen out of the outrigger altogether and into the middle room, using the old back kitchen as a utility and downstairs toilet. It gives a squarer, better-lit kitchen, but it means new drainage runs and usually a new gas route, so the price changes accordingly.
Anfield’s Refurbished Streets and the Two-Into-One Houses
Of the three, Anfield’s housing has changed most in the last fifteen years. The Anfield Village scheme, announced in 2012 by Liverpool City Council with the Homes and Communities Agency and Your Housing, planned to keep and refurbish 374 homes in the streets near the stadium. Another 224 were to come down to make space for gardens and new homes. As part of the plan, pairs of terraced houses on Saker Street and Gurnall Street were piloted as two-into-one conversions to create bigger family homes. The wider regeneration partnership later included Liverpool Football Club and Keepmoat Homes, and new houses went up alongside the refurbished ones.
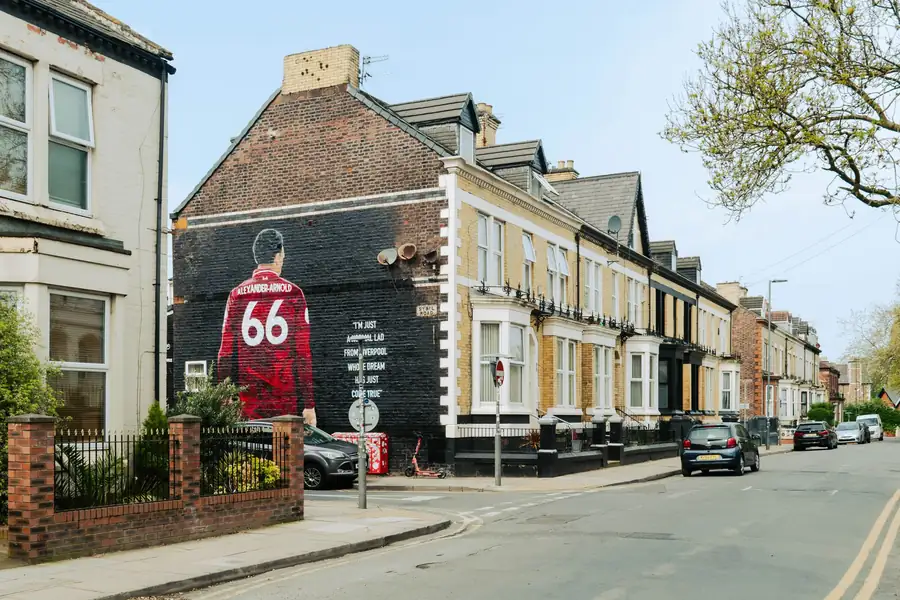
For a kitchen, that leaves three situations. In a refurbished terrace on its original footprint, the back kitchen layout is much as it was before. The difference is that the wiring, plastering and windows are newer, which usually makes the fit quicker. In a two-into-one home, the kitchen is often wider than any original back kitchen on the street, and the joining wall may have left a nib or a bulkhead that the layout has to work around. In the newer infill houses, it’s a builder-grade kitchen in a modern box, and the upgrade is mostly about better units, worktops and storage rather than space.
If you rent from a housing association, everything above comes after written permission from the landlord. Ask before you order anything, and ask whether the house is already on the list for a replacement.
Everton After the Clearances, and the Shaw Street Exception
Everton lost most of its Victorian streets in the clearances of the mid-twentieth century, and later the high-rise blocks that replaced many of them came down too. Everton Park now covers much of the hillside where those streets once stood. Most homes there today are low-rise houses built in the later decades of the twentieth century or since.
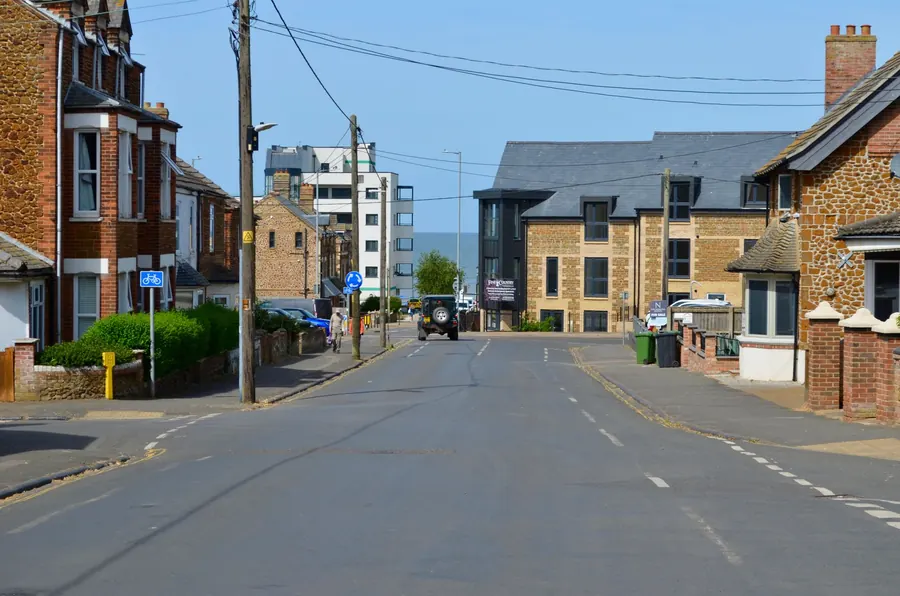
They’re simple houses to work in. Floors are usually level concrete, the rooms are square, and many have a kitchen-diner rather than a separate back kitchen. Watch out for the stud walls, which won’t carry a run of wall cupboards on plugs alone. The consumer unit also tends to be in a cupboard by the front door, so a new circuit for an induction hob can involve a long cable run.
Shaw Street is the exception. It was laid out around 1826, its first house went up in 1829, and it has been a conservation area since 1988. Several of its houses are Grade II listed, including numbers 41 to 49. In a listed house, consent can be needed for works inside the building as well as out, if they affect its character. Ripping out an original fitted dresser, a fireplace or old panelling to make room for units could fall into that. If your house is listed, talk to the council’s conservation team before a design is drawn, not after.
Rough Costs, House by House
These are guide figures for supply and fit with mid-range rigid units, laminate or solid wood worktops, a standard appliance set, tiling and the usual plumbing and electrical alterations. Your own figure comes after someone has measured the room and seen what is behind the old units.
| House and job | Rough supply and fit | What tends to push it up |
|---|---|---|
| Two-up two-down, kitchen in the back room, same layout | £5,000 to £9,000 | Stairs rising from the room, an old flue to box in |
| Through terrace, outrigger galley or single run, same layout | £5,500 to £10,000 | Levelling the floor, battening bowed walls |
| Through terrace, back kitchen opened into the middle room | £9,000 to £16,000 | Steel beam, engineer’s calculations, building control fees |
| Kitchen moved into the middle room, outrigger made a utility | £11,000 to £18,000 | New drainage and gas runs, a second set of trades |
| Anfield two-into-one house | £7,000 to £13,000 | An awkward joining wall, a wider worktop run |
| Post-clearance or newer house in Everton or Anfield | £6,000 to £11,000 | Fixing rails for stud walls, a long cable run to the hob |
| Listed house on Shaw Street | £14,000 upwards | Consent, made-to-measure units, careful work around original features |
The cheapest kitchen in any of these houses is the one where the sink waste, the gas point and the washing machine stay where they are. One extra is worth paying for, though. Ducting an extractor out through solid brick costs more than fitting a recirculating hood, and in a small room with one window it clears steam far better.
Liverpool City Council and the Paperwork You Might Need
All three districts are inside the Liverpool city boundary, so planning and council building control both go to Liverpool City Council. For a like-for-like kitchen, you’ll probably never deal with either.
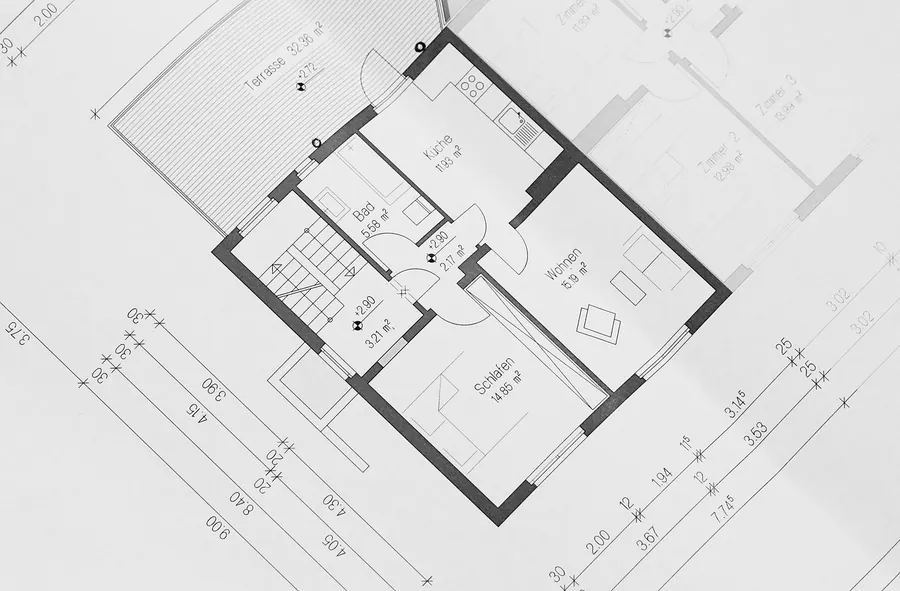
Building regulations come into play when the job goes beyond units. Taking out the wall between the back kitchen and the middle room needs structural calculations and an application. The council’s page on applying to Liverpool City Council for building regulations approval sets out the choice between a building notice and full plans, and the inspections that follow. A new circuit for an induction hob or electric oven is notifiable under Approved Document P on electrical safety in dwellings, which is why it should be done by an electrician who can self-certify it. Any work on the gas supply has to be carried out by a Gas Safe registered engineer.
Planning only bites on the outside of the house. In the Walton on the Hill conservation area round St Mary’s Church, the Grade II listed former parish church of Liverpool, and in Shaw Street, changes to windows, doors and the front elevation can need permission where an Article 4 direction applies. Liverpool’s page on Article 4 directions in the city’s conservation areas lists the kinds of external work that may then need permission. Moving the window over the sink or pushing an extractor vent through the front wall are the two kitchen jobs most likely to be affected.
Keep every certificate in a folder: building control completion, the electrician’s certificate and the gas engineer’s paperwork. If you sell, the buyer’s solicitor will ask for them. For a different corner of the city, our guide to kitchen fitters in Garston, Hunts Cross and Halewood covers the dock terraces in the south and the spot where the Knowsley boundary cuts in.
Frequently Asked Questions
How much does a new kitchen cost in a Walton or Anfield terrace?
As a rough guide, supply and fit in a terraced house with the kitchen kept where it is runs from about £5,000 to £10,000 with mid-range units and laminate or wood worktops. Taking the wall out between the back kitchen and the middle room usually lifts the total to somewhere between £9,000 and £16,000, because of the steel, the engineer and building control. Stone worktops and fully integrated appliances add to either figure.
Is my house in Walton, Anfield or Everton in a conservation area?
Most of it isn’t. Liverpool City Council lists 36 conservation areas, and two touch these districts: Walton on the Hill, around St Mary’s Church off County Road, and Shaw Street in Everton. Anfield has none. A kitchen fitted inside the house doesn’t need planning permission either way, but new windows, doors or vents on the outside of a house in a conservation area can be caught by an Article 4 direction, so check with the council first.
How wide does a terrace kitchen need to be for a galley layout?
Standard base units are 600mm deep, so two facing runs take up 1.2 metres before you add any floor space. With about a metre of clear floor between them, you need roughly 2.2 metres of width inside the room. Below that, a single run along one wall with shallow shelving or tall storage opposite usually works better.
I live in one of the refurbished Anfield houses. Can I replace the kitchen?
If you own the house outright, yes, the same as any other home. If you rent from a housing association, you need the landlord’s written permission before anything is ordered, and it’s worth asking whether a replacement is already planned. If your home was refurbished fairly recently, check what condition the existing kitchen is in before assuming it needs replacing.
Do I need building regulations approval for a new kitchen in Liverpool?
Not for swapping units and worktops on the same layout. Approval comes in when the job includes structural work such as removing a load-bearing wall, new drainage connections, or notifiable electrical work like a new circuit for an induction hob. The electrics can be self-certified by an electrician registered with a competent person scheme, and any gas work has to be done by a Gas Safe registered engineer. Structural work goes through Liverpool City Council’s building control or a registered private approver.
Got a narrow back kitchen in L4, L5 or L6 and not sure which layout it’ll take? Send us the width at the narrowest point and a couple of photos, and we’ll tell you what fits. Ask for a free kitchen survey in Walton, Anfield or Everton.