
18 October 2026
Kitchen Fitters in Ormskirk and Aughton: House Types, Costs and West Lancashire Planning
Ormskirk and Aughton sit right next to each other, about 13 miles north-east of Liverpool, and anyone looking at a map would assume a kitchen costs the same in both. It rarely does. Ormskirk is a market town of around 27,700 people (2021 census), with a medieval charter, a Thursday and Saturday market and a lot of older, tighter housing close to the centre. Aughton, with just over 8,000 residents in the parish, is mostly bigger houses on bigger plots, strung out along the Merseyrail line at Town Green and Aughton Park. Add Edge Hill University on the edge of Ormskirk, and the shared houses that come with it, and you have three quite different kitchen jobs within a couple of miles. This post covers each one: what the houses are like, what their kitchens tend to need, what the work usually costs, and what West Lancashire Borough Council might want to see first.
What a Kitchen Costs Across Ormskirk and Aughton
Here are the bands we’d expect for supply and fit. They include the units, worktops, a standard set of appliances, labour, and the plumbing and electrical alterations an ordinary kitchen needs. Plastering, flooring, decorating and any structural work go on top.
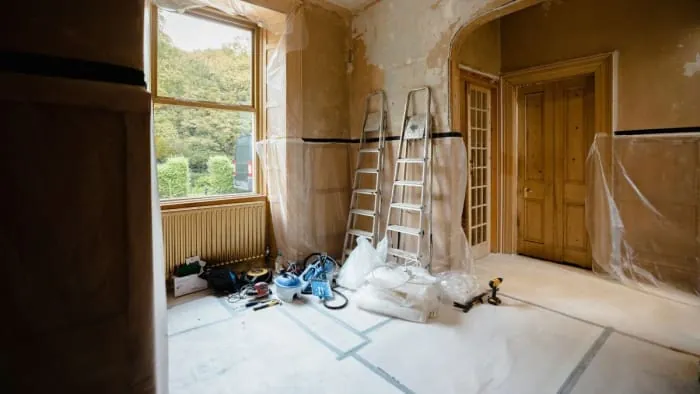
- Ormskirk terrace or small semi, same footprint: roughly £6,000 to £11,000
- Ormskirk house with the kitchen opened into the back room: £12,000 to £20,000, plus the steel
- Aughton detached or large semi: usually £14,000 to £30,000
- Aughton house with made-to-measure cabinetry or a big open-plan rework: £30,000 and up
- Student let near Edge Hill: £4,000 to £8,000
Length of run moves a quote more than anything, since cabinets are priced by the box and worktops by the metre. Worktop choice is next (quartz can cost several times what laminate does). After that it’s whether anything has to move: a sink, a hob, a boiler or a wall. Our page on kitchen renovation in Ormskirk explains how a full refit runs from strip-out to handover.
Ormskirk’s Older Houses: Narrow Rooms and Old Walls
Close to the centre, much of Ormskirk’s housing is Victorian and early twentieth-century: brick terraces and small semis, with a few older buildings mixed in along the main streets. The council’s own appraisal of the town centre singles out groups of late-Victorian and Edwardian property as part of its character.
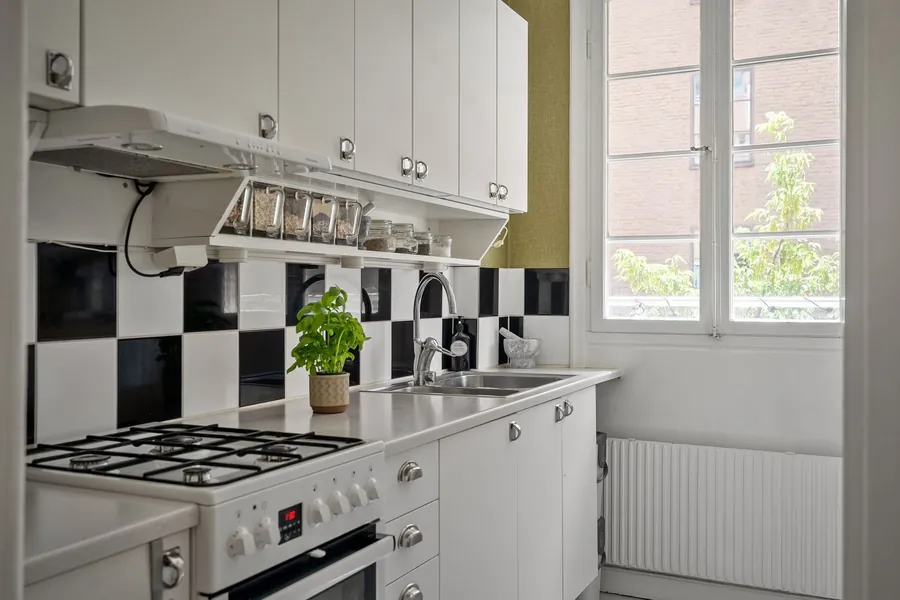
In houses like these the kitchen usually lives at the back, in a narrow room behind the dining room or in a rear wing. Often it’s barely wider than two worktops and a walkway. That means a galley or a tight L-shape, with every cupboard earning its place. Corner carousels, a tall larder unit where the old pantry was, and shallower 300-450mm units on one wall to keep the floor clear all help more than another row of wall cupboards.
Old walls cause trouble too. They are rarely straight and seldom square, so worktops need scribing to the wall, not just butting up to it, and end panels need trimming to meet the plaster. Under the lino you’ll often find a quarry-tile floor or a slab that drops towards the back door, and both need levelling before any base unit goes down. It’s all normal for houses this age. A quote that ignores it tends to grow once the old kitchen is out.
If the back room is the darkest room in the house, the bigger question is whether to open it up. That usually means a load-bearing wall, an engineer’s calculation for a steel beam and a building control inspection. In a terrace you’ll also need a party wall notice if the beam bears on the shared wall.
Kitchens for Edge Hill Student Lets
Edge Hill University sits on St Helens Road, east of the town centre, and for decades a share of Ormskirk’s family houses has been let to students. Four or five sharers is a different brief from a family. The kitchen has to get through tenancy after tenancy with as few callouts as possible.
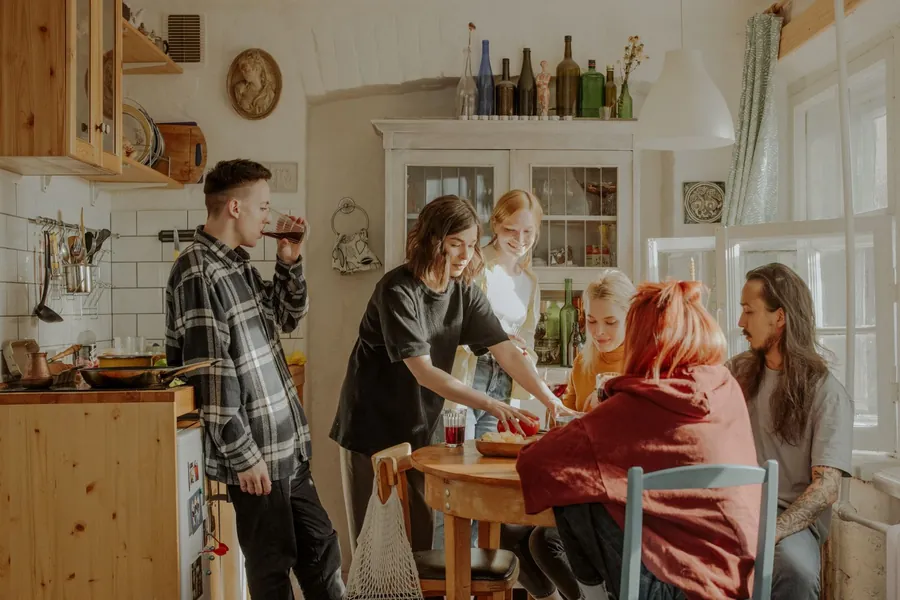
For a let we’d steer a landlord towards a standard door colour that will still be on sale in five years, square-edge laminate worktops that can be swapped in a morning, and a single large sink. We’d also add more cold storage than seems reasonable: two tall fridge freezers, or one plus an under-counter fridge, stops the arguments. Separate lockable cupboards per room are worth considering. Keep the hob away from the doorway so nobody squeezes past a hot pan to reach the kettle.
The planning side changed in December 2011. West Lancashire’s Article 4 direction for houses in multiple occupation means turning a family home in Ormskirk, parts of Aughton or Westhead into an HMO now needs planning permission, and Local Plan policy RS3 normally limits HMOs to about 5% of the houses on a street. Refitting the kitchen in an existing lawful HMO isn’t affected, but licensed HMOs also carry the council’s own amenity standards for sinks, cooking space and storage, so check the licence before you sign off a layout.
Aughton: More Room, Different Problems
Cross the parish boundary and the houses spread out. Aughton is mostly detached and larger semi-detached homes, many set back from the road behind hedges and gravel drives, built across most of the last century and a half. At the older end is Granville Park, a residential park the council describes as laid out in the late Victorian era and filled in gradually well into the twentieth century, with Gothic, Edwardian and Arts and Crafts houses alongside later infill.
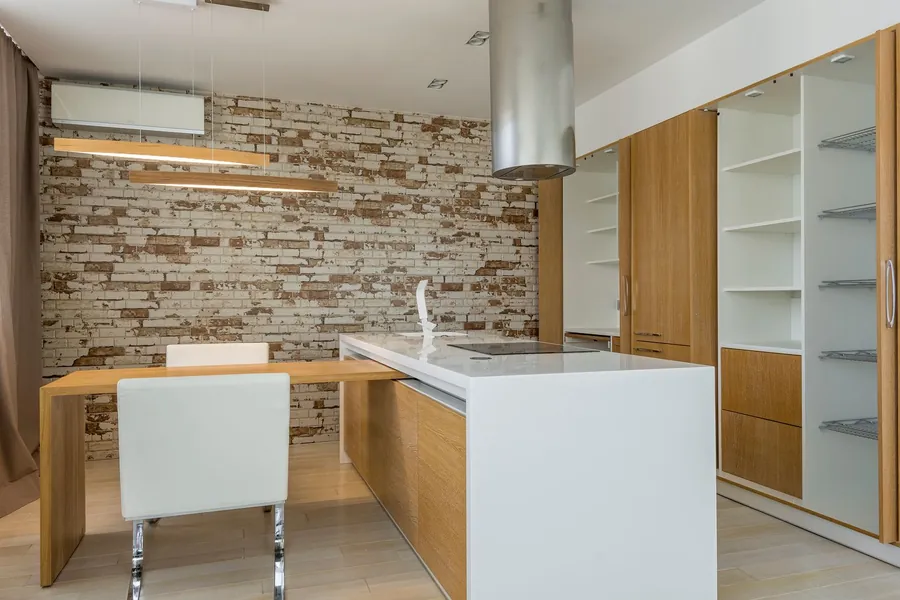
Space is rarely the problem in these houses. The problem is that it’s in the wrong place. A typical older Aughton kitchen is a reasonable room at the back, with a separate dining room beside it, a utility squeezed in somewhere, and a conservatory or extension added later that nobody quite knows what to do with. Most owners want one room they actually live in, opening onto the garden, and that is where most of the cost goes.
Longer runs also bring practical issues a small-kitchen fitter might not plan for. Island hobs and sinks need power, water and waste brought up through the floor, which is easy over a suspended timber floor and much harder in a solid slab. An extractor at the far side of a deep room may need a long duct to reach an outside wall, and a long duct loses suction unless it’s sized and routed properly.
What Larger Aughton Kitchens Tend to Need
Bigger family homes throw up the same few requests again and again.
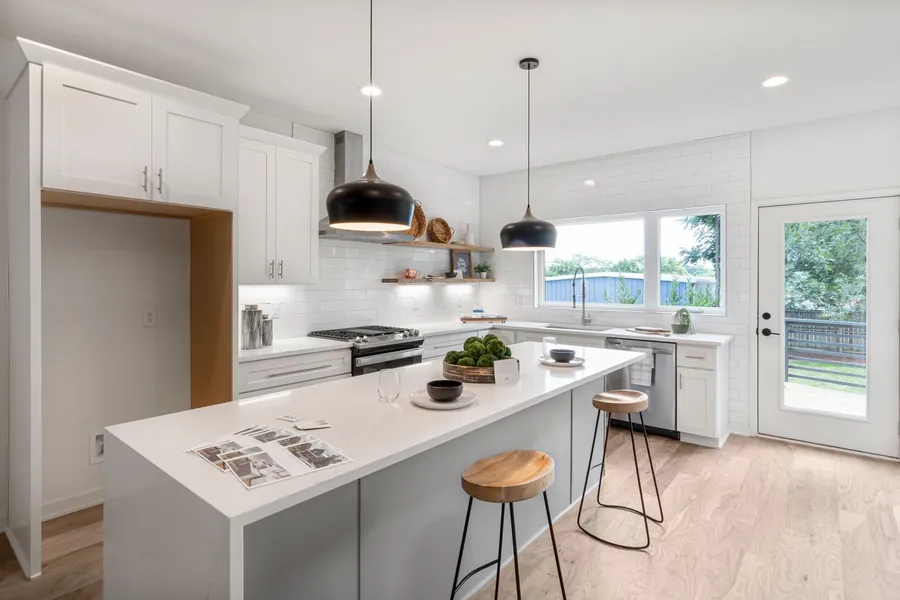
An island with room to move round it
An island needs roughly a metre of clear floor on every working side, more where an oven or dishwasher door drops open. In a room under about 4 metres across, a peninsula usually does the same job without blocking the walkway.
A proper utility or boot room
With a garden, a dog and children who play outside, a separate laundry and coat space keeps the kitchen tidy. Taking part of an attached garage or the end of an extension is the usual route, and the costs are mainly plumbing, a vented or heat-pump dryer and a floor that copes with wet boots.
Tall storage instead of wall cupboards
High ceilings and long walls suit a bank of floor-to-ceiling larder and appliance housings on one side, leaving the window wall clear. Per cubic metre of storage it often costs less than a long row of wall units. It looks calmer too.
Lighting planned with the electrics
A room this size needs task lighting over the worktops, something over the island and softer light for the dining end. The second-fix electrician can only do that if the cable runs were planned before the plasterer arrived.
West Lancashire Borough Council, Conservation Areas and Article 4
Ormskirk and Aughton are in West Lancashire, not Liverpool or Sefton, so planning, conservation and building control questions all go to West Lancashire Borough Council. The borough has 28 conservation areas. Three are worth knowing about if you live here: Ormskirk Town Centre, and in Aughton, Granville Park and Holt Green.
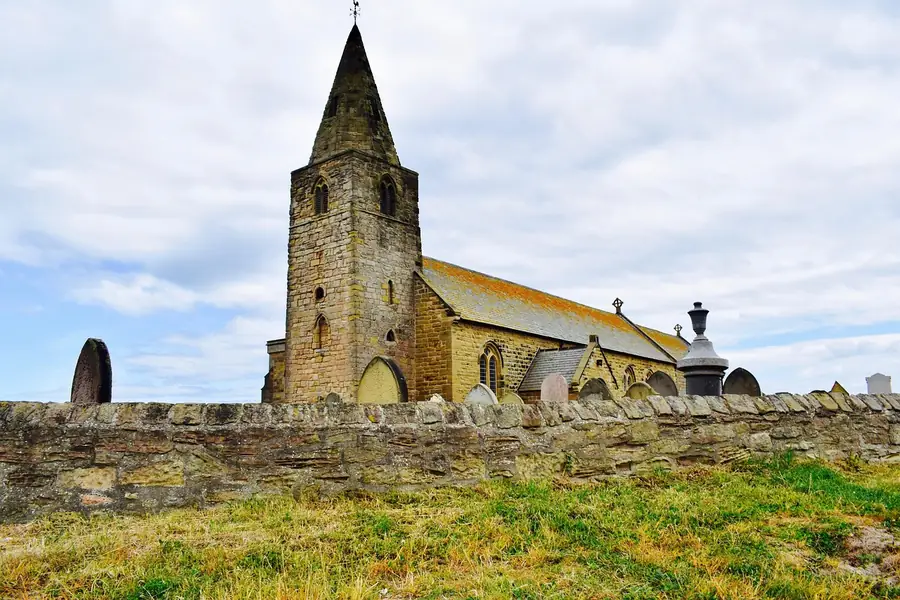
Ormskirk Town Centre carries an Article 4(2) direction, made after the council’s 1999 appraisal, which removes some permitted development rights from homes inside the boundary. According to the appraisal, those include changes to doors and windows facing a road, roof alterations, porches and boundary walls. Granville Park has its own Article 4 direction across the whole area, in force since July 2017, along with a design guide for residents. The council’s conservation areas page links to the appraisals and maps for each.
For a kitchen, what goes on inside the house is almost never the issue unless the building is listed. The risk is on the outside. Replacing a back window with French or bifold doors, cutting a vent for the cooker hood through a visible wall, adding a roof light or changing original windows are all things to check before the kitchen is ordered. A good fitter can often route a duct to a side or rear wall out of sight, but only if it’s planned that way from the start.
Taking out a load-bearing wall is a separate matter from planning. The Planning Portal’s guide to removing internal walls explains why structural walls need building regulations approval, wherever the house is.
Getting a Kitchen Fitted in Ormskirk or Aughton
Whichever end of the area you’re in, the steps are the same: a survey in the actual room, a written quote that lists what’s included, then a fitting date with the trades in a sensible order.
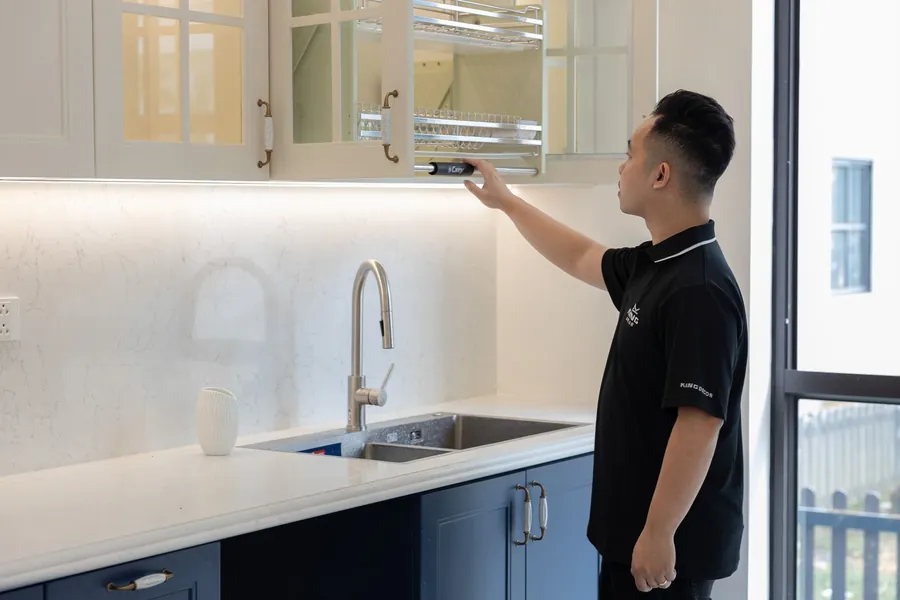
Some habits save a lot of grief. Get every quote priced on the same layout and the same worktop, or you’re comparing different kitchens. Ask who does the gas and the electrics, and check the gas engineer is on the Gas Safe Register. If you’re in a terrace, ask the fitter how they’ll handle walls that aren’t straight. If you’re in a big Aughton house, ask how the island will be supplied and where the extractor duct will go. A straight replacement in a smaller Ormskirk house usually takes one to two weeks on site, with stone worktops templated after the base units go in and fitted a week or so later. Jobs involving a wall or an extension take longer, because plaster needs time to dry before any cabinet goes up.
If you’re weighing up a knock-through, our earlier guide to kitchen layouts and prices by house type in Aigburth, Mossley Hill and Wavertree goes through the same decision for Liverpool’s terraces and semis, and most of it carries over to Ormskirk’s older streets.
Ormskirk and Aughton Kitchen Questions
How much does a new kitchen cost in Ormskirk or Aughton?
As a rough guide, a replacement kitchen in an Ormskirk terrace or small semi tends to cost £6,000 to £11,000 supply and fit. Larger Aughton houses usually come in between £14,000 and £30,000, and more where walls come out or the cabinetry is made to measure. A hard-wearing kitchen for a student let is often £4,000 to £8,000. Those figures cover units, worktops, standard appliances, fitting, and the usual plumbing and electrical changes.
Which council handles planning for kitchens in Ormskirk and Aughton?
West Lancashire Borough Council. Neither town is in Liverpool or Sefton, so planning, conservation and building control questions go to West Lancashire. Most kitchen work inside a house needs no planning permission at all, but structural changes still need building regulations approval.
Is Ormskirk town centre a conservation area?
Yes. Ormskirk Town Centre is one of West Lancashire’s 28 conservation areas, and an Article 4(2) direction removes some permitted development rights from homes inside it. Changes to doors and windows facing a road, roofs, porches and boundary walls can need planning permission. Work kept inside the kitchen usually doesn’t.
Are there conservation areas in Aughton?
Yes. Granville Park and Holt Green are both conservation areas. Granville Park, a late-Victorian residential park, has had an Article 4 direction across the whole area since July 2017, so outside changes such as new garden doors or a vent through a front-facing wall should be checked with the council before you order the kitchen.
Do I need planning permission to fit a kitchen in a student house in Ormskirk?
Not to fit a kitchen in a house that is already a lawful HMO. What needs permission is turning a family house into an HMO in the first place: West Lancashire’s Article 4 direction has covered Ormskirk, parts of Aughton and Westhead since December 2011, and policy RS3 normally caps HMOs at around 5% of the houses on a street.
Terrace galley or Aughton kitchen-diner, it starts with a tape measure in your own room. Book a free kitchen survey in Ormskirk or Aughton and we’ll price the kitchen your house actually suits.