
19 November 2026
Kitchen Fitters in Neston, Parkgate and Little Neston: Cottages, Semis and 2026 Costs
Neston is on the Wirral, but it isn’t Wirral Council. Neston, Parkgate, Little Neston and Ness all come under Cheshire West and Chester, so planning, building control and skip permits run through Chester, not Wallasey. People moving here from Heswall or Bebington often don’t realise that until they need something signed off. The housing changes a lot over a short distance too. Parkgate’s Parade has whitewashed fishermen’s cottages and listed Georgian houses looking out over the Dee marshes. Neston town centre is red sandstone, dark brick and Victorian terraces around The Cross. Little Neston grew up around two collieries, the first sunk in 1759, and then got council estates after the war. A new kitchen in each of these costs different money for different reasons. This guide goes through the house types, what they usually need, where the council comes in, and roughly what to budget in 2026.
Kitchen Fitters in Neston, Parkgate and Little Neston: Start With the House
The first thing a fitter should ask is when your house was built and what’s been done to it since. Units come later. In the CH64 postcode that question has a wide set of answers, from an eighteenth-century cottage to a house finished in the last decade, and each comes with its own snags.
A cottage on The Parade will have thick walls that are rarely straight, small windows and a ceiling that may dip. A Victorian terrace off the High Street is usually long and thin at the back, with the kitchen in what was once the scullery. A 1940s or 1950s semi in Little Neston normally has a small kitchen with a separate back room next door. The newer houses on the edge of town come with a builder’s kitchen that’s often perfectly sound but plain. Our kitchen installation service is priced from a survey for exactly this reason. The cabinets cost about the same wherever they go. The hours spent scribing, levelling and moving pipes are what differ.
Parkgate: Cottages and Georgian Houses on The Parade
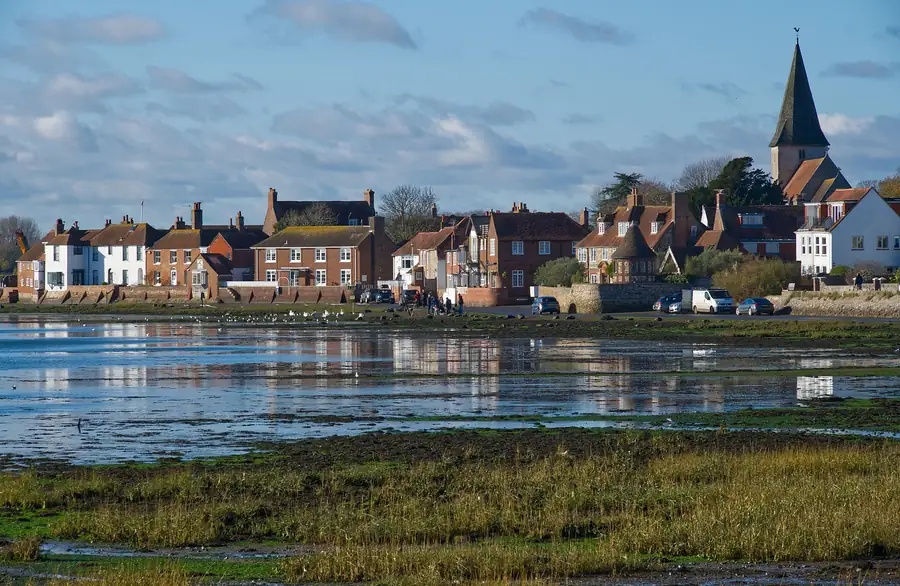
Parkgate was a port before it was a seaside village. Ships for Ireland sailed from here in the eighteenth century until the Dee silted up, and the sea now only occasionally reaches the sea wall. The houses along The Parade are what’s left of that time: tall Georgian houses at the southern end, small fishermen’s cottages tucked between them, and almost all of them finished in white render with black detailing. The council’s appraisal lists the steep slate roofs, tall chimneys and Georgian-style windows among the things it wants kept.
The cottage kitchens tend to be small, often under 8 square metres, with a back door, a window and sometimes a chimney breast all on the walls you’d most like to use. A straight-line or small L-shaped layout usually works better than squeezing in a U. Plaster over old solid walls can be soft, so wall cabinets may need longer fixings or a batten behind them. Floors often slope towards the back door, which means levelling the plinths one by one.
The bigger Georgian houses bring the opposite problem: too much height and not enough straight wall. A painted in-frame or Shaker kitchen with cabinets taken up to the ceiling suits them, but tall bespoke units cost more than standard sizes. These are the kitchens that can go well past £30,000.
Neston Town: Sandstone, Brick and Victorian Terraces
Neston’s old centre runs along a low sandstone ridge, with the High Street and Parkgate Road meeting at The Cross. The council’s own description of the town names local red sandstone, dark red brick and pressed red brick, lime render or pebbledash, and Welsh slate. Behind the shopfronts there are narrow courts and short rows of plain Victorian terraces, built for working families rather than to impress anyone.
In these terraces the kitchen is usually the back room of the main house or the narrow outrigger behind it. A galley run along one wall, with the sink under the window, is the usual result. If there’s a second reception room in front, plenty of owners ask about taking the wall out so the kitchen and dining space become one room. It can be done, but in a terrace the wall is often holding up the floor above, so budget for an engineer and a steel beam.
Older Neston houses can also hide damp in solid sandstone or brick walls, especially low down at the back. It’s worth sorting before new units go in. Fixing a carcass against a damp wall and boxing it in just hides the problem for a few years.
Little Neston’s Postwar Semis and Estate Houses
Little Neston was a mining village for most of its history. Ness Colliery dates from 1759 and a rival pit opened next door in 1819, with coal shipped out down the Dee. After the Second World War the council built new estates here. One local history account records 34 council houses at Rose Gardens, agreed in March 1947 and shared out between several local builders, and the Mellock Lane estate followed in the 1950s and 1960s.
Houses from that era tend to be well built, with square rooms and solid floors, which makes them some of the easiest kitchens to fit. The kitchen itself is usually small: a narrow room off the hall, about 2.3 to 2.6 metres wide, often with a door to the garden at the far end and a pantry cupboard under the stairs. Many have already been extended at the back or had the pantry knocked into the kitchen at some point.
The most common question in these houses is whether to open the kitchen into the back sitting room. Doing it turns a cramped galley into an L-shape with room for a table or peninsula, and it’s often the most useful change you can make to a three-bed semi. On top of the kitchen, you’ll be paying for a structural engineer, a steel beam and building control sign-off.
Newer Houses, Bungalows and Downsizers
Around the edges of Neston and Little Neston are bungalows and newer family houses, some from the 1970s and 1980s and a few small schemes built far more recently. The council’s local plan work for Neston and Parkgate flags a need for smaller homes, partly for older residents who want to downsize. That shows up in what people ask for in a kitchen.
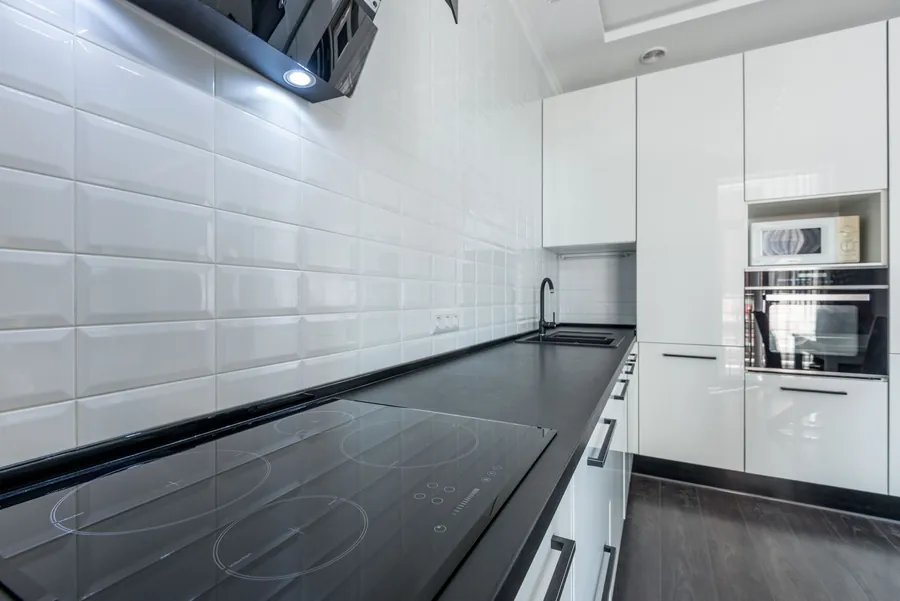
In a bungalow the brief is often about the next fifteen years: drawers instead of deep base cupboards, an oven at chest height, a wider gap between runs for a walking frame, and lighting that doesn’t leave shadows on the worktop. In a newer house the kitchen usually isn’t worn out at all. People just find it bland, or short of storage. Swapping doors and worktops while keeping the carcasses can work if they’re in good condition, but if the original units are thin chipboard and the hinges are going, a full replacement is usually better value in the long run.
What a New Kitchen Costs Here in 2026
These ranges are for supply and fit, covering units, worktops, a standard set of appliances, fitting labour, plumbing and electrical first and second fix, and a tiled splashback. Plastering, flooring and building work sit on top.

| Home and job | Typical 2026 supply and fit |
|---|---|
| Little Neston postwar semi, same layout | £7,000 to £12,000 |
| Bungalow refit, same footprint | £6,500 to £10,000 |
| Victorian terrace near Neston High Street | £8,500 to £14,000 |
| Parkgate cottage, uneven walls and floors | £9,500 to £16,000 |
| Semi with the back-room wall removed | £14,500 to £22,000 |
| Large Georgian house on The Parade, painted or in-frame | £20,000 to £40,000 |
What pushes a Neston job up the table is usually obvious once someone has seen the room. Old walls take longer to scribe to. A listed building needs consent before work starts, which adds weeks. Moving a sink or cooker to the other side of the room means new waste runs and possibly a new gas route. Quartz or solid wood worktops in an awkward cottage room take longer to template. For a quick figure for your own room, the kitchen installation cost calculator is a reasonable starting point, but the survey is where the real number comes from.
Where Cheshire West and Chester Comes In
Most kitchen refits never involve the council at all. Replacing units, worktops and appliances inside a house needs no planning permission, including in a conservation area. There are three exceptions worth knowing about here.
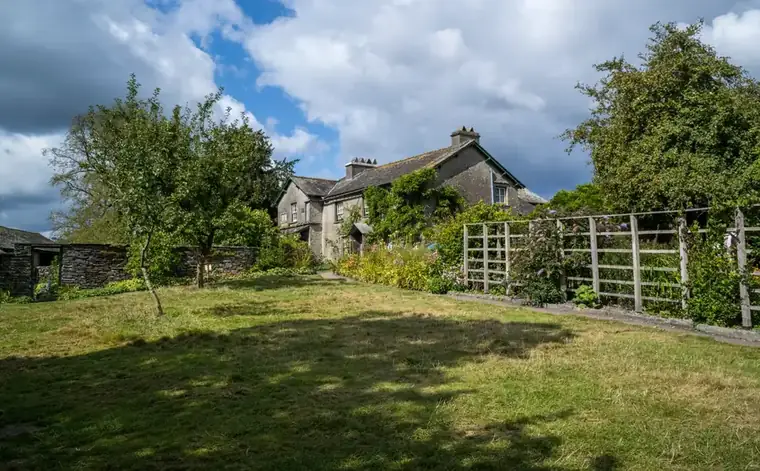
The first is listed buildings. Parkgate was made a conservation area in February 1976, and the Parkgate Conservation Area Character Appraisal names close to twenty listed buildings, almost all of them on The Parade. In a listed house, even taking out an old dresser, a fireplace or a partition wall can need listed building consent. The appraisal also records an Article 4 direction on 2 Mostyn Square, which removes some of the usual permitted development rights there.
The second is changes to the outside. Neston, Parkgate, Ness, Burton and Willaston all have conservation areas, and the council’s conservation areas page links to each appraisal. Little Neston isn’t one of them. If you’re in one, ask the conservation team before cutting a new extractor vent through a front wall, changing a window or putting in wide glazed doors.
The third is building regulations, which apply everywhere. Removing a load-bearing wall, adding new circuits or altering drainage all need to meet them. The government’s building regulations approval guidance explains when an application is needed and when a registered installer can self-certify. Keep the electrical and gas certificates, because a buyer’s solicitor will ask for them.
A decent fitter will tell you at the survey which of these applies to your house. If they shrug, keep looking. If you’re also weighing up firms from further up the peninsula, our earlier guide to kitchen fitters in Moreton, Upton and Greasby covers how Wirral Council handles the same questions on its side of the boundary.
Book a free kitchen survey in Neston, Parkgate or Little Neston
Frequently Asked Questions
Is Neston covered by Wirral Council or Cheshire West and Chester?
Cheshire West and Chester. Neston, Parkgate, Little Neston, Ness and Willaston all sit on the Wirral peninsula but fall under Cheshire West and Chester Council, not Wirral Council. Planning questions, conservation area advice, building control and skip permits for a kitchen job here all go to Cheshire West and Chester.
How much does a new kitchen cost in Neston or Parkgate in 2026?
Most supply and fit prices here fall between £7,000 and £16,000. A postwar semi in Little Neston kept on the same layout is usually at the lower end, a Parkgate cottage or older Neston house with uneven walls nearer the top. Opening a semi’s kitchen into the back room tends to land between £14,500 and £22,000, and a large Georgian house on The Parade can go past £35,000.
Do I need permission to replace a kitchen in Parkgate’s conservation area?
Not for the kitchen itself, as long as the house isn’t listed. Parkgate has been a conservation area since February 1976 and The Parade has a long run of listed buildings, so check the National Heritage List first. If yours is listed, even internal changes can need listed building consent. Outside changes such as a new extractor vent on the street side, new windows or wider garden doors are worth raising with Cheshire West and Chester’s conservation team before any work starts.
Is Little Neston in a conservation area?
No. Cheshire West and Chester lists conservation areas for Neston, Parkgate, Ness, Burton and Willaston, but not Little Neston. Most homes there are free to change the kitchen and do small rear alterations under normal permitted development rules, though building regulations still apply to electrics, gas, drainage and any structural work.