
4 October 2026
Kitchen Fitters in Huyton, Kirkby and Knowsley: Prices, Estates and Picking a Fitter
Huyton and Kirkby are about four miles apart and both owe their shape to Liverpool Corporation, which went looking for land outside the city when it ran out of room to rehouse people. The two towns were built a generation apart, though, and that gap shows up in every kitchen. Huyton is mostly 1930s and wartime semis with a decent back kitchen and a separate dining room. Kirkby went from a village of around 3,000 people to over 50,000 by 1961, almost entirely in council houses put up in a hurry through the 1950s and 60s. Add the newer estates going up around Whiston and the old village cores at Knowsley and Roby, and you have a borough where one kitchen fitter might see four completely different types of house in a week. Below are realistic prices for each, what to watch for in the walls and wiring, what Knowsley Council needs to know, and how to tell a good fitter from a lucky one.
Kitchen Prices Across Huyton, Kirkby and Knowsley
All figures are supply and fit, and they cover units, worktops, a standard set of appliances, labour, and the usual plumbing and electrical alterations. They’re drawn from the jobs we price across the borough, not from a national average.
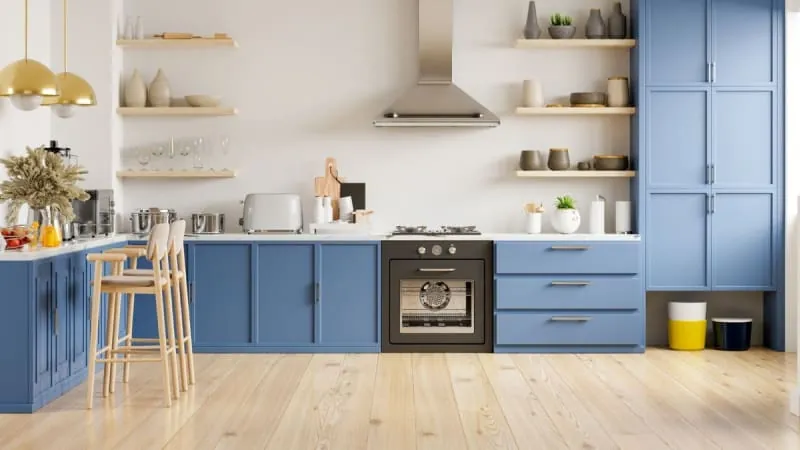
- Huyton 1930s or 1940s semi, same layout: £6,000 to £12,000
- Kirkby 1950s or 1960s house, same layout: £5,500 to £10,500
- Either town, wall removed into the back room with a steel: £14,000 to £22,000
- Builder’s kitchen replaced in a recent new build: £7,000 to £14,000
Kirkby sits slightly lower mainly because many of its kitchens are narrower, so there’s less worktop to buy. The big swing in any of these bands is the door and worktop choice. A laminate top and a slab door can keep a Kirkby galley under £6,000, while quartz and an in-frame door will push the same room past £10,000. If you want to see how the money splits between labour, units and the other trades, our page on kitchen installation lays out what’s included in a full fit.
Huyton’s 1930s Estates and the Back-Kitchen Layout
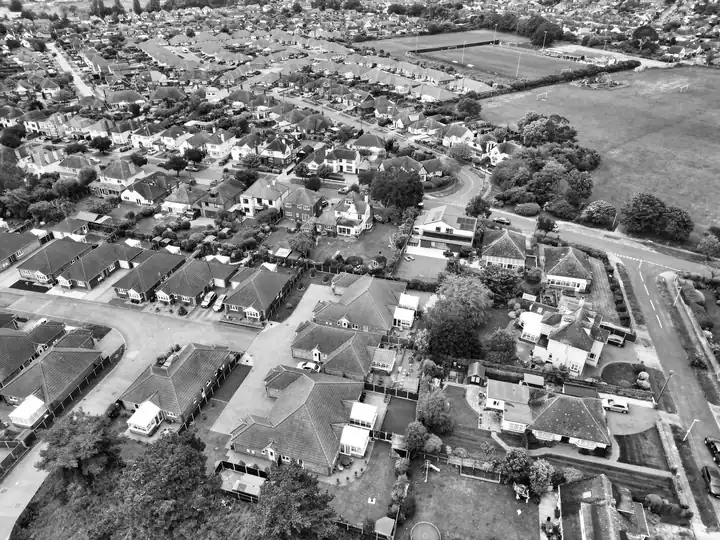
Huyton grew at a rate that’s hard to picture now. Liverpool bought land here from Lord Derby in 1932, and the town’s housing went from roughly 1,200 homes in 1931 to more than 8,600 by 1938. Fincham, Longview, Woolfall Heath and Page Moss all date from that decade or just after it, and plenty of the houses have now been in private hands for forty years.
The typical layout is a front room, a back room and a small kitchen behind it, often with a former larder or coal store tucked in by the back door. That cupboard is the cheapest extra space you’ll ever find. Taking it into the kitchen can buy you a tall fridge freezer housing or a run of pull-out larder without touching a structural wall.
The bigger request is opening the kitchen into the back room. In a lot of these semis the wall between the two is load-bearing, carrying the bedroom floor joists above, and only a structural engineer can tell you for certain. When it is, you’re paying for a beam, padstones, temporary props, building control and a plasterer, and the kitchen can’t go in until all of that is finished.
Kirkby’s New-Town Houses: Narrow Kitchens, Good Bones
Kirkby was built at speed. Building started on Southdene in 1950, the first families moved in during 1952, and the 10,000th house was finished in 1961. Westvale and Northwood followed, then Tower Hill, whose first phase was completed in 1967. Most of these houses were designed to a tight standard, with a kitchen that was often a narrow galley running front to back, or a squarer room shared with a dining table.
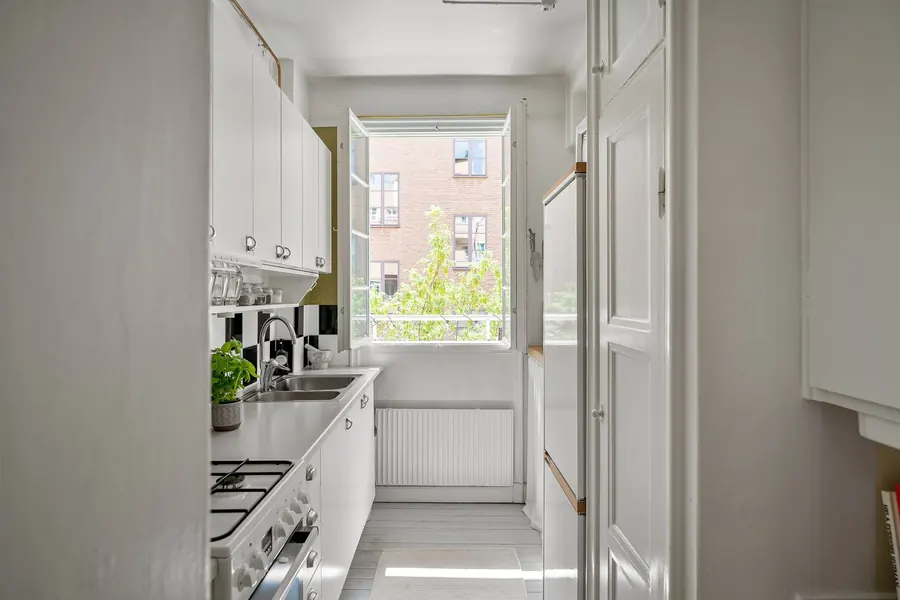
People apologise for galleys. They shouldn’t. Done properly, two parallel runs with a clear 1.2 metres between them give you more worktop per square metre than almost any other shape. The things that make a Kirkby galley work are full-height wall units to use the space above the worktop, a slim integrated dishwasher if the room is under two metres wide, and moving the washing machine out to an outhouse or under the stairs if there’s any way to do it.
Where the kitchen and dining space are already one room, the decision is usually whether to add a peninsula. It gives you somewhere to sit and a natural barrier between the cooking side and the table, which matters with children around.
Ex-Council Homes: What’s Behind the Plaster
Right to Buy arrived with the Housing Act 1980, and thousands of Knowsley tenants bought their homes over the following two decades. The rest of the council stock, around 17,000 homes, transferred to Knowsley Housing Trust in July 2002. The result is that two identical semis on the same road can be very different inside, depending on who has owned or maintained them since.
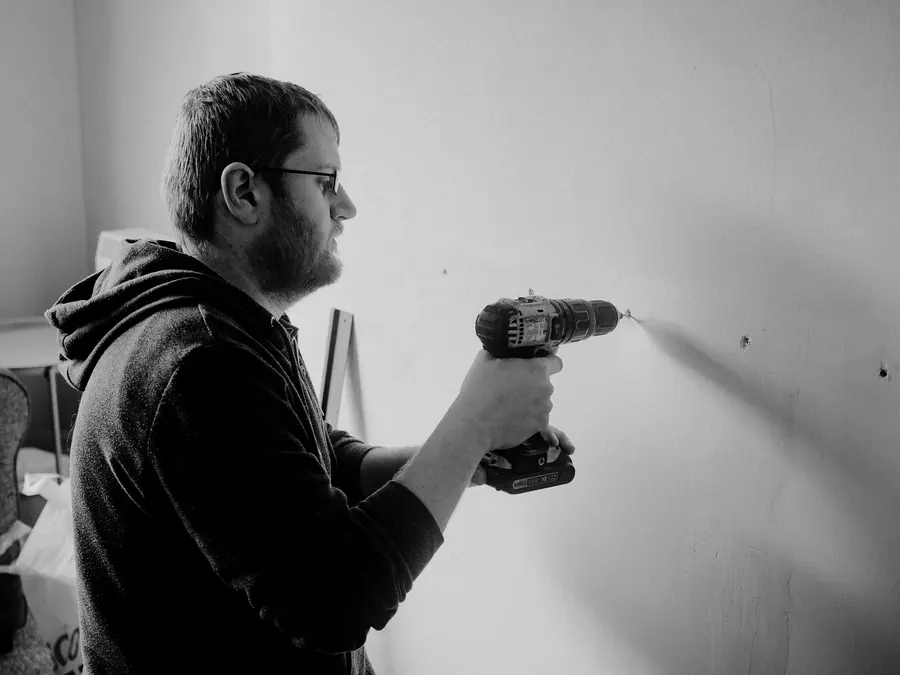
On ex-council houses we look for three things during the survey. First, wiring. It’s common to find an older circuit for the cooker alongside a newer consumer unit, and a new kitchen is the right time to sort it out properly. Second, the boiler. Many were moved into the kitchen during a heating upgrade and boxed in, which limits where the wall units can go. Third, the walls themselves. Some post-war houses in the borough were built using non-traditional methods, including poured concrete systems, rather than brick and block. Concrete walls hold a wall unit perfectly well, but they need the right drill bits and fixings, and they change how easily a socket or pipe can be chased in.
None of this is a reason to avoid an ex-council house. It is a reason to be suspicious of any quote given without someone looking at the walls first.
Newer Estates Around Whiston and Kirkby
Knowsley is building again. Halsnead Garden Village, on the edge of Whiston, is planned for about 1,600 homes, and the first Your Housing Group homes there were due for completion in early 2025. In Kirkby, Whitefield Brook is going up on the site of the old sports stadium, with more than 260 houses planned.
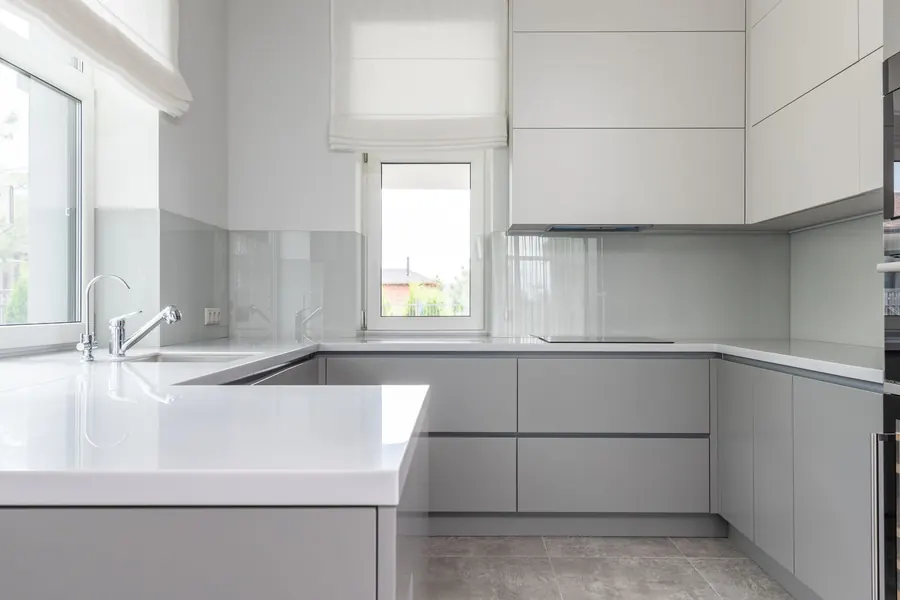
Buyers on these estates usually get a kitchen that’s perfectly serviceable and very plain. Underneath, though, the services are modern and the walls are straight, so a replacement goes in fast. We rarely find anything nasty in a house that is five years old. The thing to plan around is the warranty. Most new homes carry a ten-year structural warranty, and you don’t want a fitter cutting into anything that might complicate a claim, so keep alterations to the kitchen itself rather than the shell.
Some owners keep the carcasses and just change the doors, worktop and handles. Whether that makes sense depends on the quality of what’s there, and on whether the cabinet sizes match a door range you actually like.
Knowsley Council, Building Control and Article 4
Knowsley Metropolitan Borough Council was formed in 1974 from Huyton-with-Roby, Kirkby, Prescot and parts of the Whiston rural district, and it remains the planning and building control authority for all of them. That catches people out, because so many of the estates were built by Liverpool. Liverpool City Council has nothing to do with them now.

Most kitchen refits need nothing from the council directly. Electrical work is notified by a Part P registered electrician, gas work is done by a Gas Safe engineer, and both certify their own work. Removing a load-bearing wall is different. That needs building regulations approval, either through Knowsley Council’s building regulation approval service or a private registered approver. On a full plans application the council has five weeks to make a decision, unless you agree to extend it.
Planning is rarely an issue for kitchens, but the borough has 15 conservation areas, and three have Article 4 Directions removing some permitted development rights: St Michael’s Church in Huyton, Ingoe Lane in Kirkby and Knowsley Village. If your house is in one of those, a new extractor vent or a changed window on the front could need permission. Knowsley’s conservation area list shows all 15, and if you’d like the background on how Kirkby was built, the Knowsley local history archive on Kirkby is worth half an hour.
How to Choose a Kitchen Fitter in Huyton or Kirkby
The survey is where you’ll learn the most. A good fitter will measure every wall at more than one height, check whether the floor slopes towards the back door, find the stopcock, look at the consumer unit and ask what’s above any wall you want removed. If someone is happy to quote from a sketch, the price will move later.

Ask for a written quote that separates the cabinets, worktops, appliances, fitting labour, electrics, plumbing, plastering and tiling. Then you can compare two quotes honestly and see which one has left the plastering out. Ask who will actually be in your house each day, whether the electrician and gas engineer are employed or subcontracted, and for their registration numbers in writing.
A fitter who works the borough regularly should be able to point you to a finished kitchen in Page Moss, Westvale or Roby. That’s far more useful than a gallery. And if you’re weighing up options in the north of the city region too, our guide to kitchen fitters in Formby and Maghull shows how differently the job runs on Sefton’s bigger plots.
Arrange a free kitchen survey in Huyton, Kirkby or anywhere in Knowsley
Frequently Asked Questions
How much does a new kitchen cost in Huyton or Kirkby?
For supply and fit, most kitchens in Huyton’s 1930s semis come in between £6,000 and £12,000, and the smaller 1950s and 1960s houses in Kirkby usually sit between £5,500 and £10,500. Opening the kitchen into the back room with a steel beam takes a typical job to £14,000 to £22,000. Swapping out a builder’s kitchen in a recent new build on a like-for-like footprint tends to cost £7,000 to £14,000.
Who handles building control for kitchens in Knowsley?
Knowsley Metropolitan Borough Council. Its building control team covers Huyton, Kirkby, Prescot, Whiston, Halewood and the rest of the borough, and you can also use a registered private building control approver instead. Liverpool City Council has no say over a house in Knowsley, even where the estate was originally built by Liverpool Corporation.
Do conservation areas in Huyton or Kirkby affect a kitchen refit?
Rarely, but check. Knowsley has 15 conservation areas, and three of them - St Michael’s Church in Huyton, Ingoe Lane in Kirkby and Knowsley Village - carry Article 4 Directions that remove some permitted development rights. A new extractor vent, flue or window on a wall facing the road could need permission there. Work that stays entirely inside the house normally does not.
My house was a council house. Does that change anything for a new kitchen?
Not legally, once you own it outright. In practice ex-council houses often have a mix of old and newer wiring, a boiler that was moved at some point, and walls that may be concrete rather than brick, so a proper survey before the quote matters more than usual. If you bought under Right to Buy recently, check your purchase paperwork for any discount repayment terms before you remortgage to pay for the work.
How long does a kitchen fit take in Huyton or Kirkby?
A straightforward replacement in a semi takes around six to nine working days on site, with stone or quartz worktops fitted about a week after the cabinets go in. Add one to two weeks for a knock-through, because the steel goes in, the walls get replastered and the plaster needs time to dry before units can be fixed.