
22 October 2026
Kitchen Fitters in Bootle, Litherland and Netherton: Room Sizes, Layouts and What They Cost
Before you ring any kitchen fitters in Bootle, Litherland or Netherton, get a tape measure out. Measure the length of every wall, the width of the room, where the window and back door sit, and the distance from the floor to the window sill. Those numbers, plus the age of the house, decide most of what a new kitchen here will cost. The three areas sit side by side in the south of Sefton, but their houses come from very different times: Victorian terraces built as the docks pushed north from Liverpool, 1930s semis and garden-city council estates, and the Netherton estates that went up after the war. A like-for-like kitchen in a small terrace can come in at around £5,500. A larger Victorian house with stone worktops can pass £30,000. Below, the terraces first, then Litherland, then Netherton.
Kitchen Fitters in Bootle, Litherland and Netherton Start With a Tape Measure
A kitchen fitter’s first visit is really a measuring visit. Wall lengths tell you how many units fit. The position of the window tells you where the sink can go without moving the waste. The height of the sill tells you whether a worktop can run under it or has to stop short.
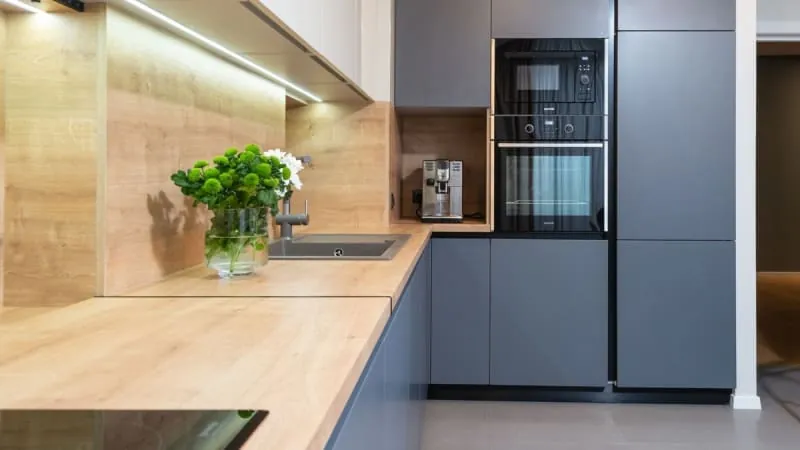
You don’t need to do this yourself, but having rough figures to hand makes a phone quote much more useful. A fitter who knows your back kitchen is two metres wide and three and a half long can tell you straight away that an island is out and a galley is in. Someone who only hears “it’s a terrace” is guessing. Our kitchen installation service starts with a free survey for exactly this reason: the quote is built from your walls, not from a showroom plan.
Write down anything odd as well. A boiler on the kitchen wall, a meter cupboard, a step down into the room, a chimney breast. Each one changes the plan, and most of them are common in this part of Merseyside.
Bootle’s Terraces: Back Kitchens a Couple of Metres Wide
Bootle grew because the docks did. Sefton Council’s design guide for Bootle describes the first houses of the mid-19th century as large terraces and villas for merchants, followed by a dense grid of smaller streets laid out behind the waterfront as the docks spread. The town got its borough charter in 1868, and the streets west of the gasworks off Stanley Road, and those around Cambridge Road and Hawthorne Road, are still mostly late-Victorian two- and three-storey terraces.
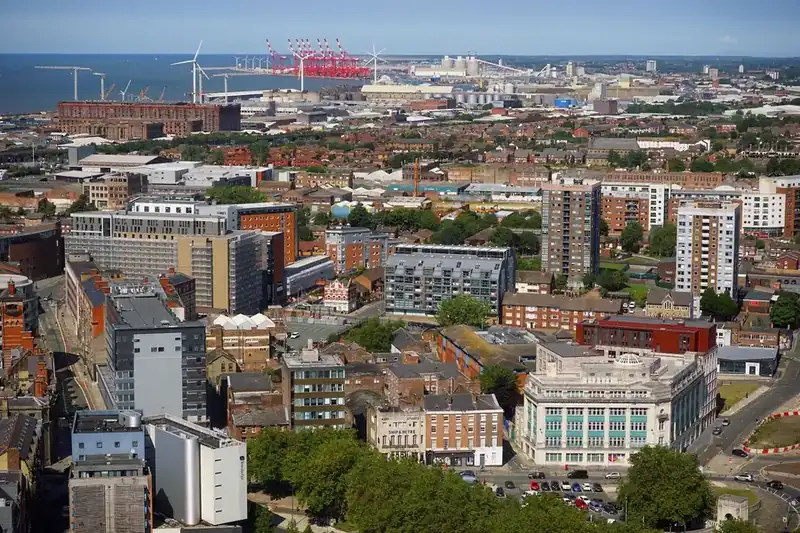
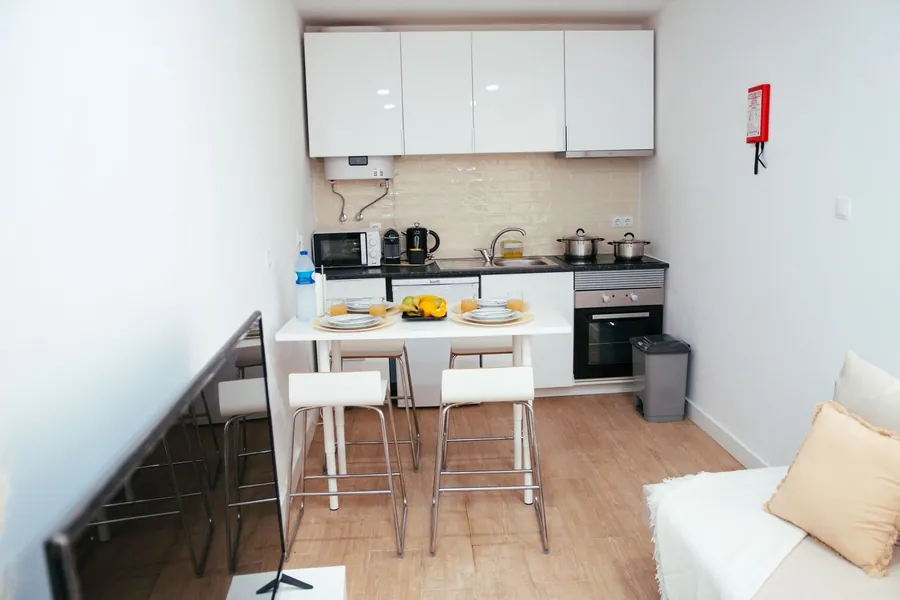
In most of these the kitchen is in the back addition behind the middle room. It’s narrow, typically somewhere around two metres wide, with the back door at the far end and a window on the side wall facing the next house’s yard. That gives you two realistic layouts: a single run along one wall with a table or tall units opposite, or a galley with units on both sides and about a metre of floor between them. Anything less than that gap and the oven door and dishwasher door start fighting.
Then there’s the building itself. Walls are solid brick, so they’re cold, and Bootle sits right on the Mersey estuary in the wet westerly weather that comes in off the Irish Sea. A kitchen without ducted extraction will show condensation behind the hob before its first winter is out. Floors in the back additions are often concrete or old quarry tiles laid with a fall towards the back door, and that has to be levelled before base units go in.
Bootle has one more quirk. Sefton Council records that the town suffered more bomb damage in the Second World War than any other British town of a similar size, so plenty of Victorian streets have 1950s houses dropped into the gaps. Those infill houses usually have a squarer kitchen and a timber suspended floor, and they need a different plan from the terrace next door.
Litherland: Victorian Villas, 1930s Semis and Orrell’s Garden-City Estate
Cross the A5036 and the houses open out. Sefton’s guide describes Litherland as mostly late-19th-century or interwar detached and semi-detached houses on bigger plots, with plenty of trees. Litherland Park is the oldest part: a Victorian private estate set back from the main road, with large detached and semi-detached houses in their own grounds. Wilson’s Lane, alongside it, is lined with 1930s semis.
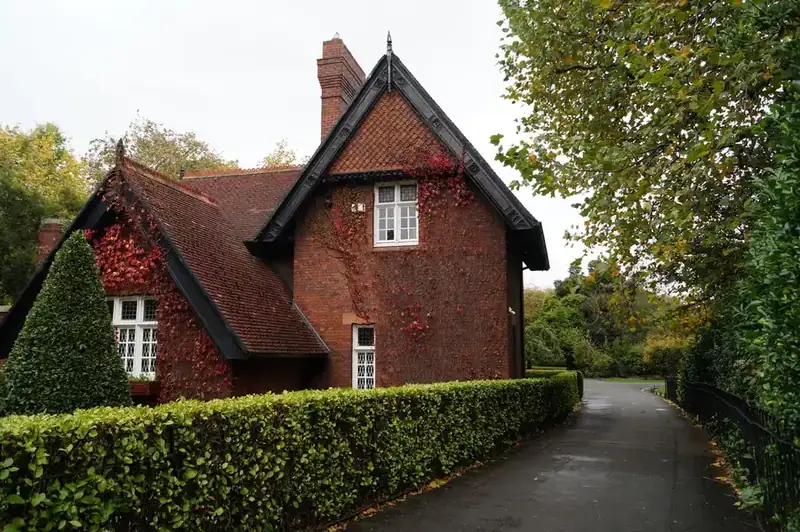
The Victorian houses have tall rooms and big windows, and the kitchen was often a scullery at the back with a separate breakfast room next to it. Opening those two up into one room is the most common request, and also the costliest, because it usually means a steel beam. Wall units look short against a high ceiling, so we tend to run them up to a cornice or leave the walls clear and put the storage into tall larder units instead.
Orrell, between Bootle and Litherland, went up as council housing between the wars, and Sefton’s guide calls it a typical example of garden-city planning: semis and short terraces on curving roads with grass verges, in a mix of brick and render under hipped roofs. Houses of that era were usually built with a small working scullery at the back and the living room as the place to eat.
The trouble is the scullery. It’s often too small for a modern fridge freezer, a washing machine and a dishwasher all at once. The fix is either a tall appliance stack that eats one wall, or taking out the wall to the back room. Some of those walls carry the floor above and some don’t, and only a proper look tells you which.
Netherton’s Estates: Walkways, Parking Courts and Kitchen-Diners
Netherton was mostly farmland until after the Second World War. Bootle’s borough council built the Marian Square estate in the mid-1950s, on the far side of the Leeds and Liverpool Canal from the old village, to rehouse people from the bombed town. Sefton’s design guide says the larger estates that followed were built in the 1960s and 70s and show the influence of Radburn planning, with houses grouped around footpaths and parking areas, and a mix of two-storey houses and four-storey flats.
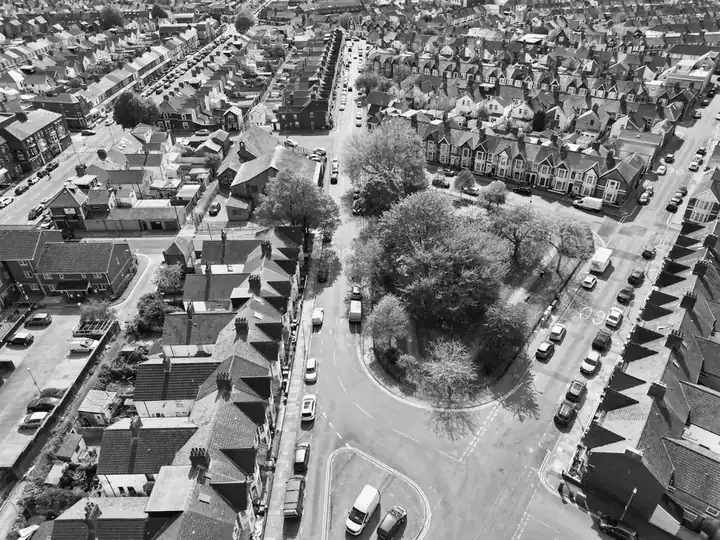
That layout changes the practical side of a fit before anyone looks at the kitchen. On a Radburn-style estate the front door often opens onto a footpath, and the van ends up in a parking court round the back or at the end of the row. A three-metre worktop, twenty flat-packed units and a fridge freezer then have to be carried some distance, and old units and rubble carried back out. A good fitter asks where the van can park on the first visit, not on fitting day.
Inside, the houses are often better for a kitchen than older homes. Council houses had to meet the Parker Morris space standards from 1969, which asked for a well-fitted kitchen with room for storage and electrical appliances, and a space to eat that could be part of a bigger kitchen. Many Netherton houses have a kitchen-diner or a kitchen with a hatch or door straight through to the dining end of the living room. You can often fit an L-shape with a small table, or a short peninsula, without touching a wall.
The four-storey flats are tighter, and everything goes up the stairs by hand. If you own one, Sefton’s council homes moved to One Vision Housing in 2006, so the lease is the first thing to check: most need the landlord’s consent before alterations.
What Kitchen Fitters in Bootle Charge, by House Type
These ranges are for supply and fit, using mid-range rigid units, laminate or solid wood worktops and a standard set of appliances. Quartz, integrated appliances and structural work push them up.
| House | Typical kitchen | Same layout | Layout changed |
|---|---|---|---|
| Bootle back-addition terrace | Narrow galley or single run | £5,500 to £10,000 | £8,000 to £14,000 (knock-through to middle room) |
| 1950s infill house in a Bootle street | Small square kitchen | £6,000 to £10,500 | £8,500 to £13,000 |
| Orrell or Litherland interwar semi | Former scullery | £7,000 to £13,000 | £10,000 to £17,000 (wall to back room removed) |
| Netherton house, 1960s or 70s | Kitchen-diner or through room | £6,500 to £12,000 | £9,000 to £15,000 |
| Netherton four-storey flat | Small galley | £5,000 to £9,000 | Rarely practical |
| Victorian house, Merton Road or Litherland Park | Scullery plus breakfast room | £15,000 to £22,000 | £20,000 to £30,000 or more |
Three things move a quote most around here. Floors come first, because a sloping concrete floor in a back addition can add a day or two before a single unit goes in. Electrics are next: many older houses still have a fuse board with no RCD protection, and an induction hob needs its own circuit. The third is access. Carrying everything from a parking court, or up three flights in a Netherton block, adds labour that a quote from someone who hasn’t visited won’t include.
If the budget is tight, keeping the sink, cooker and washing machine where they are is the biggest single saving. Moving plumbing and gas is where costs creep.
Sefton Council: Derby Park, Building Control and the Sign-Offs
Bootle, Litherland and Netherton have all been part of Sefton since 1974, so Sefton is the council for every house in this post. A kitchen fitted inside an ordinary house needs no planning permission.
The one local exception to watch is the Derby Park Conservation Area. It’s one of Sefton’s 25 conservation areas, designated in 1990 and extended in 2007, and it takes in Christ Church at the junction of Breeze Hill and Merton Road, Derby Park itself and the Victorian terraces and villas around it. Inside the boundary, cladding an outside wall needs permission and the council expects alterations to respect the original detail. A new kitchen window, a back door in a different place or a vent on the street side are worth checking before anyone drills.
Building regulations apply to parts of the job wherever you live:
- Removing a load-bearing wall. This needs an engineer’s calculations and inspection, through Sefton Council’s building control team or a private approver.
- A new electrical circuit, such as one for an induction hob or a separate oven. An electrician registered with a competent person scheme can self-certify it and give you the certificate.
- Gas work. Moving, extending or capping a gas supply must be done by a Gas Safe registered engineer.
- New drainage that connects to the drain outside rather than an existing gully.
Keep every certificate. You’ll need them when you sell.
Picking a Kitchen Fitter in Bootle, Litherland or Netherton
Price matters, but in these houses the questions a fitter asks on the first visit tell you more. A fitter who knows the local stock will ask most of these without prompting.

For a terrace: have they checked the floor for level, and is levelling in the price? Where will the extractor duct go out? Is the back door staying where it is? For an interwar semi: has anyone checked whether the scullery wall is load-bearing, and who arranges the engineer? For a Netherton house or flat: where does the van park, and how is a full-length worktop getting in?
Then the usual checks. Get it in writing what’s included: removal of the old kitchen, plastering, tiling, flooring, electrics and plumbing. Ask who does the gas and electrical work and see their registration. Ask for public liability insurance, and for an address of a recent job you can drive past. Staged payments tied to progress are normal. A big deposit for labour before anything has arrived is not.
If you’re comparing this part of Sefton with the inner suburbs, we’ve also written about what kitchen fitters in West Derby, Old Swan and Tuebrook deal with, where the terraces and interwar semis throw up some of the same problems in a different council area.
Bootle, Litherland and Netherton Kitchen Questions
How much does a new kitchen cost in Bootle, Litherland or Netherton?
As a rough guide for supply and fit, a like-for-like kitchen in a Bootle terrace runs from about £5,500 to £10,000. An interwar semi in Orrell or Litherland is usually £7,000 to £13,000 on the same layout, or £10,000 to £17,000 if a wall comes out. A Netherton house from the 1960s or 70s tends to fall between £6,500 and £12,000. Bigger Victorian houses around Merton Road or Litherland Park, with painted doors and stone worktops, start at around £15,000 and can pass £30,000.
Do I need planning permission for a new kitchen in Bootle?
Not for the kitchen itself. Fitting units, worktops and appliances inside the house needs no planning consent anywhere in Sefton. Outside changes are different if you live in the Derby Park Conservation Area around Christ Church and Merton Road: a new window, door or wall cladding there may need permission, so check with Sefton Council before anyone cuts into an outside wall.
I rent from a housing association. Can I have my own kitchen fitted?
Only with your landlord’s written permission, and you should get it before you order anything. Ask too whether your kitchen is already due for replacement under the landlord’s own programme, because that could save you the cost. If you own a former council flat on a long lease, read the alterations clause and ask the freeholder for consent before work starts.
Can the wall between the kitchen and back room come out in an interwar semi?
Often, yes, but it has to be checked first. In some houses that wall holds up the floor above, and then it needs a steel beam, an engineer’s calculations and a building control inspection through Sefton Council or a private approver. Where it carries no load, taking it out is quicker and cheaper, and turns a small scullery-sized kitchen into a room with space for a table.
How long does a kitchen fit take in a Bootle terrace?
A like-for-like replacement in a small back kitchen usually takes around a week to ten working days from strip-out to handover. Levelling an uneven floor, re-plastering, a new electrical circuit or fresh tiling all add time, and stone worktops add a wait of about a week between templating and fitting.
Got your measurements? Send them over with a couple of photos and we’ll come out and price the kitchen your house actually suits. Book a free kitchen survey in Bootle, Litherland or Netherton.