
30 October 2026
Kitchen Electrics in Liverpool: Sockets, Circuits and Part P
Kitchen electrics in Liverpool are the part of a new kitchen nobody puts on a mood board, and the part that most often moves the price after the first survey. The reason is simple. A modern kitchen asks a lot more of the wiring than the one it replaces. An induction hob can pull around 7.4kW on its own, enough to need a 32-amp circuit of its own. Most worktops now carry five or six plugged-in gadgets where there used to be two. And a lot of the houses we work in, from Victorian terraces in Wavertree and Walton to interwar semis in Allerton and Norris Green, still have wiring that is decades older than the cupboards coming off the wall. Electrical Safety First’s view, as quoted by NICEIC, is that a home over 30 years old on its original wiring will probably need updating. This guide covers sockets, dedicated circuits, what the old wiring tends to look like, Part P and roughly what it all adds to the bill.
Kitchen Electrics in Liverpool Start Before the Units Arrive
The electrician does two visits on a typical refit. First fix happens after the old kitchen is out and before anything new goes on the walls: cables get run, back boxes get set into the plaster and the cooker circuit gets pulled back to the consumer unit. Second fix happens at the end, once the tiling and worktops are done, when the faceplates, switches and light fittings go on and everything is tested.
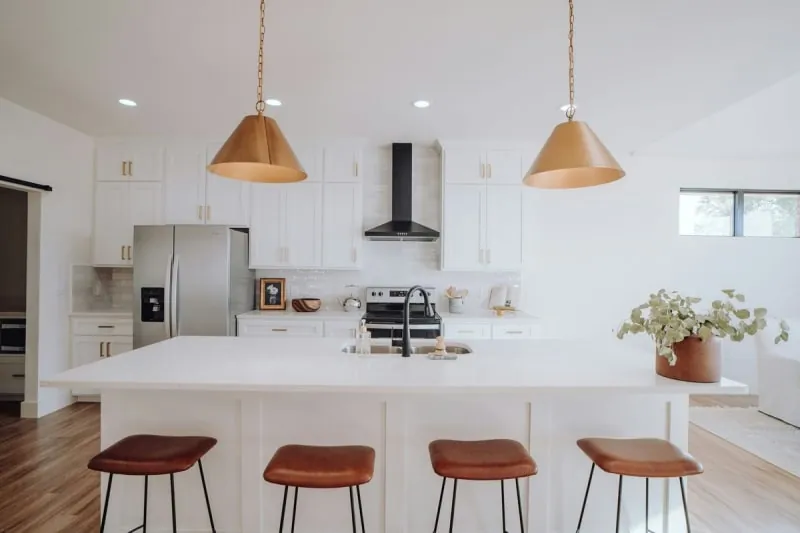
Everything about the layout has to be settled before first fix. Once the plasterer has skimmed over a back box, moving a socket 300mm along the wall means cutting the wall open again. That’s why we plan the socket positions and appliance supplies on the same drawing as the units for every kitchen installation in Liverpool we take on. It sounds fussy. It saves you a second visit and a patched-up wall behind your new splashback.
Electricians across Merseyside are booked up like everywhere else, so the first-fix date gets fixed when the fitting date does. A kitchen that sits half-finished for a week waiting for a spark is usually a planning failure, not bad luck.
How Many Sockets, and Where They Should Go
Nothing in the regulations tells you how many sockets an existing home’s kitchen must have. The useful approach is to count plugs. Walk round your current kitchen and list everything that lives on the worktop or gets plugged in daily: the kettle, toaster, microwave, coffee machine, air fryer, a radio, the phone charger. Most households land on six or seven, which is three or four doubles before you’ve allowed for anything new.
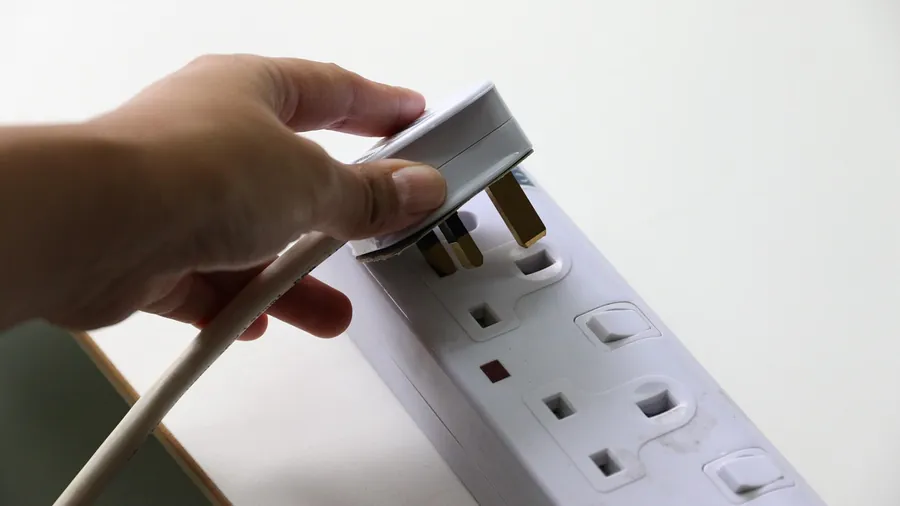
If there’s an extension lead behind your toaster right now, that’s your answer. Four-way leads on a worktop end up sitting in crumbs and splashes, and they’re what people plug a kettle and a toaster into at the same moment.
Placement matters as much as the count. A few things we plan around:
- Spread the doubles along every stretch of worktop you’ll actually prepare food on, not bunched in one corner.
- Keep them a good distance from the sink and never directly behind the hob, where you’d reach over a hot pan to use them.
- Set them high enough above the worktop to clear the upstand or splashback, which decides the exact height on the day.
- Put a switch for each built-in appliance above the worktop, in a grid or as switched fused spurs, so you can turn off the dishwasher or washing machine without pulling it out of its housing.
That last point is the one people forget. The socket for an integrated fridge sits behind or beside the unit where you can’t get at it. A labelled switch above the worktop means a leaking dishwasher can be isolated in seconds.
USB outlets are worth a thought if the kitchen doubles as the place everyone charges their phone. A socket with built-in USB ports costs a little more than a plain double and frees up the worktop.
Cooker, Hob and Induction Circuits
Some appliances can’t share. An electric oven, an electric hob and especially an induction hob need their own radial circuit from the consumer unit, with cable sized for the load and a protective device to match. For a typical induction hob that means a 32-amp circuit, often in 6mm² cable, though the electrician works out the actual size from the hob’s rating and the length of the run.

The circuit ends at a cooker control or double-pole isolating switch you can reach easily. Electricians normally put it to one side of the hob, within about two metres of it, rather than directly behind where you’d lean across the rings. Many single built-in ovens are fine on a fused spur, but the oven’s installation manual has the final say, and some models ask for their own circuit too.
Switching from gas to induction is where this catches people out. A house that has cooked on gas for decades often has no cooker circuit at all, and the consumer unit may be at the far end of the house. In a terrace where the meter sits in the front hall and the kitchen is in the back wing, that cable has to travel the full length of the ground floor, under floorboards or through ceilings, before it reaches the hob.
Other appliances that sometimes want their own supply: a range cooker with a double oven, an instant boiling-water tap, a wine fridge with a heavy compressor, and an electric car charger if someone wants it routed through the kitchen wall. Mention all of them at the survey.
Islands, Pop-Up Sockets and Under-Cabinet Lighting
An island with no power is a missed chance, and an island with a trailing lead across the floor is a trip hazard. Getting power into one means bringing a cable up through the floor into the base unit. Where the floor is suspended timber, that’s a fairly tidy job of lifting a few boards. Where the back kitchen sits on a solid concrete slab, the cable route has to be cut into the concrete, which needs doing before the new flooring goes down.
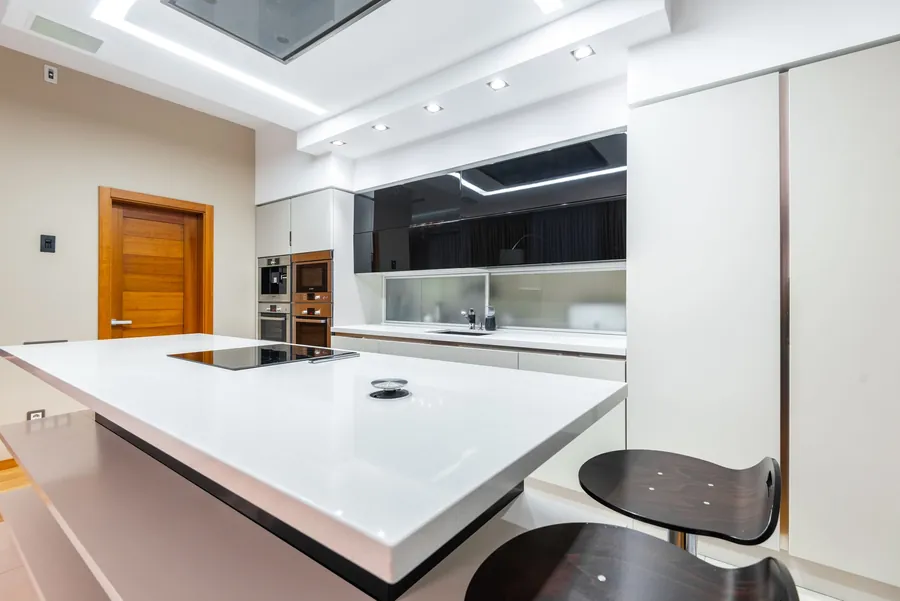
Pop-up sockets sit flush in the worktop and rise when you press them. They look neat and keep the island top clear, but cheaper ones can let crumbs and liquid into the mechanism. The alternative is a double socket on the end panel or the side of the island facing away from the hob, which is cheaper and easier to keep clean. If the hob is on the island, it gets its own dedicated circuit up through the floor as well.
Under-cabinet lighting is usually LED strip or puck lights running at low voltage from a driver hidden on top of a wall unit. It normally comes off the existing lighting circuit, controlled from its own switch or a sensor, and doesn’t need a new circuit. The things to settle early are where the drivers go (somewhere you can reach them in five years when one fails) and whether the strips sit at the front or back of the cabinet underside. Front-mounted strips light the worktop. Back-mounted ones mostly light the splashback and make every grout line look wobbly.
Detailed lighting design is a subject in its own right. Here, the point is that the cables for it go in at first fix, the same as everything else.
What Liverpool’s Older Houses Hide Behind the Old Kitchen
The moment the old units come off is when you find out what the wiring really looks like. The houses vary, but certain things turn up again and again.
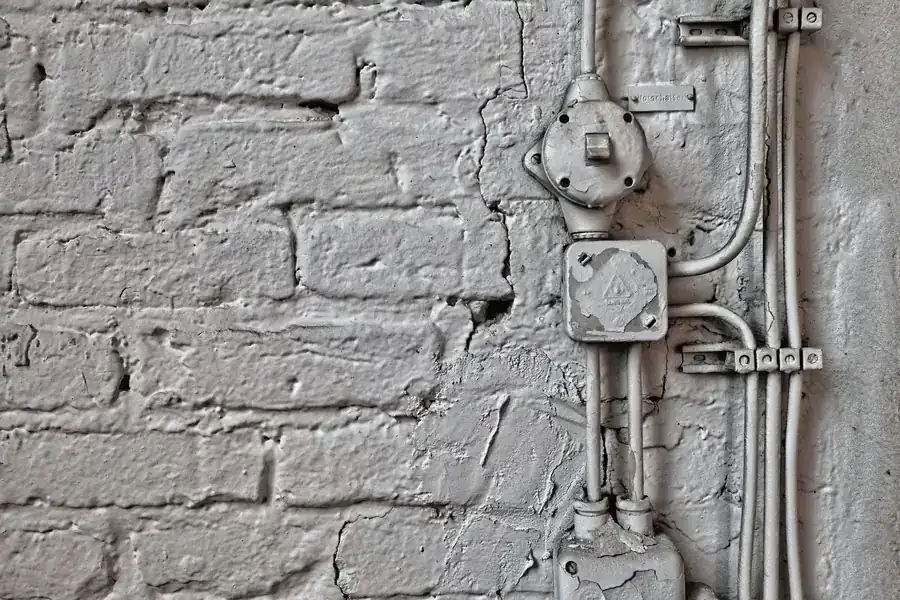
In Victorian and Edwardian terraces, most original wiring has long gone, but layers of later work usually haven’t. We regularly see cable from several decades mixed on one circuit, sockets added by extending whatever was nearest, and old cable run in surface conduit or buried in walls at odd angles where nobody would expect it. Black rubber-insulated cable, which crumbles as it ages, still turns up in houses that were never fully rewired.
Interwar semis have their own pattern. Many were rewired at some point in the 1960s to 1980s, so the cable is PVC and generally sound. What’s missing is RCD protection, and sometimes an earth on the lighting circuits. A lighting circuit with no earth wire rules out metal light fittings, which matters if you’ve chosen brass pendants for over the island.
A few warning signs to mention to the electrician before work starts:
- A fuse box with wire fuses you have to replace by hand, or a mix of old fuses and newer breakers.
- Sockets or switches that feel warm, look scorched or crackle.
- No RCD, meaning no test button on the board.
- Round-pin sockets anywhere in the house, which tell you some very old wiring is still live.
None of this has to stop the kitchen. It does mean the electrician may recommend replacing the kitchen circuits back to the board, or testing the whole house with an Electrical Installation Condition Report (EICR) first. On a solid brick back wall that stays cold and damp through a Merseyside winter, we’d rather know a socket box is sound before a new splashback goes over it.
Consumer Units, Part P and the Certificates You Should Get
New circuits need somewhere to connect. If the existing consumer unit has a spare way and RCD protection, the cooker circuit can usually go straight in. If it’s an old fuse box, has no RCD or is simply full, replacing it becomes part of the job. A new board brings 30mA RCD protection for the sockets, which current wiring regulations expect, and since 2016 any new board fitted in a home has had to be housed in a non-combustible enclosure, which in practice means steel.
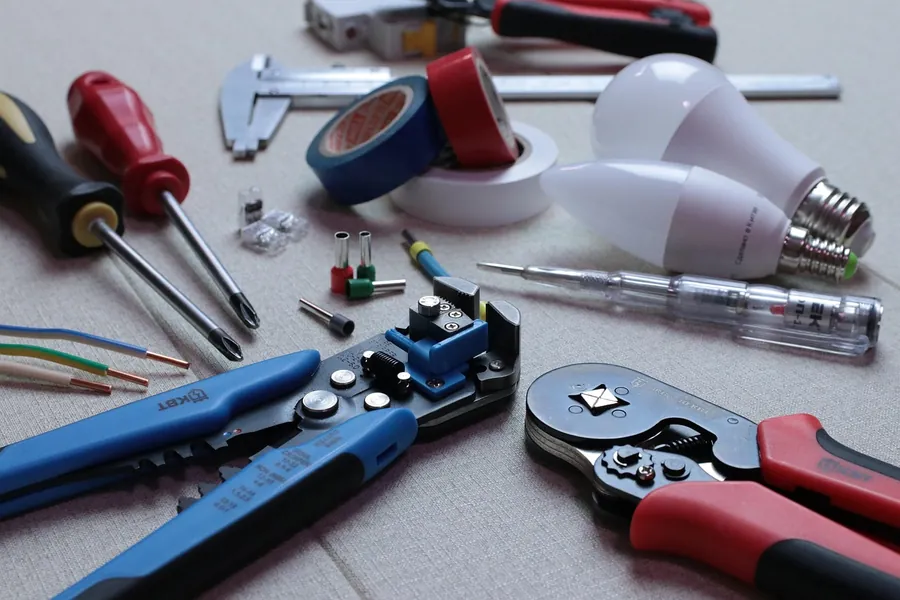
This is where Part P of the Building Regulations comes in. Since the 2013 changes, a kitchen isn’t treated as a special location, so a lot of kitchen electrical work isn’t notifiable at all. Adding a socket to an existing circuit or swapping a light fitting doesn’t need notifying, though it still has to meet the wiring regulations. Installing a new circuit, such as the cooker feed, or replacing the consumer unit does.
There are two routes. An electrician registered with one of the schemes listed on the government’s page on authorised competent person schemes can self-certify, and their scheme notifies Liverpool City Council within 30 days of completion. Otherwise, the work has to be notified to council building control before it starts, with a fee and an inspection. You can check that someone is registered by searching the Electrical Competent Person Register before you agree a date.
What you should end up holding is an Electrical Installation Certificate for the new circuit (or a Minor Works Certificate for small additions) and, a few weeks later, the Building Regulations compliance certificate. We cover the other approvals a kitchen can trigger, from structural work to drainage, in our guide to planning permission and building regs for Liverpool kitchens.
What Kitchen Electrics Add to the Budget
Prices depend on the house more than the kitchen. The figures below are rough guides for Liverpool and the surrounding area, assuming the walls are open during a refit, and a survey firms them up.

- Extra double sockets on an existing circuit: around £60 to £120 each while the walls are open.
- Switched spurs or a switch grid for built-in appliances: around £150 to £350, depending on how many appliances.
- New 32-amp cooker or induction circuit: usually £300 to £550, more if the cable has to cross the whole house.
- Under-cabinet LED lighting: roughly £150 to £400, depending on length and the drivers.
- Island supply with a pop-up or end-panel socket: around £200 to £450, more on a concrete floor.
- Consumer unit replacement: commonly £450 to £800.
- EICR on a typical house: around £150 to £250.
Put together, a refit on sound modern wiring might add £400 to £900 for electrics. A typical job with an induction circuit, a handful of extra sockets and lighting tends to land between £1,000 and £2,000. An older terrace that needs a new consumer unit and fresh kitchen circuits can go past £2,500. Our kitchen installation cost calculator gives a starting figure for the units and fitting, and the electrics sit on top of that.
NICEIC’s guide to rewiring for homeowners is worth ten minutes if the survey suggests more than the kitchen needs attention. It lists the warning signs and explains what a full rewire involves.
Frequently Asked Questions
How many sockets should a new kitchen have?
There is no legal minimum for an existing home, so count plugs rather than following a rule. List everything that lives on the worktop - kettle, toaster, microwave, coffee machine, air fryer, phone charger - and give each its own outlet, then add one spare double for the things you haven’t bought yet. For most Liverpool kitchens that works out at three or four doubles along the worktop, plus separate switched supplies for the built-in appliances.
Does an induction hob need its own circuit?
Almost always. A full-size induction hob can draw up to around 7.4kW, which is far more than a standard 13-amp socket can supply. It needs a dedicated radial circuit from the consumer unit, usually rated at 32 amps, with a double-pole isolating switch you can reach easily. A new circuit is notifiable under Part P, so the electrician should either self-certify it through a competent person scheme or the work has to be notified to building control first.
Will I need a new consumer unit for a new kitchen?
Not always. If your consumer unit is modern, has RCD protection and a spare way for the new cooker circuit, it can usually stay. A replacement tends to come up when the house still has an old fuse box with rewireable fuses, when there is no RCD protection, or when there is simply no room for another circuit. Replacing a consumer unit is notifiable work, and outside London most quotes land somewhere around £450 to £800.
What paperwork should I get after kitchen electrical work in Liverpool?
For notifiable work, two documents. The electrician gives you an Electrical Installation Certificate (or a Minor Works Certificate for small additions) on the day, and if they belong to a competent person scheme, a Building Regulations compliance certificate follows by post once the scheme has notified Liverpool City Council. If the work went through council building control instead, you get a completion certificate from the council. Keep them with the deeds, because a buyer’s solicitor will ask.
Planning a new kitchen and not sure the wiring will cope? Tell us what’s going in and where your fuse board is, and we’ll plan the electrics alongside the units. Book a free kitchen survey in Liverpool.