
5 August 2026
Fitted Home Office Ideas for Liverpool Homes: Spare Rooms, Alcoves and Landings
The desk that went into the spare room in spring 2020 was meant to be temporary. Six years later a good slice of Liverpool is still working three or four days a week off a 1,000mm flat-pack top, a dining chair and an extension lead doing structural work under the bed. Hybrid working did not go away. ONS figures have had it parked at roughly a quarter of working adults for years now, which means the box room is a workplace whether anyone designed it as one or not. A fitted home office in Liverpool starts at about £1,200 for an alcove desk with shelving above, less than most people spend on a sofa they sit on for two hours an evening. What follows is an ideas guide, not a price list: the setups that actually work in the rooms Liverpool has, and the measurements worth arguing about before anybody cuts a worktop.
Why a fitted home office beats a flat-pack desk in a Liverpool house
Flat-pack desks come in three or four widths. Liverpool rooms come in none of them. A Victorian terrace box room in Wavertree is often 2.1 by 2.4 metres with a chimney breast eating one wall, the door swinging into the only clear corner and a radiator sitting exactly where a desk wants to go. Buy a 1,200mm desk for that room and you get a 300mm dead strip down one side that fills with boxes within a month. A fitted home office starts from the wall you have, not the wall a factory assumed.
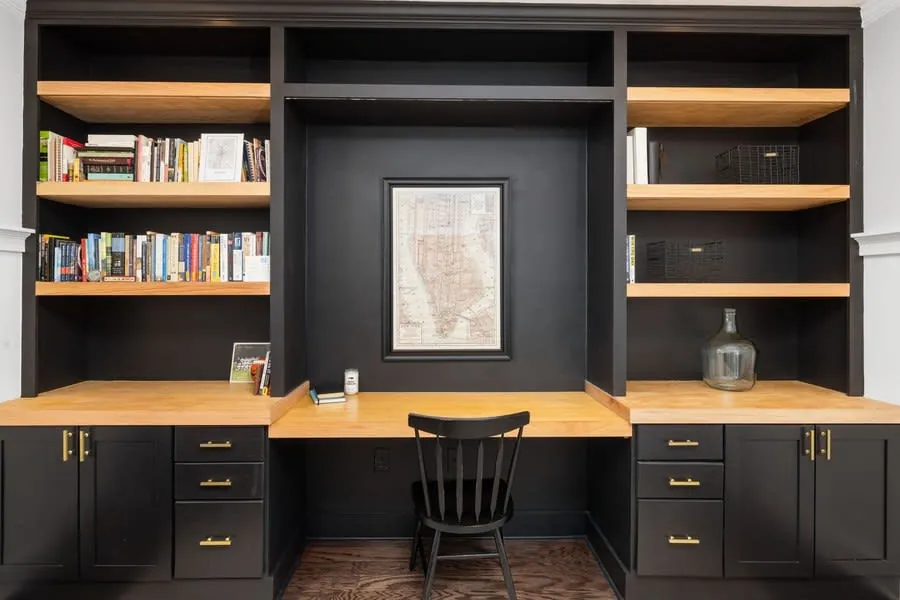
The other difference is what the top is made of. A fitted worktop is 25mm board on battens or cabinet sides at close centres, which matters the moment you clamp a monitor arm to it. Most flat-pack tops are 18mm on legs at the far corners, and an arm-mounted screen wobbles every time you type. You feel it inside a week and then you stop noticing, which is worse.
Then there is the awkward stuff. Radiators, sockets in the wrong place, a floor that falls 15mm across the room because the joists have settled since 1902. A fitted job scribes round all of it. Furniture just sits on top of the problem.
The spare bedroom office that stays a bedroom
This is the most common brief we get, and it is really two briefs at once. The room needs to work as an office Monday to Friday and still take a double bed when the in-laws come over at Christmas. The trick is height and depth discipline. Run the desk along one wall at 720mm, keep it to 600mm deep, and put the storage above it rather than beside it, and you leave a clear bed zone of roughly 1.4 by 2 metres in a standard 1930s semi back bedroom.
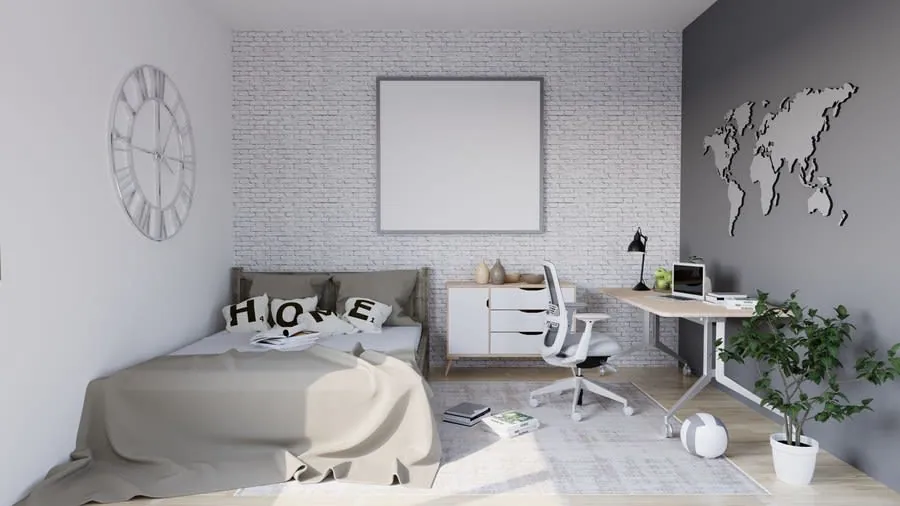
A fold-down bed over the desk is the other route, and it works better than its reputation suggests. The desk stays loaded, the bed drops in front of it, and you get the room back in fifteen seconds. It is a genuine one-off build though, sized to the mattress and the ceiling height, which is why it sits under custom joinery rather than a standard cabinet range. Expect it to add meaningfully to the cost.
Resale is worth being honest about. Houses in Childwall, Allerton and Mossley Hill are priced on bedroom count, and a three-bed listed as a two-bed with a study takes a real hit.
So keep the cupboard fronts reading as wardrobes and the desk at dressing-table height, and the room stays a bedroom on the floorplan. What it does on a Tuesday is nobody’s business.
Alcove desks either side of the chimney breast
The classic terrace answer. Every Victorian two-up-two-down in Toxteth, Anfield or Kensington has a chimney breast with a recess each side, and those recesses are almost always dead space. A desk built into one, with shelving above and a cupboard below, gives you a full workstation that takes up no floor area the room was using anyway. Our alcove units are built the same way, and there is more on the layouts that suit period rooms in our guide to alcove ideas for Liverpool’s Victorian terraces.
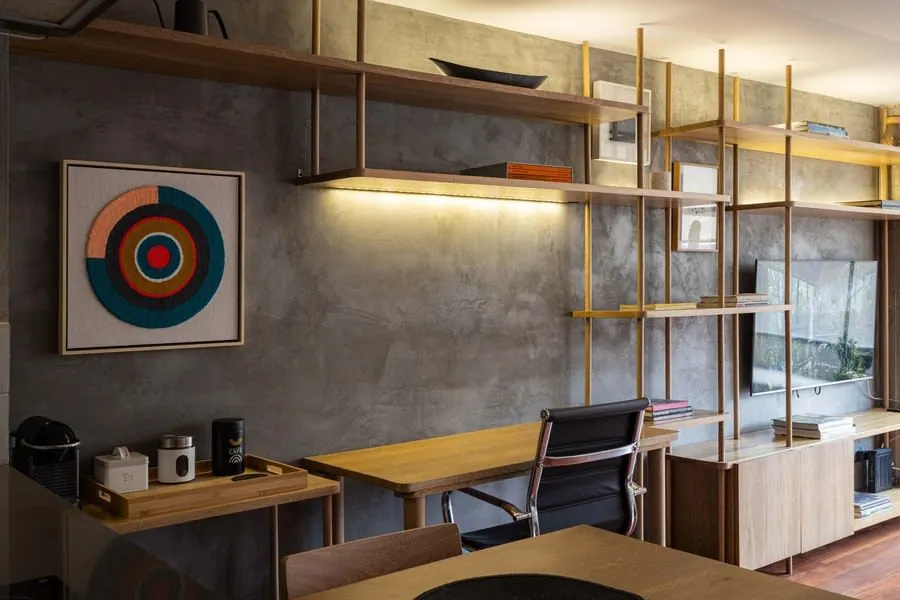
Here is the catch nobody mentions. In a Liverpool terrace the chimney breast typically projects 300 to 450mm, so the alcove is only that deep. That is nowhere near enough for a desk. The fix is to run the worktop out past the face of the breast to a full 600mm, so the back third sits in the recess and carries the monitor while the front two thirds gives you elbow room. The cupboards below stay at alcove depth. Done that way the desk reads as part of the wall instead of a shelf bolted into a hole.
Widths are usually kind. Alcoves in Liverpool terraces run about 800 to 1,100mm, which is a comfortable single workstation. Two of them either side of the breast gives a couple one desk each without either person sitting behind the other.
Home office ideas for Liverpool homes with no spare room: landings and under-stairs nooks
Plenty of houses simply have no room to give. Both bedrooms are slept in, the third is a nursery, and the dining table is not a long-term plan. The two spaces left are the landing and the void under the stairs, and both take a proper desk more often than people assume.
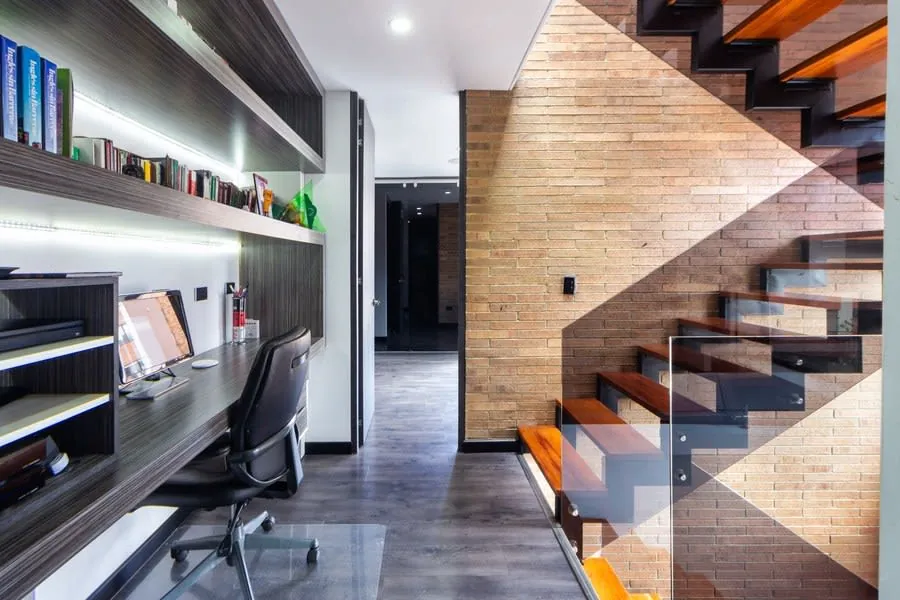
Under the stairs you are working with a triangle. The tall end near the newel post gives you 1.9 to 2 metres of headroom, so that is where the seat and the 600mm worktop go, with shelving above. The low end takes drawers or a printer pull-out because you cannot stand there anyway. Most people build it as one job with the rest of their under-stairs storage, since the joiner is already in the hall and half the cost of any small job is getting the trade to the door.
Landings are the underrated one. A 1930s semi in West Derby or Broadgreen often has a landing 1.6 to 1.8 metres deep, which takes a 400mm shallow desk against the wall and still leaves a clear metre to walk. Two things to check before you commit: where the loft hatch drops, and whether the desk chair blocks the top of the stairs when it is pushed back. Both are solvable at the drawing stage and both are miserable to discover afterwards.
Desk ergonomics that actually matter
Most home office advice online is about chairs. The numbers that matter are in the joinery. Desk height belongs between 700 and 760mm, and where you land inside that band depends on your height and your chair, not on 750mm being the default. Depth is the one people get wrong: 600mm is the floor if the monitor is on an arm, 700mm is better if it sits on a stand, and anything under 550mm parks the screen in your face for eight hours. The HSE guidance on display screen equipment is the plain-English version of why this matters and is worth ten minutes before you sign a drawing.
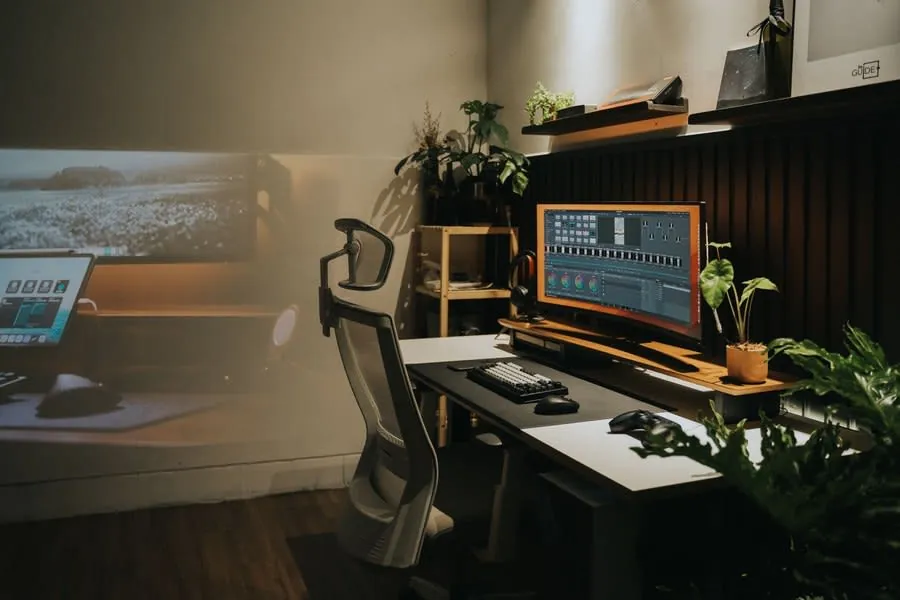
Monitor height is the other free win. The top of the screen wants to be roughly level with your eyes, at about an arm’s length away, which for most people means the screen sits higher than any laptop stand puts it. Building the desk right and then propping the laptop on a stack of books is a waste of a good worktop.
A word on deep alcoves. Some Liverpool houses, particularly the ones where a rear chimney stack sits alongside a boxed soil pipe, have recesses 600mm or deeper. Sounds generous. In practice you end up sitting inside a slot with a wall at each elbow, the only daylight coming from behind your shoulders, and the screen swallowed in shadow. Better to bring the desk forward to the face of the recess and use the depth behind it for shelving.
Hiding the ugly stuff: routers, printers, cables and sockets
A home office is 80 percent good looks and 20 percent hiding the equipment, and the equipment always wins if you let it. The router is the worst offender because it needs to stay near the master socket, which in most Liverpool terraces is in the front room by the skirting. If the office is upstairs, get an ethernet run or a mesh point planned in before the joinery goes up, not chased in afterwards.
The build details are simple and worth insisting on. A cable tray running the full length under the worktop. Grommets cut through the top where the leads drop. A ventilated cupboard section with a slotted back for the router, the switch and the pile of chargers, because sealed cupboards cook electronics. A deep drawer or pull-out shelf for the printer at a height you can actually reach the paper tray.
Sockets go at desk height, in the back panel, not down at the skirting behind a cabinet you can no longer move. Two doubles is the minimum and four is not excessive once you count screens, laptop, lamp, phone and speaker. New sockets are notifiable electrical work, so ask who is doing them and confirm the certificate comes with the job rather than a four-way trailing lead buried behind the joinery.
Sound, light and video calls
A big chunk of the working day now happens on camera, and the room decides how you come across before you open your mouth. The single biggest mistake is sitting with a window behind you. The camera exposes for the bright glass and you become a silhouette explaining Q3. Turn the desk so the window is to your side or in front of you and it costs nothing to fix.

North-facing back bedrooms are the Liverpool default and they are dim by three in the afternoon from October onwards. A desk lamp does not fix your face on camera. What works is a light source roughly in front of you at eye level, plus LED strips under fitted shelving so the background has some depth instead of reading as a flat grey wall. If you are considering a new window or a rooflight to bring more daylight into a dark back room, check the street first: external alterations are controlled in the city’s designated conservation areas, and the Liverpool City Council conservation area data shows which ones are covered.
Sound is easier than people fear. Echo comes off hard parallel surfaces, which is exactly what an empty box room is. A wall of fitted shelving loaded with books and boxes breaks up the reflections better than any acoustic panel you can buy, and a rug plus a curtain does most of the rest.
Dockside flats have the opposite problem. Concrete, glass and three metres of ceiling in the Baltic Triangle conversions means a full-height fitted unit and some soft furnishings are doing real acoustic work, not decoration.
What a fitted home office costs and how long it takes
The ranges are straightforward. An alcove desk with shelving above runs £1,200 to £2,500. A full wall of desk and storage in a spare room lands between £2,500 and £5,500 depending on the length of the cabinet run and the finish you pick. A double workstation for two people side by side starts around £4,000. Where you sit inside those numbers comes down to wall length, worktop material and how much closed storage you want, which is why a real quote follows a measured visit rather than a phone call.

Timescales are shorter than most people expect. Reckon on two to four weeks between signing the drawing and the van arriving, then two to three days on site for an alcove desk and four to six for a full wall including the electrics and decoration. You lose the room for that week, not the house.
One admin point worth knowing. Working from home does not normally create a business rates liability, but it can if part of the property is used solely for business, for example a room fitted out for clients to visit. The GOV.UK guidance on business rates when working at home sets out where the line falls. For the overwhelming majority of hybrid workers putting a desk in the spare room, it simply does not apply.
Frequently Asked Questions
How much does a fitted home office cost in Liverpool?
An alcove desk with shelving above runs £1,200 to £2,500, which is the usual starting point in a terraced house. A full wall of desk and storage in a spare room lands between £2,500 and £5,500 depending on the cabinet run and the finish. A double workstation for two people working side by side starts around £4,000. Every job gets a fixed written quote after a free site visit.
What desk height and depth should a home office desk be?
Height sits between 700 and 760mm, and the right number inside that band depends on your chair and your build rather than a default of 750mm. Depth matters more than most people expect: 600mm is the working minimum with the monitor on an arm, and 700mm is more comfortable if the screen sits on a stand. Under 550mm and the screen is too close to your face for a full day.
Will putting an office in a bedroom hurt what the house sells for?
Not if the room still reads as a bedroom. Liverpool’s three-bed semis in Childwall, Allerton and West Derby are priced on bedroom count, so a good design keeps a bed-sized zone clear, sets the desk at a height that doubles as a dressing table, and uses cupboard fronts that look like fitted wardrobes. Listed that way it is a bedroom with fitted storage, which agents value more than a room that only works as an office.
Can you fit a desk on a landing or under the stairs?
Usually yes. An under-stairs nook takes a 600mm worktop in the tall end of the void with shelving above and drawers where the ceiling drops. A wide landing in a 1930s semi will often take a 1,200mm desk and still leave a clear walkway. The two things to check first are the loft hatch swing and whether the run to the stairs stays unobstructed.