
11 August 2026
Is a Box Room Big Enough for a Walk-In Wardrobe? Liverpool Room Sizes Explained
The third bedroom in a Liverpool 1930s semi is a running joke. Too small for a double bed, too big to be a cupboard, so it holds the ironing board, a drying rack and a suitcase nobody has opened since 2019. A walk-in wardrobe is the obvious answer, and the question we get asked most often is whether the room is actually big enough. The short version: from about 1.8m wide it works, and most Liverpool box rooms clear that. The longer answer matters more, because the number that decides it is not floor area at all. It is hanging depth plus walkway, and where the door swings. Get those three right and a 2m by 2.5m room becomes the most useful space in the house. Get them wrong and you have built a corridor.
The short answer: the minimum size for a walk-in wardrobe
Storage down one wall, a walkway to stand in, done. That is a single-sided walk-in, and it needs about 1.5m of width to function and 1.8m to feel right. Below 1.5m you are turning sideways to get past your own clothes, which nobody enjoys at half seven in the morning. Our walk-in wardrobe and dressing room service starts at that 1.8m mark for exactly this reason, and a good chunk of the work we do in Liverpool sits between 1.8m and 2.2m.
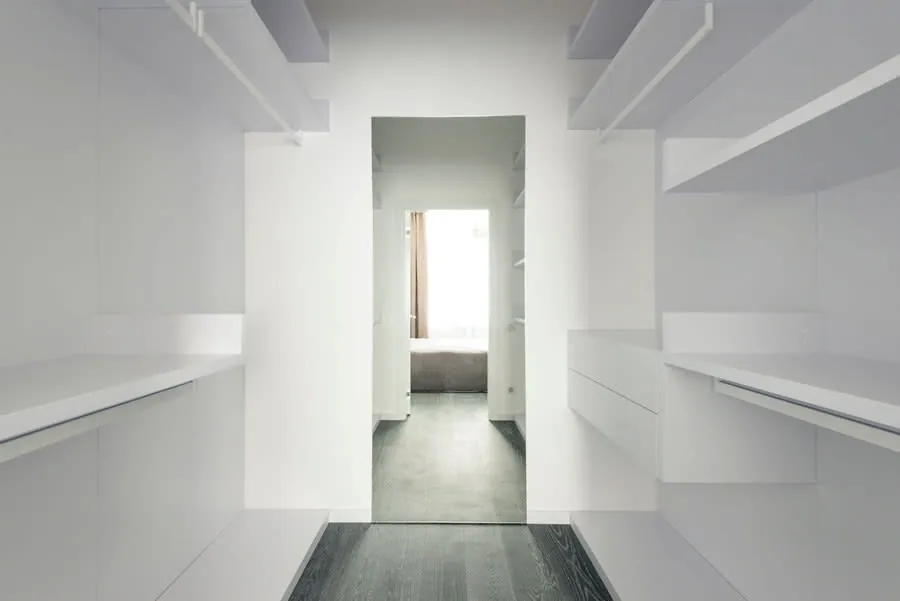
Storage on both walls is the next step up and it needs roughly 2.1m as an absolute minimum, 2.4m to be pleasant. That extra 300mm is the difference between a galley you can stand in the middle of and one where two rails of coats brush your back.
Length is the forgiving dimension. A 1.6m run of double hanging holds around 3.2 linear metres of clothes once you stack two rails, which is more than most people own. Nobody has ever run out of wall length in a box room. They run out of width.
The three dimensions that decide it: hanging depth, walkway and door swing
Hanging depth first, because it is the one people guess at. Clothes on a rail that runs left to right, facing forward the way a shop rail does, need 600mm from wall to open edge. That is a shoulder width plus the hanger plus a bit of air. Squeeze it to 550mm and jacket shoulders touch the back wall and crease. Squeeze it further and the doors, if you have any, will not shut.

There is a cheat, though, and in narrow rooms it saves the job. Turn the rail so it runs front to back and hang the clothes facing you, side-hung on a short pull-out or a fixed bracket rail, and the depth drops to 350mm to 400mm. You see less at a glance, but you get 200mm of the room back. In a 1.6m box room that is the whole difference between a walk-in and a cupboard.
Walkway is the second number. 900mm to 1,000mm is comfortable, and it is what we design to whenever the room allows. 700mm is the squeeze, and it does work if the storage opposite is shelving rather than hanging, because shelves do not spill into the gap. Under 700mm and you cannot bend down to a bottom drawer without shutting the door behind you.
Then the door. A standard 762mm internal door swinging inwards sterilises roughly 0.6 square metres of floor and a full 800mm strip of wall that can never hold storage. In a small room that is a tenth of everything you have. Rehanging it to open outwards onto the landing is the cheapest fix on this whole page. A sliding or pocket door is better still and buys back about 600mm of usable wall, which is one more full hanging bay.
What a Liverpool box room actually measures
Numbers help more than adjectives here. A Victorian terrace box room, the sort you find in Wavertree, Kensington, Anfield or Toxteth, typically measures 1.8m to 2.2m wide by 2.4m to 2.7m long. It sits over the hallway and the stairs, so it is the leftover space, and it very often has a chimney breast projecting 300mm to 450mm into one wall. That breast is annoying for a bed and quite useful for a dressing room, because the two recesses either side take shelving at exactly shoe depth.
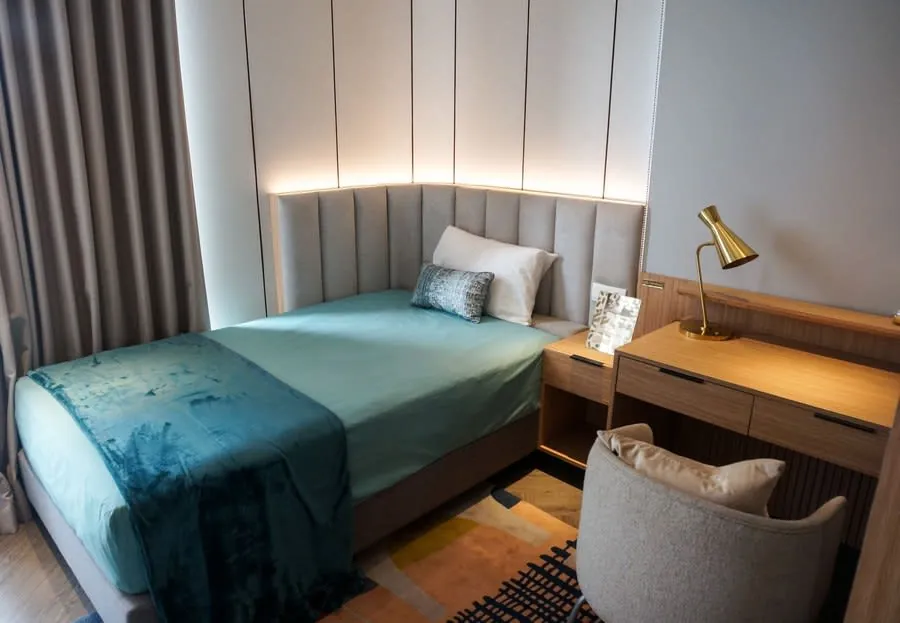
The 1930s semis in Childwall, Allerton, Mossley Hill, West Derby and Crosby are kinder. Their third bedroom is generally 2.0m to 2.4m wide by 2.3m to 2.6m long, sitting over the hall with a window to the front. At 2.2m and up you can put storage on two walls without regretting it. The catch in these houses is the bulkhead over the stairs, which sometimes eats a corner at low level, and the fact that the airing cupboard often opens off this room.
Dockside and city-centre flats are the odd ones out. Converted warehouse units around the Baltic Triangle and the docks have generous ceiling heights, often 2.8m to over 3m, but the second bedroom is frequently an internal room with no window at all. Height is a gift here, because you can run hanging to 2.4m and a shelf deck above it. No window is a problem we will come back to. If your house sits in one of the city’s designated conservation areas, altering windows or adding a rooflight is controlled, and the Liverpool City Council conservation area data tells you whether your street is covered.
Measure your own room before you go any further. Wall to wall at floor level, then again at 1.5m, because Liverpool walls from 1900 are rarely parallel and a 40mm difference top to bottom is completely normal.
Single-sided, L-shaped, U-shaped and galley: which layout fits which room
Single-sided is the default for anything from 1.5m to 2.0m wide. One wall of hanging and drawers, opposite wall left clear or given a full-length mirror. It is the least impressive layout on paper and the one that works most often in a terrace.
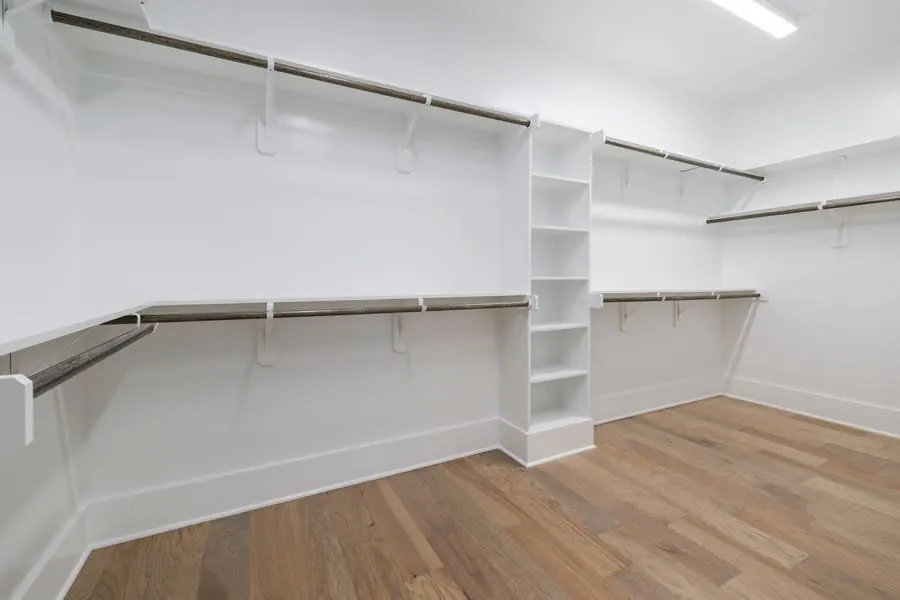
L-shaped is the sweet spot for most box rooms. Hanging down the long wall, then a shallower run of shelves and drawers turning the corner onto the end wall under the window. It uses the corner nobody else uses and it lets you split the room into a hanging half and a folding half. The one rule is that the shelf run should be no more than 400mm deep, or the corner becomes a black hole.
Galley means both long walls, so 2.1m minimum and 2.4m preferred. It is the most storage per square metre by a distance. U-shaped adds the end wall as well and needs the window to be somewhere else, which in a front-facing 1930s box room it usually is not.
Islands are the one thing that will not fit. An island needs 900mm of clear walkway on at least three sides plus 600mm for the island itself, so you are asking for 3.3m of width before you start. That is a proper spare room in Aigburth or Mossley Hill, not a box room. What does fit is a run of built-in drawer units along the low end of the room, which gives you the folded storage and the jewellery drawers that people actually want the island for.
When the room is too small for a walk-in wardrobe
Sometimes the tape measure says no. If the room is under 1.5m wide, or the door and the window between them leave one usable wall of 1.2m, a walk-in wardrobe is the wrong answer and pretending otherwise wastes your money.
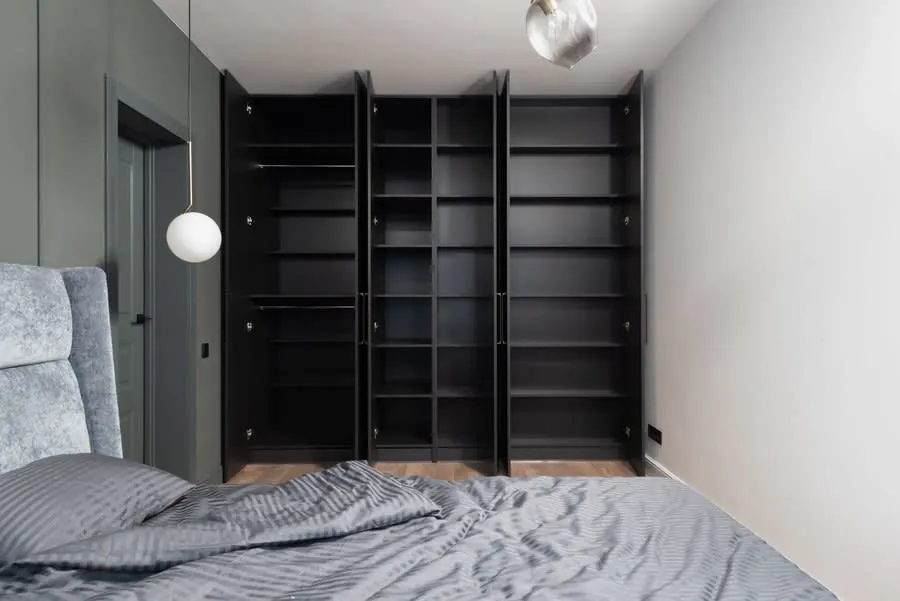
Option one is an open-fronted run along a single wall, no doors, floor to ceiling. You keep the room as a bedroom or an office and simply stop pretending you can walk into your clothes. It costs less than a full conversion and it delivers most of the storage, because the storage was always in the walls, never in the middle of the floor.
Option two is to put the clothes back in the bedroom and do it properly. A wall of bespoke fitted wardrobes in the main bedroom at 600mm deep gives you the same hanging metres as a small walk-in and leaves the box room free to be a nursery, an office or a third bedroom on the listing. We have broken the numbers down in our guide to what fitted wardrobes cost in Liverpool if you want to compare the two side by side.
And if the house has a loft conversion, the eaves are the answer nobody thinks of. The low sections either side of a converted attic are useless for standing in but ideal for hanging and drawers, and a dressing zone tucked under the slope leaves the full-height floor for the bed. That is a different build with its own rules, which we cover under loft and eaves wardrobes.
Losing a bedroom: resale, and how to keep it reversible
Here is the honest bit. A three-bed semi in Childwall or West Derby that goes on the market as a two-bed with a dressing room loses the buyers who need three bedrooms, and in Liverpool’s family suburbs that is a large slice of the market. Estate agents price on bedroom count first and charm second. The dressing room might well be the nicest room in the house, and it can still cost you viewings.
What legally counts as a bedroom is looser than most people assume. In an ordinary owner-occupied house in England there is no legal minimum bedroom size at all. The nearest thing to a hard number comes from the licensing rules for shared housing, where a room slept in by one adult must be at least 6.51 square metres, and the GOV.UK guidance on houses in multiple occupation sets those out. Plenty of Victorian terrace box rooms in Liverpool fall under that figure. If yours does, it was never really selling the house as a third bedroom anyway, and you have far less to lose.
Reversibility is the practical protection. Fix everything to battens and plugs rather than cutting into the structure. Leave the radiator, the ceiling light point and the existing socket exactly where they are. Take lighting feeds from a spur that can be capped off. Done that way, a joiner can strip the room back to bare painted walls in a day, and a photograph of it as a plain bedroom goes in the listing while the fitted version stays in for the viewings.
Lighting, mirrors and ventilation in a small dressing room
Light is not a finishing touch in a dressing room, it is the whole point. A single pendant in the middle of the ceiling throws your own shadow straight into the rail you are looking at. LED strips on the underside of each shelf and above each hanging bay fix it for very little money at build stage, wired to a door switch or a movement sensor so you never touch anything. Colour temperature matters too: around 4000K is where navy stops looking black, which in a Liverpool December is not a small thing.

A full-length mirror on the wall opposite the hanging does two jobs. You can see the outfit, and the room reads about a third wider than it is. In a single-sided layout it is the obvious use of the blank wall. Where the walkway is tight, a pull-out swivel mirror mounted inside a bay takes up 80mm and swings out when you need it.
Ventilation gets ignored until the clothes start smelling of the room. A small room packed with fabric and no airflow will get damp, and Liverpool’s coastal air does not help. If the room has a window, use it. If it is an internal room in a dock conversion or a flat, you need either a trickle vent through to the landing or a low-noise extractor on a timer. Never fit hanging over a radiator that has been boxed in without a grille, and keep a 25mm gap behind carcasses on external walls so air can move.
What a box room walk-in wardrobe costs and how long it takes
Converting a typical Liverpool box room into a fitted walk-in wardrobe runs £3,000 to £6,000, and that figure includes the lighting, the electrics and making the room good afterwards. Larger dressing rooms, meaning a full spare room with storage on three walls and an island or a fitted dressing table, land between £6,000 and £12,000 or above. Where you sit in the range comes down to how many drawer stacks you want, the finish on the fronts and whether the walls need serious making good first.
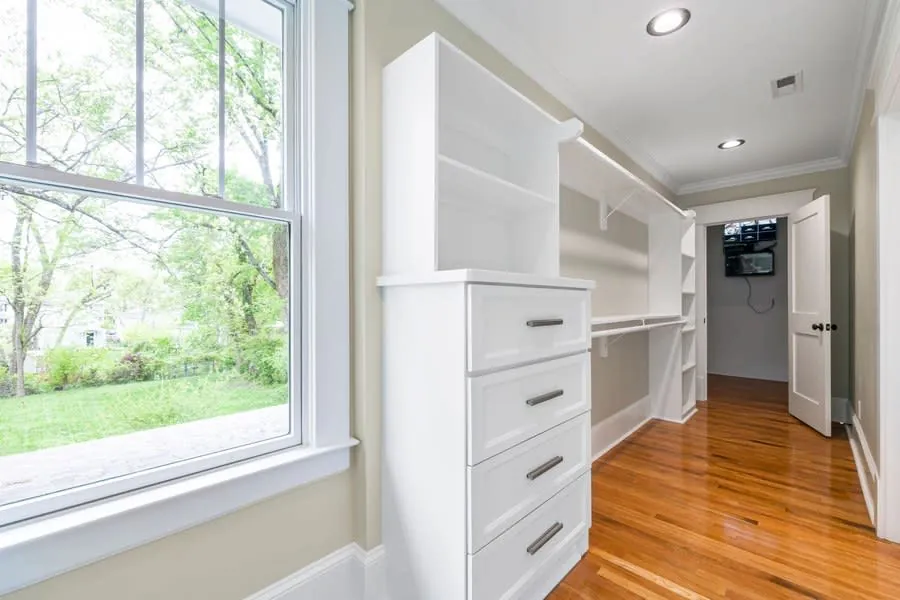
Drawers are the real cost driver. A drawer box with soft-close runners costs several times what an open shelf of the same width costs, and a wall of ten of them can move a quote by a four-figure sum on its own. Decide early how much you fold and how much you hang, because the split changes the price more than the finish does.
Time on site is short. Two to three days for a single-sided or L-shaped box room, three to five for a full dressing room with lighting and an island. The lead time in front of that is four to six weeks while the carcasses and fronts are made. One thing to check when you are comparing quotes: is the electrical work being certified, or plugged into an extension lead. TrustMark is the government-endorsed scheme for registered tradespeople and a fair place to sanity-check whoever is quoting you.
Frequently Asked Questions
What is the minimum room size for a walk-in wardrobe?
About 1.8m wide is the realistic floor for a walk-in wardrobe, and that gets you storage down one wall with a walkway you can dress in. The maths behind it is simple: 600mm of hanging depth plus a 900mm walkway comes to 1.5m, and the extra 300mm gives you somewhere to stand without your shoulder in the rail. Storage on both sides needs roughly 2.1m to 2.4m. Length matters less, because a 1.6m wall still holds a lot of clothes.
Is a Liverpool box room big enough for a walk-in wardrobe?
Usually, yes. A Victorian terrace box room in Wavertree or Anfield tends to run 1.8m to 2.2m wide by 2.4m to 2.7m long, which takes single-sided hanging comfortably and sometimes a shallow shelf run opposite. The 1930s semis in Childwall, Allerton, Mossley Hill and West Derby are often 2.0m to 2.4m wide, which is enough for storage on two walls. The thing that kills a box room is rarely the width, it is where the door swings.
Does turning a bedroom into a dressing room reduce my house value?
It can, if it drops the bedroom count on the listing. A three-bed in Childwall selling as a two-bed with a dressing room loses the family buyers who need a third bedroom, and that narrows the market more than the dressing room adds. The way round it is to build nothing into the fabric of the room, keep the ceiling rose and radiator where they are, and fit everything so a joiner could strip it back to a plain bedroom in a day.
How much does a box room walk-in wardrobe cost in Liverpool?
Converting a typical Liverpool box room into a fitted walk-in wardrobe runs £3,000 to £6,000 including the lighting and decoration. A larger dressing room with storage on three walls, an island or a fitted dressing table lands between £6,000 and £12,000 or above, depending on size and finish. You get a fixed written price after a free measured visit, and two to three days on site is normal for a box room.