
5 September 2026
Kitchens That Still Work in Twenty Years: Later-Life Design in Liverpool Homes
The way most kitchens fail people is not dramatic. Nobody has a fall. What happens is that the roasting tin ends up living on the worktop because the cupboard it belongs in is at floor level, then the heavy pan joins it, then somebody stops using the oven because getting the tray out at knee height with both hands full has become a thing to be nervous about. It creeps. And it happens in kitchens that were fitted perfectly well, by good fitters, to a design nobody thought twice about - because the standard British kitchen layout was settled decades ago around an able-bodied adult of average height who never gets older. With close to one in five people in England now over 65, and with a fitted kitchen lasting the best part of two decades, that is a strange thing to keep designing around. Here is what we would change, and what it actually costs.
Height Is the Decision Everyone Skips
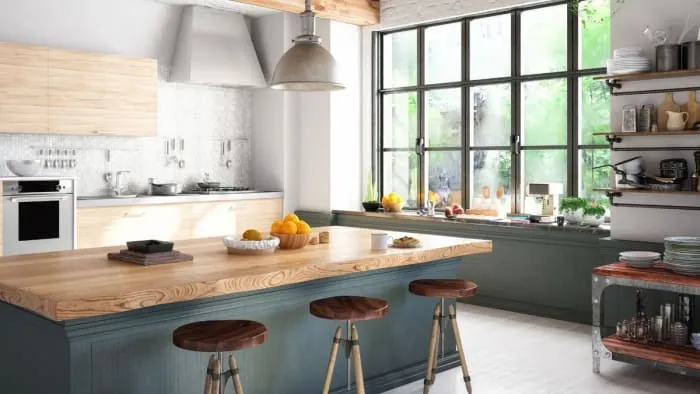
Worktops in this country sit at about 900mm, and almost nobody chooses that number. It arrives on its own, out of a 720mm base unit, a 150mm plinth and a 40mm worktop.
It is a fine height for someone around 5ft 8in. It is a poor one for a person of 5ft 2in chopping with their shoulders up by their ears, and a worse one for someone of 6ft 3in who has spent twenty years leaning over a sink. The adjustable legs under every base unit will happily give you 30 to 50mm either way, and changing them costs nothing at all if the decision is made before the worktop is templated. It is the cheapest thing in this article and the one most often left on the default.
Where two people of very different heights share a kitchen, a split-level run works better than a compromise: the sink and prep area at one height, the hob run at another. We set this out at the design stage on every kitchen renovation where somebody mentions their back, and it never adds to the unit cost.
Reach: Everything Useful Between Knee and Shoulder
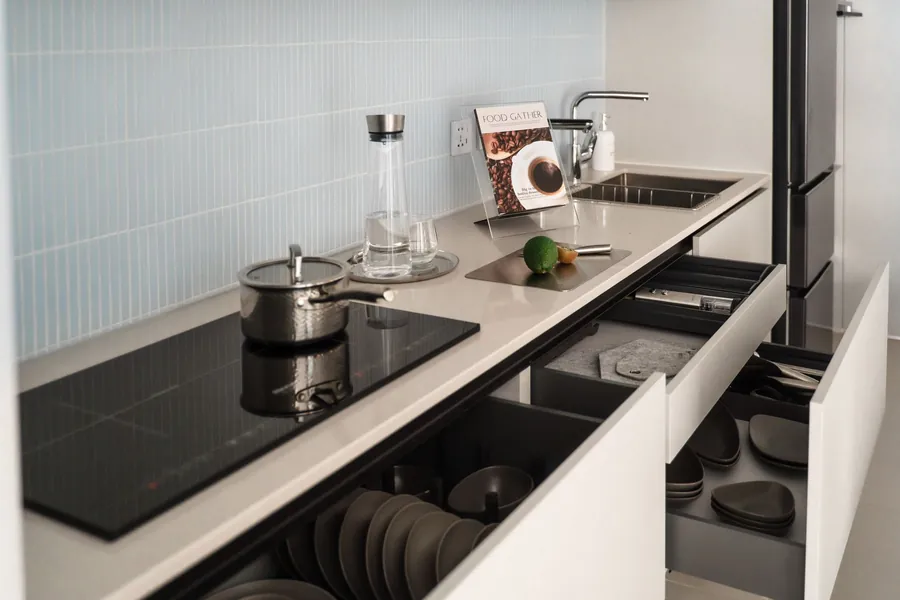
There is a comfortable band in every kitchen, roughly between 400mm and 1,400mm off the floor, where you can get to something without crouching, stretching or standing on anything. In a lot of kitchens, half the storage sits outside it.
The fix is unglamorous. Deep drawers rather than base cupboards, so the contents come out to you instead of you going in after them. Wall cupboards hung a little lower than the standard 450mm above the worktop, particularly on the run you use daily. A pull-out larder instead of a corner carousel, because a carousel still asks you to bend and rotate a heavy shelf with one arm.
What goes in the high cupboards then matters. Christmas glassware, the ice bucket, the pans you use once a year - fine. The everyday plates should never be up there. It sounds obvious, and yet the plates end up high in most kitchens because that is where the plate cupboard has always gone.
Taps, Hobs and Controls You Can Still Use With Weak Hands

Grip strength is the thing that goes quietly. Arthritis in the hands, a wrist that never quite recovered, or simply less power than there was - and suddenly a beautiful cross-head tap is a daily nuisance.
Single lever taps can be worked with a forearm or an elbow when your hands are full or sore. Pull-out spray heads mean you fill a heavy pan on the worktop rather than lifting it out of a deep sink. Neither costs more than the alternative.
On hobs, induction has a genuine safety argument beyond the cooking: the surface only heats where the pan sits, it cools quickly, and there is no flame to lean across. Controls at the front of the appliance rather than behind the rings mean you are not reaching over hot pans to turn something down. And a single oven at eye level in a tall housing, rather than under the worktop, removes the worst movement in the whole kitchen - lifting a hot, heavy tray from knee height while twisting. That change alone is worth more than most of the rest of this list.
Seeing What You Are Doing
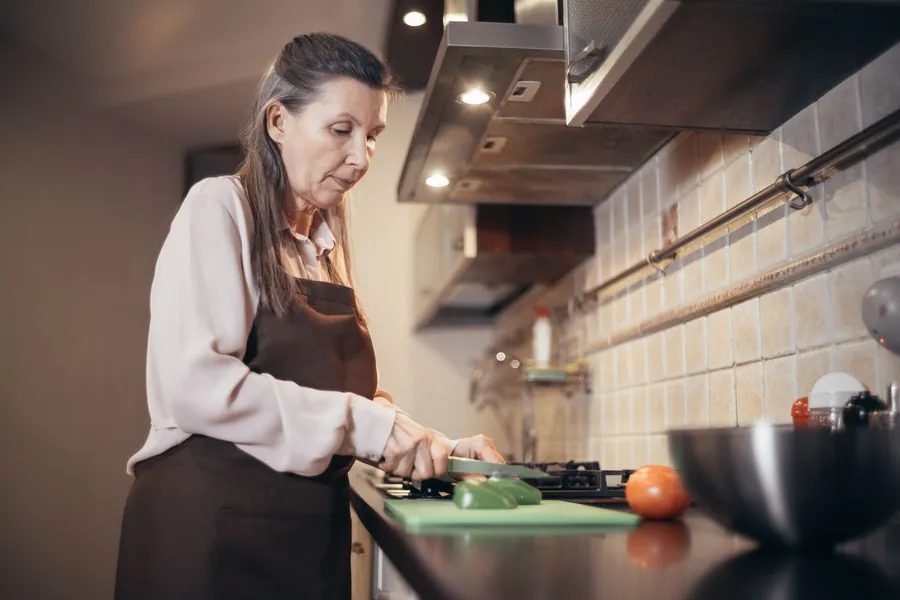
Eyesight changes long before anybody calls it a problem, and it changes in ways that kitchen design can either help or fight.
Contrast does most of the work. A dark worktop against pale units and a pale floor gives every edge a visible line, so the front of the worktop, the sink rim and the step down to the floor all announce themselves. An all-white kitchen with a white worktop looks superb in a brochure and turns into a flat plane of nothing under low winter light. High-gloss surfaces make it worse by throwing glare back at you from every downlight.
The other half is light on the work surface itself, not just the ceiling. Under-cabinet lighting puts the light where the knife is instead of behind your shoulder, which is where the ceiling lights are when you stand at the worktop. Sight loss charities including RNIB publish detailed guidance on colour contrast in the home, and their advice on edges and thresholds translates almost directly to kitchen worktops and flooring.
Designing for Sitting Down
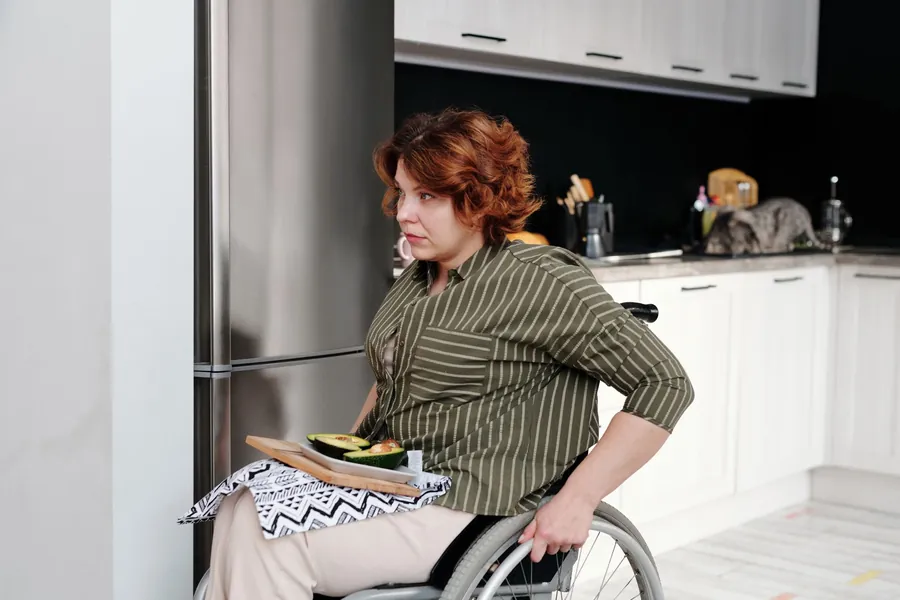
If someone in the house uses a wheelchair, or is likely to, the changes go further than heights.
A seated user needs knee space under at least one working section, so the base unit comes out and the worktop stays. Allow a clear height of around 700mm underneath, with the surface itself lower than standard, around 760 to 850mm. The sink usually needs a shallow bowl so that knees fit below the trap, and pipework moved back or insulated so there is nothing hot to lean against. Turning space matters as much as the units: a galley kitchen 1.8 metres wide will not take a wheelchair turning circle no matter how well the units are specified, which is a real constraint in Liverpool’s narrower terraces.
Approved Document M of the building regulations, which covers access to and use of buildings, sets standards for new homes rather than existing ones, but its dimensions are a sound reference when you are adapting a kitchen that already exists.
Grants, Assessments and Who Pays

If the work is being done because of a disability rather than for comfort, do not start with a kitchen quote. Start with the council.
A Disabled Facilities Grant is administered by your local authority, which is Liverpool City Council inside the city boundary and Sefton, Knowsley, Wirral or St Helens depending on where you sit. It can cover adaptations that make a home safe and usable, kitchens included, up to £30,000 in England. Grants for adults are means-tested; for a disabled child under 18 they are not.
The process runs through an occupational therapist assessment rather than a designer, and that assessment can genuinely change the specification: what they recommend is often more specific and less expensive than what a homeowner would have asked for. Getting the order right also matters, because work already carried out is not usually funded retrospectively.
Doing It at Fit-Out Costs Almost Nothing
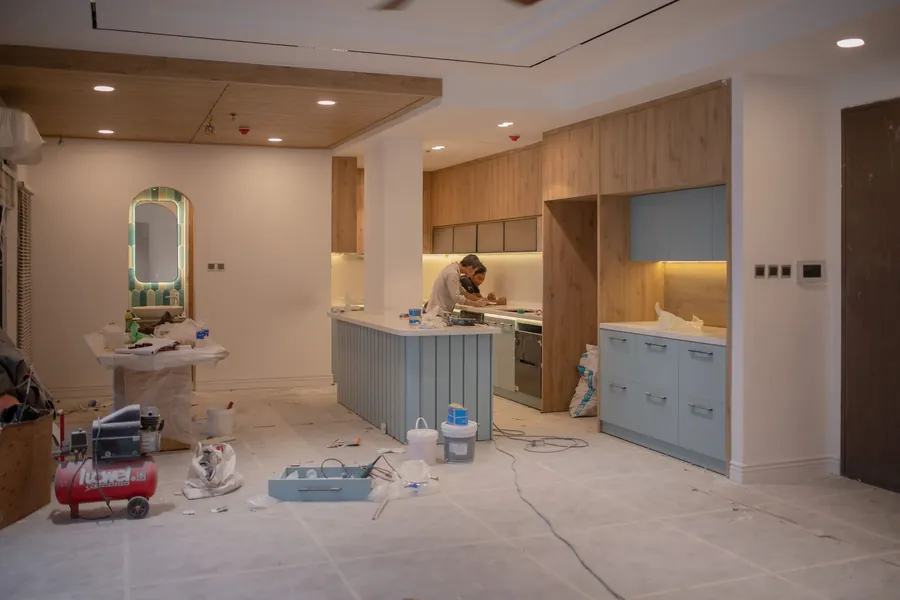
Here is the part worth remembering. Almost everything above is free or close to it while the kitchen is being fitted, and expensive afterwards.
Setting the plinth 30mm higher, choosing drawers over cupboards in three units, specifying a lever tap, putting the oven in a tall housing, picking a worktop that contrasts with the floor, running sockets somewhere you can reach without moving an appliance - none of that adds meaningfully to the price of a new kitchen. Doing any of it later means pulling the kitchen apart again.
A well-fitted kitchen here should be working for fifteen to twenty years, and our guide to how long a fitted kitchen lasts in Liverpool goes through the parts that wear first. So the sensible approach is to build in everything that is free now and leave the specialist interventions until they are needed. A height-adjustable worktop run is a serious piece of engineering and a serious price; a plinth set at the right height is a decision made with a tape measure.
If you want a kitchen designed around the people who will still be using it in twenty years, we can walk through the layout with you before anything is ordered.
Frequently Asked Questions
What worktop height should a kitchen be for someone with back or knee problems?
The UK default is around 900mm to the top of the worktop, which comes from a 720mm base unit, a 150mm plinth and a 40mm worktop. That default suits someone roughly 5ft 6in to 5ft 10in. If you are shorter or taller than that, or bending is already uncomfortable, the plinth height is adjustable at fitting and costs nothing to change. Raising a run by 30 to 50mm for the tall person in the house, or lowering it for a shorter one, is the single cheapest comfort decision in the whole kitchen.
Are drawers better than cupboards for an accessible kitchen?
For anything below waist height, yes, and it is not a close call. A base cupboard asks you to crouch, put a hand on the floor and reach into the dark at the back. A deep drawer brings the contents out to you at standing height and takes the weight on its runners rather than your knees. It costs more per unit, so a common compromise is drawers in the two or three units you use daily and cupboards for the things you touch twice a year.
Can I get help paying for an accessible kitchen in Liverpool?
Possibly. A Disabled Facilities Grant is administered by Liverpool City Council and can fund adaptations that make a home safe and usable for a disabled person, including kitchen alterations, up to a maximum of £30,000 in England. It normally starts with an occupational therapist assessment rather than a builder’s quote, and for adults it is means-tested. It is worth starting that conversation before you commit to a design, because the assessment can change what gets specified.
Is it worth designing for later life if nobody in the house needs it yet?
The parts that cost nothing extra are absolutely worth doing now - drawer heights, lever taps, front-mounted controls, good contrast between worktop and floor, sockets that are not behind an appliance. A fitted kitchen in Liverpool typically has a fifteen to twenty year working life, so the kitchen you fit at fifty-five is the one you will be using at seventy-five. The expensive interventions, like a height-adjustable run, are the ones worth leaving until there is a reason for them.