
24 August 2026
Kitchen Flooring in Liverpool: Why What's Underneath Decides What Lasts
Most people choose a kitchen floor by looking at samples. In Liverpool, the sample is the last thing that matters. This city’s kitchens sit on two completely different structures - suspended timber in the pre-1919 terraces that make up a huge share of the housing stock, and concrete slabs in the post-war semis and estates - and the structure underneath decides which floors will still look right in ten years and which will telegraph every joint by next winter. Add in a climate that delivers around 824mm of rain across roughly 147 wet days a year, and a back door that opens straight into the kitchen in thousands of Liverpool houses, and the flooring question becomes a technical one before it is ever an aesthetic one. Work it out in that order and the sample book becomes the easy bit.
The Subfloor Sets the Shortlist
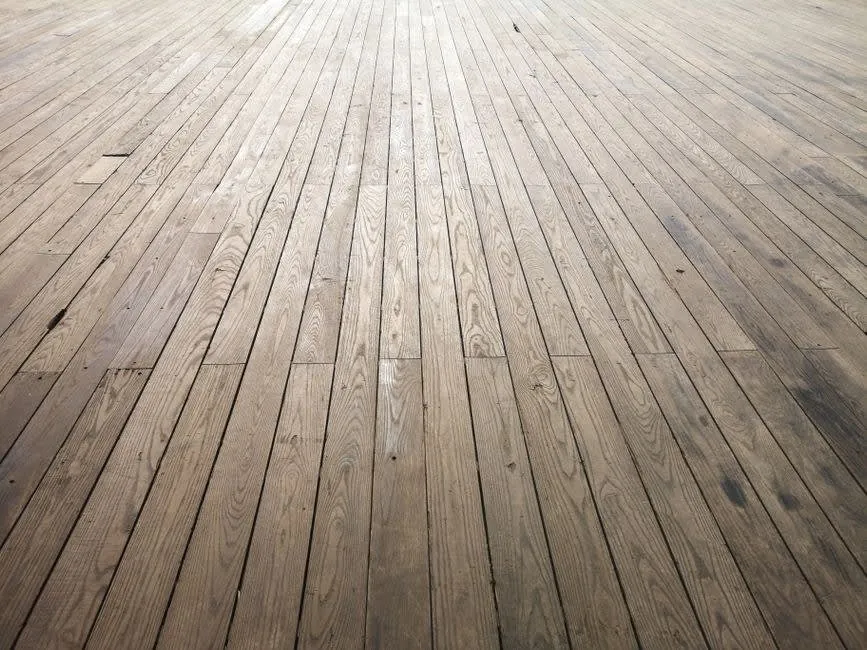
Before you look at a single swatch, find out what you are standing on. Lift a corner of the existing covering in an unobtrusive spot, or take up a board in the cupboard under the stairs. If there is a void with joists and airbricks in the outside wall, you have a suspended timber floor. If you hit solid material, you have a slab, and its age tells you whether it is likely to have a damp proof membrane under it.
That one answer removes about half the options immediately. Timber floors move slightly with humidity and deflect under load, so anything rigid and brittle laid straight onto them is on borrowed time. Slabs do not move, but they can be uneven, cold, and in older properties they can pass moisture upward, which will destroy a wood floor and lift adhesive under vinyl.
It also changes the price. Two identical kitchens quoted for the same porcelain tile can be £700 apart purely because one needs the floor stiffening and decoupling first. When you brief a kitchen installation, ask for the floor preparation to be itemised rather than folded into a single figure - it is the part of the quote that varies most between houses on the same street.
Suspended Timber: Liverpool’s Default, and Its Rules

Terraces across Kensington, Wavertree, Toxteth, Anfield and Bootle were built with ground floor boards on joists over a ventilated void. Those airbricks in the outside wall are not decoration - they are what keeps the timber dry, and the Property Care Association’s work with Historic England on how subfloor airbricks behave found they measurably reduce moisture in the void through winter even when airflow is slight. Blocking or rendering over them, which happens constantly during extensions and re-pointing, is how you get rot under a brand new floor.
Practically, a timber floor needs three things before a covering goes down. Every board screwed rather than nailed, so nothing squeaks or lifts. Any board that is soft, split or has been hacked about for pipework replaced. Then an overlay - usually 6mm or 9mm plywood, screwed at close centres - to give a flat, stable surface. That overlay is the step people skip and the reason click flooring opens up at the joints a year later.
One extra Liverpool consideration: in a house that has had a kitchen extension over what used to be the yard, you will often find timber in the original room and concrete in the extension, meeting somewhere near the old back wall. Those two halves move differently. They need either a threshold at the junction or a floating floor detailed to cope with it, and a fitter who spots that before laying is worth paying for.
Concrete Slabs: Flat Is Not the Same as Level
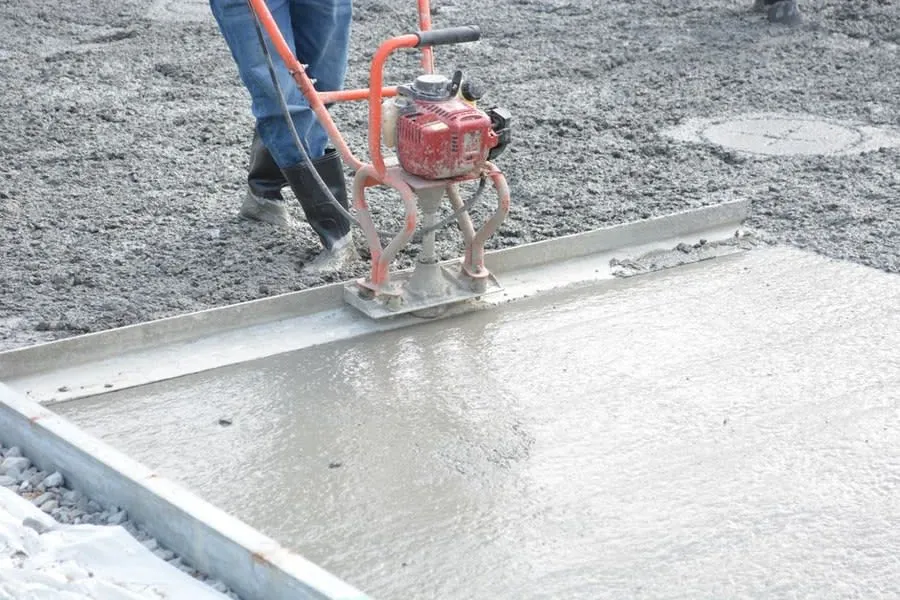
The 1930s semis around Childwall, West Derby and Allerton, and the later stock in Speke, Netherley and Kirkby, mostly sit on solid ground floors. They are stable, which is good, and rarely flat, which is not.
Two checks matter. The first is level: lay a two metre straight edge across the room in several directions and look for gaps. Anything over about 3mm under that straight edge will show up under large format tiles and will cause click flooring to flex and unclick. Latex levelling compound solves it, typically £250 to £600 across a kitchen depending on depth.
The second is moisture. Slabs poured before the mid-1960s often have no damp proof membrane, or one that has failed. Approved Document C of the Building Regulations covers resistance to ground moisture and is the standard any new floor build-up should be working to. If there is doubt, a hygrometer test or a simple taped-down plastic sheet left overnight tells you a lot for nothing. Fit engineered wood or vinyl over a damp slab and you will be lifting it again inside two years, usually after the smell arrives before the failure does.
What a Merseyside Winter Actually Does to a Kitchen Floor
The Met Office long-term averages for Crosby, the reference station for this part of Merseyside, put annual rainfall at 824mm across just under 147 days with a millimetre or more. That is not extreme by UK standards, but it is spread thinly through the year rather than concentrated, so a Liverpool kitchen floor is wet more often than it is soaked.
What that means in practice depends on the house. In a terrace where the back door opens directly into the kitchen, the first metre of floor takes water, grit and whatever the wind has carried in from a coastal city - and near the river and out towards Crosby and Waterloo, that includes fine sand, which is abrasive. It scours a soft vinyl and dulls a lacquered wood finish faster than anything indoors will.
Design around it in two ways. Give the door zone a genuinely hard-wearing surface and a decent barrier mat that sits in a recess rather than sliding around. And favour finishes that are repairable in sections. A tile you can replace, or LVT planks that lift individually with heat, are far more forgiving than a sheet material that has to be replaced wall to wall because of a two-inch tear near the threshold.
The Four Realistic Finishes, and What They Cost Here
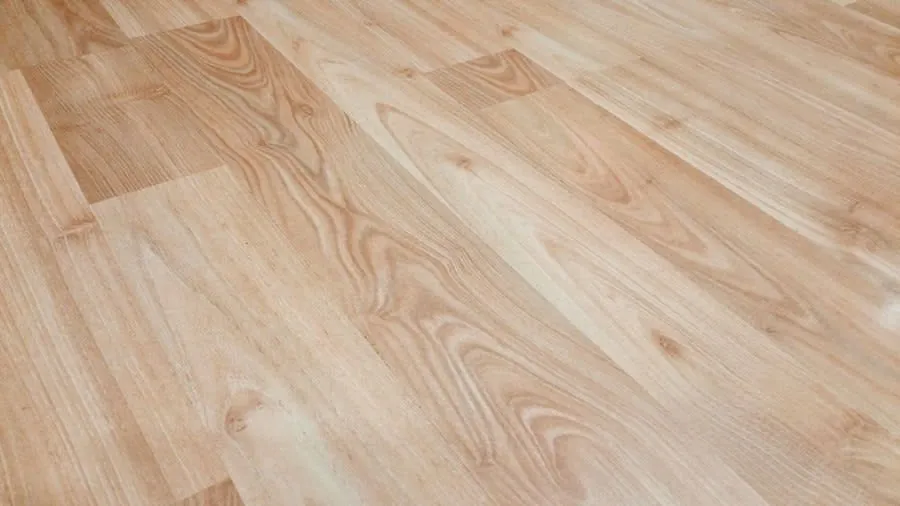
Luxury vinyl tile is the workhorse in this city, and for good reason. Supplied and fitted it usually runs £45 to £80 per square metre including preparation. It is warm underfoot, forgiving of slight movement, quiet, and it copes with a wet doormat better than any wood product. Glue-down performs better than click in a kitchen because there is no floating layer for water to travel under.
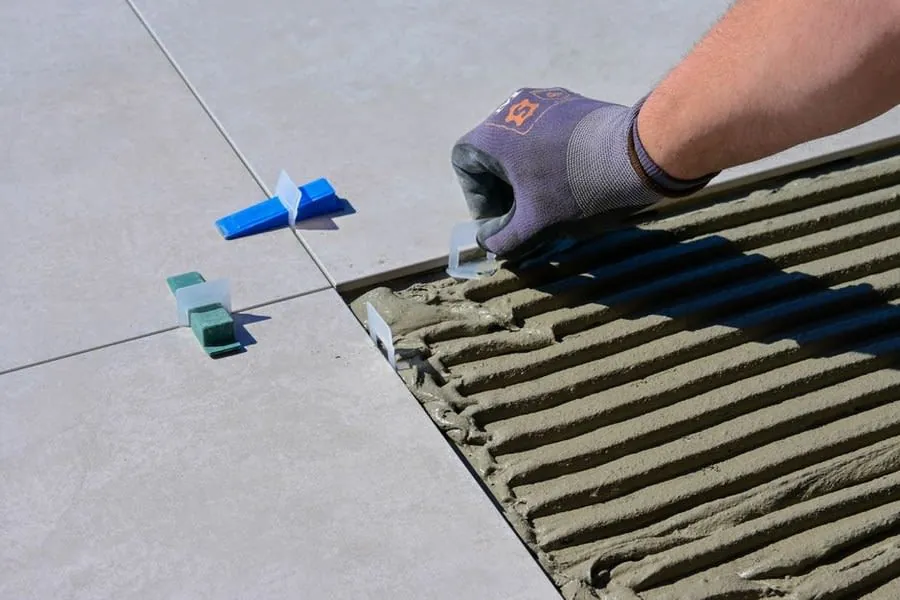
Porcelain tile is the most durable and the least forgiving. Reckon on £60 to £110 per square metre fitted, more on a timber floor once decoupling and stiffening are included. It is unbeatable at the back door and cold in February unless you heat it. Choose a rectified tile with a matt R10 or R11 finish rather than a polished one, because a polished porcelain floor plus wet Liverpool boots is genuinely dangerous.
Engineered wood is the compromise for open-plan kitchen diners where the floor runs through into a living space. £70 to £120 per square metre fitted, and it needs a stable, dry base and a household that mops rather than floods. Solid wood in a kitchen is a decision you make with your eyes open, not a practical one.
Sheet vinyl remains the value option at £25 to £45 per square metre fitted, and in a rental or a small galley it is a sensible answer rather than a compromise. If you are working through the wider spec at the same time, the worktop materials guide for Liverpool homes pairs naturally with this decision, since the two surfaces are usually chosen together and the wrong combination shows.
Underfloor Heating Changes the Build-Up
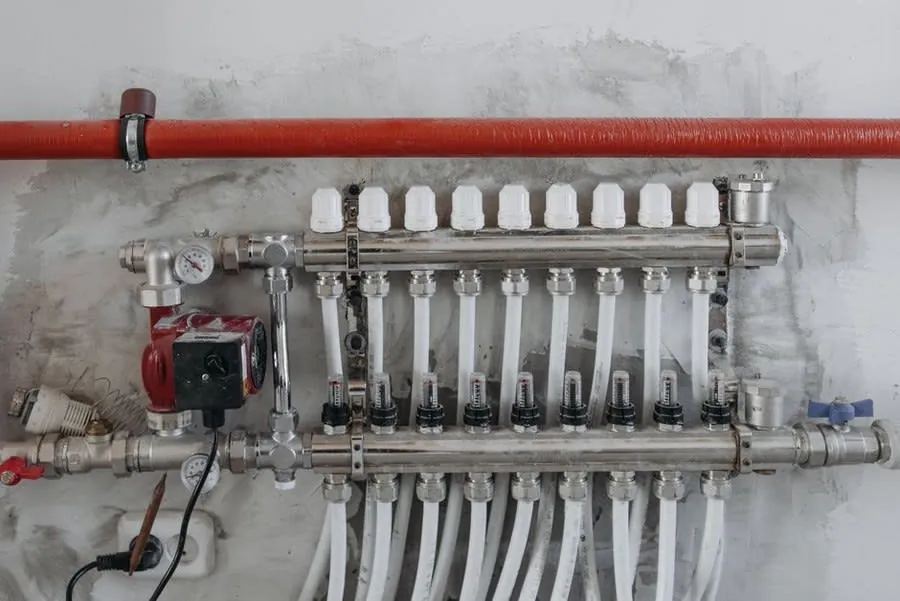
Electric underfloor heating is a common addition to Liverpool kitchen refits, mostly because it removes a radiator from a wall in a room that never has enough wall. It is worth doing, as long as the build-up underneath it is right.
Insulation first. Laying heating mats over an uninsulated concrete slab or a bare suspended timber floor means a share of the heat goes down instead of up. Insulation boards on a slab, or insulation between joists on a timber floor, are what turn it from an expensive comfort feature into something that actually warms the room. Then the floor covering has to be low tog and rated for heat - most LVT and all porcelain is, thick underlay and some engineered woods are not.
Costs land around £600 to £1,200 fitted for a typical kitchen, plus the electrician’s work. The mat itself needs its own circuit and a thermostat, which is notifiable electrical work, so it comes with certification you will want to keep. Do not run it under fitted units or appliances - the mat only goes in the open floor area, which is another reason to know the final layout before the floor is planned.
Fit the Floor Before the Units, Not After
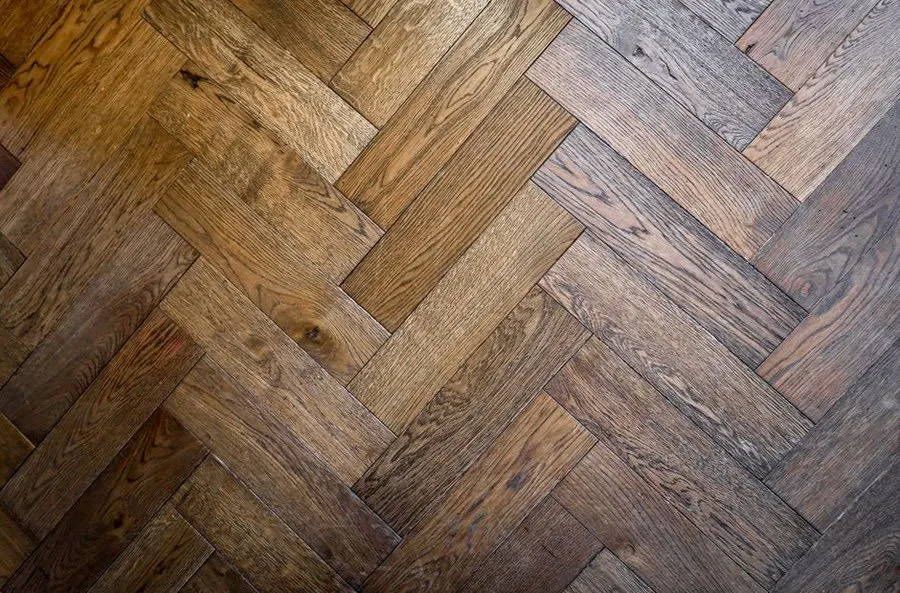
Sequencing gets argued about on every job. The practical answer for most Liverpool kitchens is to prepare and lay the floor across the whole room before the units go in, then fit the kitchen on top of it.
The reason is appliances. An integrated dishwasher or a washing machine sits at a fixed height in its housing. If the floor stops at the front of the units and you later change it for something 8mm thicker, the appliance no longer slides out without lifting the worktop. Running the floor through also means no awkward cut lines to scribe around plinths, no visible gap when a plinth is removed, and no patching if you reconfigure the kitchen in eight years.
The exception is cost. In a large kitchen diner with expensive tile, taking the floor under a full run of units can add hundreds of pounds of material for something nobody sees. In that case, run it into every appliance space and every zone that might change, and stop it under the fixed run. What you should not do is lay the floor tight around the units after they are installed, which is the version that causes trouble later. Getting this decided at planning stage, alongside the layout and services, is what the kitchen renovation process is for - it is a five-minute conversation that saves a very annoying afternoon.
Frequently Asked Questions
What is the best kitchen flooring for a Liverpool Victorian terrace?
On a suspended timber floor, which is what most pre-1919 Liverpool terraces have, luxury vinyl tile over a properly screwed and levelled plywood overlay is the most reliable choice. It tolerates the small amount of seasonal movement a timber floor makes, it is warm underfoot, and it can be lifted in sections if a pipe under the floor ever needs attention. Porcelain tiles can work on timber, but only with a decoupling membrane and a stiffened floor, which adds cost.
Does a kitchen floor need levelling before it is fitted?
More often than not in Liverpool’s older housing, yes. Floorboards laid a century ago dish and cup, and old concrete slabs are rarely flat enough for large format tiles or click flooring. Expect £250 to £600 for latex levelling compound or a plywood overlay across a typical kitchen. Fitting a hard floor onto an uneven base is the single most common reason a floor fails within two years.
Can you fit kitchen flooring under the units or should it go around them?
Take the floor under the units where the budget allows. It means appliances can be pulled out and slid back without catching, and any future kitchen change does not leave you with a patched floor. The exception is expensive tile or stone in a large room, where running it only into the visible areas and under the appliance spaces saves material without causing problems later.
Is underfloor heating worth it in a Liverpool kitchen?
Electric underfloor heating under tile or LVT is a good upgrade in a kitchen that gets used year round, and in a terrace it frees up wall space that a radiator would have taken. It works best with a low tog floor covering and a well insulated base, so on a suspended timber floor you want insulation between the joists first or you are heating the void. Budget roughly £600 to £1,200 fitted for a standard kitchen, plus the electrician’s certificate for the new circuit.