
9 November 2026
Kitchen Fitters In Warrington, Great Sankey And Penketh: House Types, Layouts, Costs And Timescales
Kitchen fitters in Warrington see a wider spread of houses than most towns this size, and the reason is easy to pin down. Warrington was designated a New Town on 26 April 1968, and by the time its development corporation was wound up in September 1989, whole districts had gone up from scratch at Birchwood, Westbrook and Padgate. So a Warrington fitter might be scribing units against a bowed wall in a Victorian terrace on Monday and fitting a galley in a 1980s Great Sankey estate house by Thursday. Those two jobs share very little. This guide works through the main house ages around Warrington, Great Sankey and Penketh, what the kitchen tends to look like in each, and what usually changes when it’s replaced. Then it covers rough 2026 prices (most straight refits here fall between £6,000 and £17,000), realistic timescales and the points where Warrington Borough Council has a say.
Kitchen Fitters In Warrington: Date The House Before You Price The Kitchen
The cheapest way to get an accurate quote is to know roughly when your house was built. Age decides almost everything a fitter cares about: how straight the walls are, whether the floor is concrete or suspended timber, where the soil stack runs and how much room there is for the cooker hood duct. It also tells you which jobs are likely to come up once the old units are out.
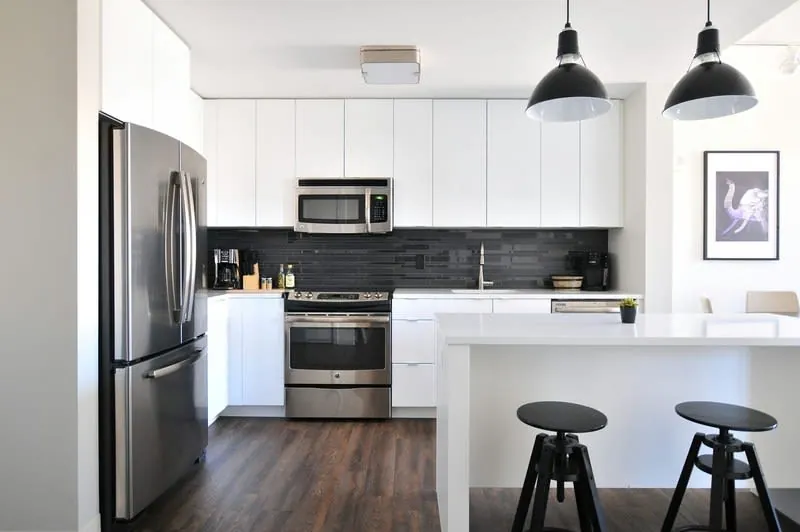
Around Warrington, the houses split into three rough groups. Pre-1914 brick terraces sit close to the centre in places like Latchford, Howley and around Bewsey Road. Semis from the 1930s to the 1960s line many of the older roads out of town. Then there are the 1970s and 1980s New Town estates, followed by newer builds such as Chapelford, which went up on the old RAF Burtonwood land from 2001. Our page on kitchen renovation in Warrington covers the service itself. The sections below cover what each of these house types throws at you.
The Back Kitchen In A Latchford Or Howley Terrace
Warrington’s Victorian terraces were mostly built to the same pattern: a front room, a back living room and a small scullery behind it. That scullery is today’s kitchen, so you’re usually working with a long, thin room where the units go down one wall, or both walls if you’re lucky, with the back door at the far end. Nothing in it is square. A good fitter expects that and allows time for it.
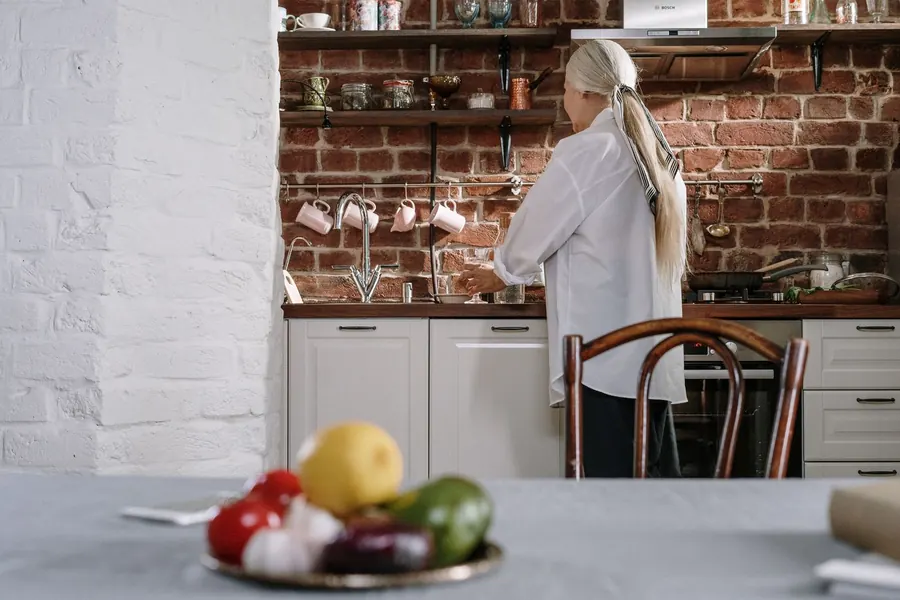
Walls in these houses are solid brick, often with lime plaster that has been patched a few times. Wall units go up well once the fixings reach good brick, but the line of the top cabinets has to follow a level, not the ceiling, which can be 20mm out over three metres. Floors are another surprise. Some back kitchens still have quarry tiles laid straight onto a thin slab, so plan for levelling compound under any new floor.
The big decision in a terrace is whether to keep the galley or open it into the middle room. Keeping it means a slimmer budget and fewer trades. Opening it gives you a proper kitchen-diner, but it’s a structural job. If you keep the galley, slimmer 500mm-deep base units on one side can free up walking room. A tall larder in the old chimney recess is often the most useful cupboard in the house.
Older Semis And The Wall Between Kitchen And Dining Room
Mid-century semis usually come with a separate kitchen at the back and a dining room beside it, with a wall in between that everyone eventually wants gone. The kitchen side is often around 2.5 by 3 metres. That’s fine for an L-shape, but too tight for a table or an island. Once that wall is out, the same footprint becomes a room where you can cook and eat at the same time.
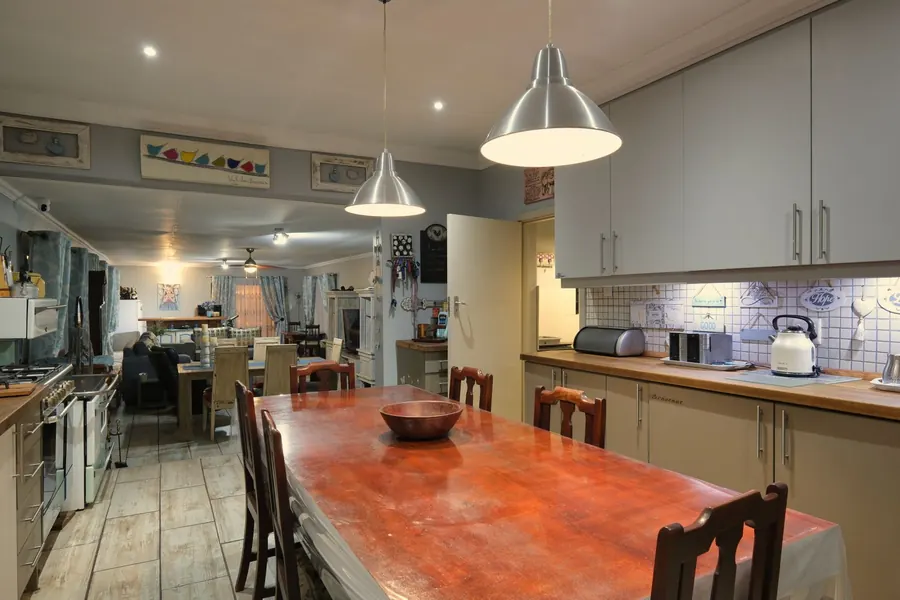
That wall is load-bearing more often than not, carrying floor joists or the wall above. So taking it out needs a structural engineer’s calculation, a steel beam on proper padstones, and a building control inspection before it’s boxed in. None of that is unusual. It does mean the kitchen fitter is the third or fourth trade on site, not the first, and the kitchen design should be drawn around where the steel and any remaining nibs of wall will actually sit.
Semis have their own small snags. Older ones may have a boiler on the kitchen wall that has to move, and some have a pantry under the stairs that can be opened into the kitchen for a tall unit run. Check where the gas meter is before you settle on a hob position, because a gas pipe often decides that for you.
New Town Houses In Birchwood, Westbrook And Great Sankey
A big share of the borough’s housing dates from the New Town years and just after: Westbrook’s original estate from the early 1980s, Whittle Hall in Great Sankey parish, the Birchwood districts of Gorse Covert, Locking Stumps and Oakwood, and the private estates that filled Penketh over the past fifty years. From a fitter’s point of view they’re easy houses to work in. Floors are mostly concrete, walls are reasonably flat and the plumbing is easy to reach.
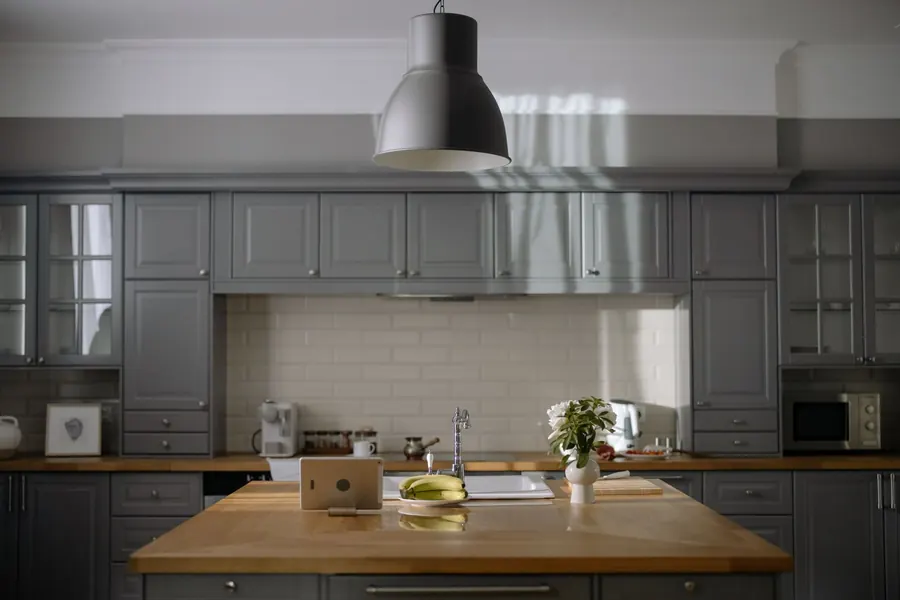
The trade-off is space. Estate kitchens from this period are often compact galleys or small L-shapes with the back door, a radiator and the boiler cupboard all competing for the same few metres of wall. Some internal walls are stud partitions, which take wall units fine when a fitter fixes into the studs or adds timber noggins. Get it wrong and units can sag within a year. Many of these houses also have an integral garage or a downstairs WC next to the kitchen. Taking a metre from either can turn a cramped galley into a usable L-shape for less than you’d think.
Storage is usually the thing that gets squeezed in these rooms. We’ve covered corner carousels, tall larders and drawer layouts in more detail in our piece on kitchen storage for Warrington homes, which is worth a read before you sign off a plan. Newer Chapelford houses are a different case. They’re usually builder-grade kitchens that work but feel thin, and the money tends to go on better doors, worktops and appliances rather than a new layout.
Rough 2026 Prices For A Kitchen Fitter In Warrington
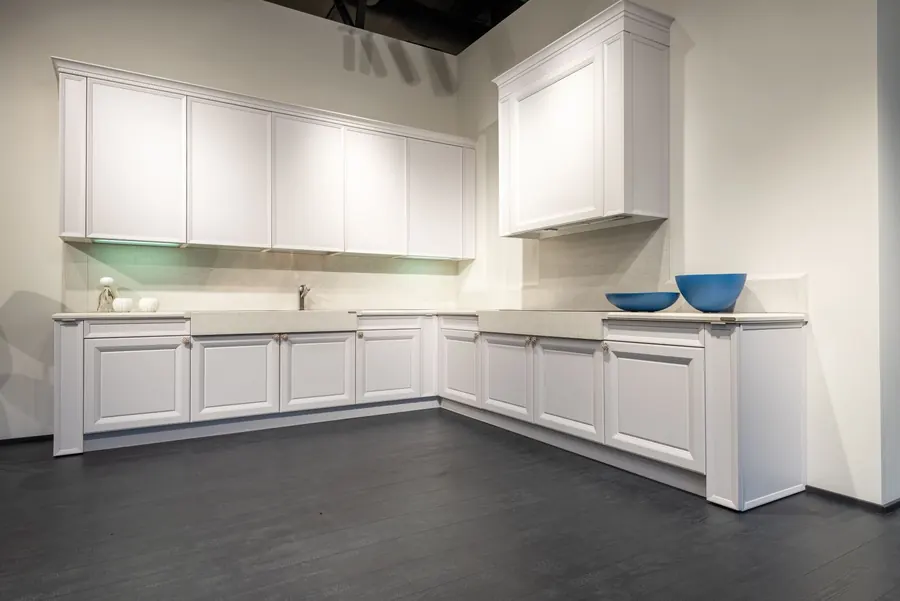
These are typical ranges based on the jobs we price across Warrington, Great Sankey and Penketh. They include units, worktops, labour and the plumbing and electrics needed to reconnect, but not flooring or decorating. Your quote will move with the spec you pick, so treat these as a starting point, not a promise.
| Type of job | Typical range |
|---|---|
| Fit only, you supply a standard kitchen of 10 to 14 units | £1,800 - £3,500 |
| Like-for-like refit, terrace galley or small estate L-shape | £6,000 - £10,000 |
| Re-planned kitchen in a semi or New Town house, sink or hob moved | £10,000 - £17,000 |
| Knock-through to the dining room, steel, plastering and new kitchen | £15,000 - £25,000+ |
| Quartz instead of laminate worktops on a typical run | add £1,800 - £3,500 |
Labour is usually the smaller share of the bill. The big swings come from cabinet quality, worktop material and how many appliances are integrated. The other factor is whether anything has to move: a new cooker circuit, a relocated boiler or a sink on a different wall each adds a day of a specialist’s time. Asking for each of those as a separate line on the quote makes it much easier to compare two firms fairly.
How Many Weeks It Really Takes
The fit itself is the short part. A straightforward refit in an estate house usually takes five to eight working days on site. That covers stripping out, first-fix plumbing and electrics, carcasses and wall units, then laminate worktops, appliances, tiling and second fix. Stone worktops add a pause, because the templater can only measure once the base units are fixed, and the tops usually arrive seven to ten working days later.
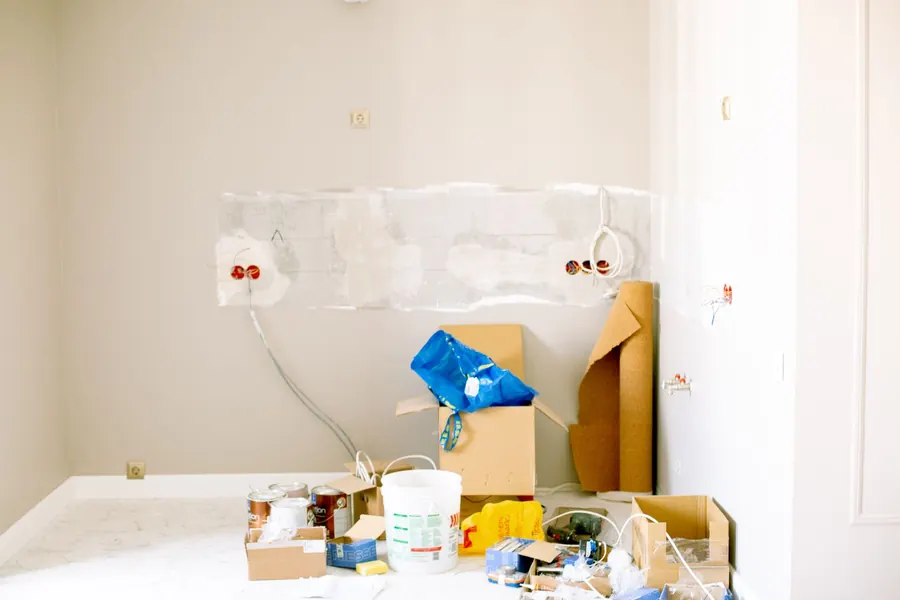
The longer wait comes before anyone turns up. Made-to-order units typically take three to six weeks from the order to delivery, and that clock starts after the design is final. If you’re planning a knock-through, add the steel work, plaster drying time and a building control visit. That’s normally another one to two weeks before the kitchen fitter can start.
Then there’s the week or more of cooking without a kitchen, which catches people out. Most fitters can leave a working cold tap and a socket for the kettle for most of the job. It’s worth asking for that in writing. A microwave in the dining room and paper plates for a week is manageable. Three weeks with no sink is not.
Where Warrington Borough Council Comes In
For a straight kitchen replacement, it mostly doesn’t. Swapping units, worktops and appliances inside the house needs neither planning permission nor building regulations approval. The council gets involved when you change the structure, add a new electrical circuit, or alter anything outside. The council’s page on which building work needs approval in Warrington sets out the main cases, and structural changes are top of the list.

In practice, that means four things. Removing a load-bearing wall needs building regulations approval, either through Warrington Borough Council’s building control team or a registered private approver. New circuits for an oven or induction hob have to be notified under Part P, which an electrician in a competent person scheme does for you. Any gas work, including moving a hob or a boiler, must be done by a Gas Safe registered engineer. And an extension needs planning permission or has to fit inside permitted development, which the Planning Portal’s guidance on house extensions explains clearly.
Conservation areas are worth checking if you’re in the older parts of the borough. Warrington has conservation areas in Stockton Heath, Walton Village, Grappenhall, Thelwall, Lymm and several streets in the town centre, and the council publishes the appraisal documents on its heritage and built environment evidence page. A new extractor vent on a front elevation or a side extension can need permission there when it wouldn’t elsewhere. Great Sankey, Penketh, Westbrook and Birchwood sit outside these areas, which keeps things simpler.
Frequently Asked Questions
Do I need planning permission for a new kitchen in Warrington?
Not for swapping units, worktops and appliances inside the house. Planning only comes into it if you are changing the outside, for example a rear extension, a new window or door opening, or an external flue or vent on a front wall. In a conservation area such as Stockton Heath or Walton Village, check with Warrington Borough Council first, because some of the usual permitted development rights are tighter there. Great Sankey, Penketh, Westbrook and Birchwood are not covered by conservation areas, so most rear extensions there are judged against the standard permitted development limits.
How long does a kitchen fitting take in a Great Sankey or Westbrook house?
For a like-for-like refit in a 1970s or 1980s estate house, expect about five to eight working days on site, plus another visit for stone worktops if you choose quartz or granite. The longer wait is usually before anyone arrives: three to six weeks for units to be made and delivered. Moving the sink, adding a new cooker circuit or relocating the boiler adds a day or two each.
Is it worth knocking the kitchen through to the dining room in a Warrington semi?
Often, yes, if the house has a separate back kitchen and dining room and you want space for a table or island. The wall between them is usually load-bearing, so you will need a structural engineer’s calculation, a steel beam and building regulations approval. Budget roughly £4,000 to £8,000 for the structural and plastering side before the kitchen itself, and allow an extra week or two on the programme.
Can I supply my own kitchen and just pay a fitter in Warrington?
Yes. Fit-only work for a standard run of 10 to 14 units typically costs £1,800 to £3,500 in labour, depending on worktop type and how many appliances are integrated. Plumbing, electrics, tiling and plastering are usually priced separately. Check that every box is delivered and undamaged before the fitter’s start date, because a missing end panel can hold up the whole job.
Want a price for your own house rather than a range? Book a free kitchen survey in Warrington.