
10 October 2026
Kitchen Fitters in St Helens, Rainhill and Eccleston: Costs, House Types and the Ground Underneath
Most kitchen jobs in St Helens never go deeper than the floor tiles. The ones that do, a back extension in Sutton or a steel beam with a new pier in a Thatto Heath terrace, meet something that fitters on the Wirral or in Southport rarely think about. This town was built on coal. St Helens sits on the Lancashire Coalfield, and there were still 22 working collieries in the area in 1947. That history doesn’t make a kitchen harder to fit. It does change how you plan anything that touches the ground. Price-wise, a straight swap in a terrace here can come in under £6,000, and a painted kitchen in a Rainhill villa can pass £30,000, with Eccleston’s 1990s detached houses sitting in between. What follows covers the three house types we see most, what each one costs and how long it takes, plus the few points where St Helens Borough Council, or the coal underneath, actually comes into the conversation.
What Kitchen Fitters in St Helens, Rainhill and Eccleston Charge
Prices below are supply and fit. They cover units, worktops, a basic set of appliances, labour, first and second fix plumbing and electrics, and tiling behind the worktop. Flooring, plastering and building work are quoted on their own.
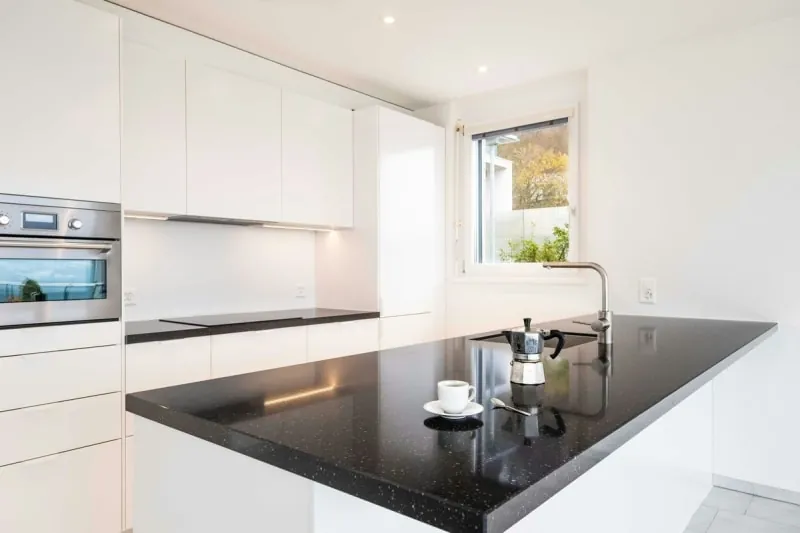
- St Helens terrace, same layout: £5,500 to £9,500
- 1930s semi in Eccleston or Rainhill, some moving around: £8,500 to £15,000
- Eccleston 1990s detached, kitchen-diner with an island: £15,000 to £28,000
- Rainhill villa, painted or in-frame doors, tall units: £18,000 to £30,000+
The jump between the second and third lines comes from the shape of the room more than its size. Once a kitchen opens onto a dining area, buyers want an island, a bank of tall units and more built-in appliances, and those three things can add £5,000 between them before anyone has picked a worktop. Our kitchen installation page explains what each stage of the work includes. If you just want a number to take to a survey, the kitchen installation cost calculator will get you close enough to start the conversation.
Terraced Streets in Thatto Heath, Parr and Sutton
St Helens grew as an industrial town. Glass, coal and chemicals pulled people in through the 19th century, and the brick terraces of Thatto Heath, Parr, Sutton and Peasley Cross went up to house them. Their kitchens are mostly in the back extension, the narrow single-storey or two-storey outrigger behind the main house, often around 2 metres wide.
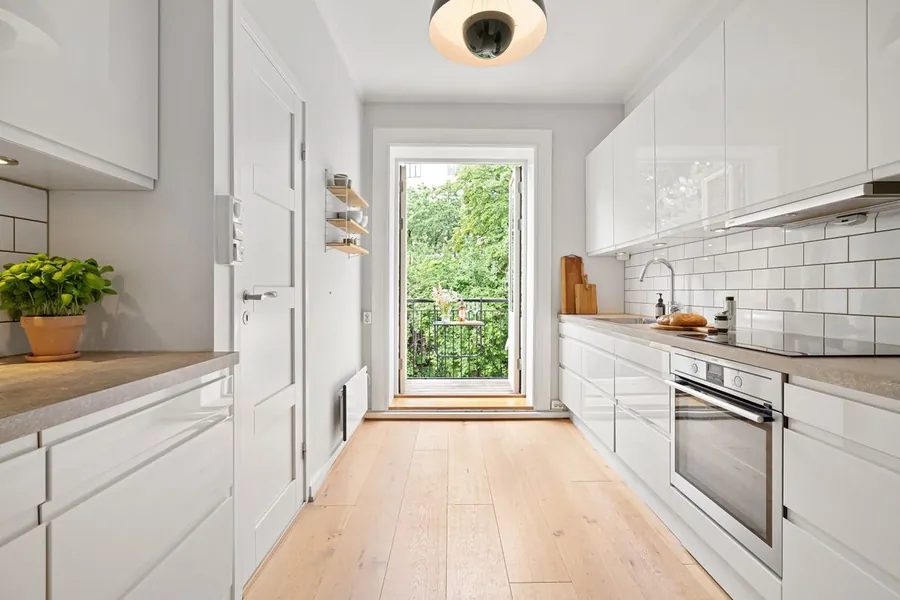
Narrow rooms like these leave you two real layouts: a single run with the sink under the window, or a galley with units down both sides if the room is wide enough to leave 1.1 metres or so between them. In practice, the money in a terrace kitchen goes on what’s behind the units. Many of these houses have been rewired once, in the 1970s or 80s, and the kitchen circuit was never intended for an induction hob, a dishwasher and a washing machine running at the same time. Floors in the outrigger are often solid and a few centimetres out of level from one end to the other.
A popular change is joining the outrigger kitchen to the middle room. It turns a corridor into a space you can eat in. It also usually means a steel beam, which we come back to below, because in St Helens that is where the ground can matter.
Rainhill: Station-Era Villas and Later Estates
Rainhill is best known for the 1829 locomotive trials, and the railway shaped the village afterwards as well. St Helens Borough Council’s own management plan for the Rainhill conservation areas describes how “white collar” housing grew on the edge of the village once the Liverpool and Manchester line made commuting possible. The result is a pocket of later Victorian and early Edwardian houses between View Road and St James Road, and a smaller group on Lawton Road.
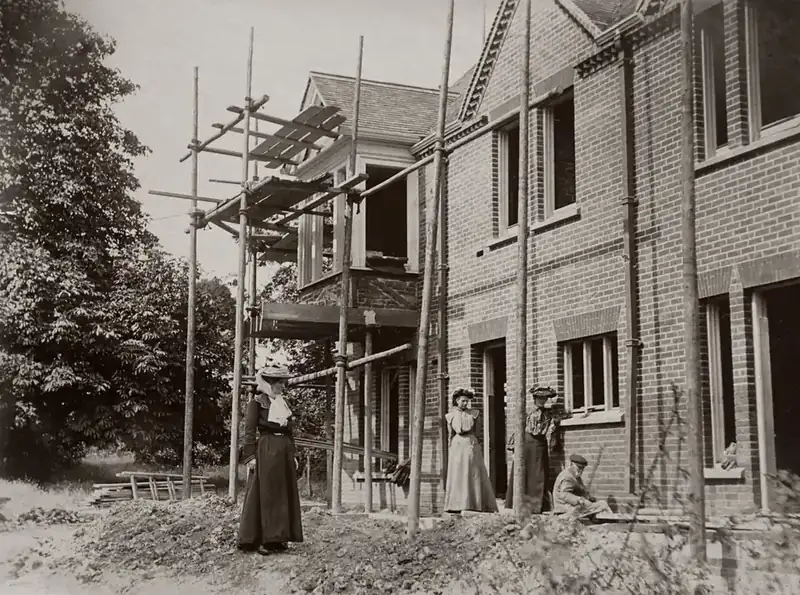
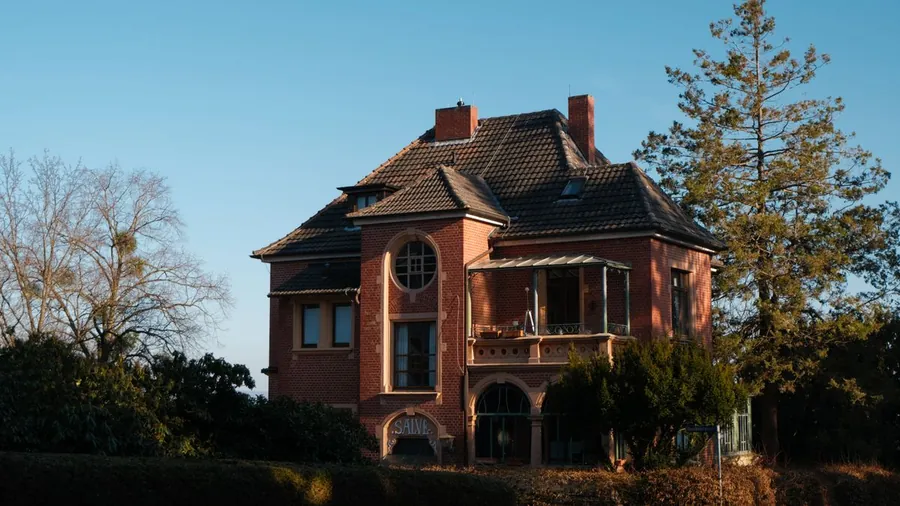
The council’s description of the View Road area is worth reading if you live there: larger detached houses on deep plots, brick with some stucco, slate roofs, dressed stone bays and sandstone front walls. Inside, that tends to mean ceilings well over 2.7 metres, chimney breasts in the kitchen and old service rooms that have been knocked about more than once. Tall wall units, a range cooker and painted doors are the usual brief, and scribing everything to walls that aren’t straight takes time. A fair quote for a villa carries a contingency for what the old plaster is hiding.
The rest of Rainhill is a different job altogether. Most of the village is semis and estate housing from the 20th century, and those kitchens are standard sizes with modern services. They are quick to fit and rarely throw up surprises.
Eccleston: 1930s Semis, Gillars Green and Plenty of 1990s Detached
Eccleston, on the western side of the borough, covers Eccleston Park, Gillars Green, Eccleston Mere and the old village. The housing comes in layers. There are 1930s semis around the village, council-built houses at Gillars Green, smaller 1970s estates around Eccleston Mere and a lot of 1990s detached homes.
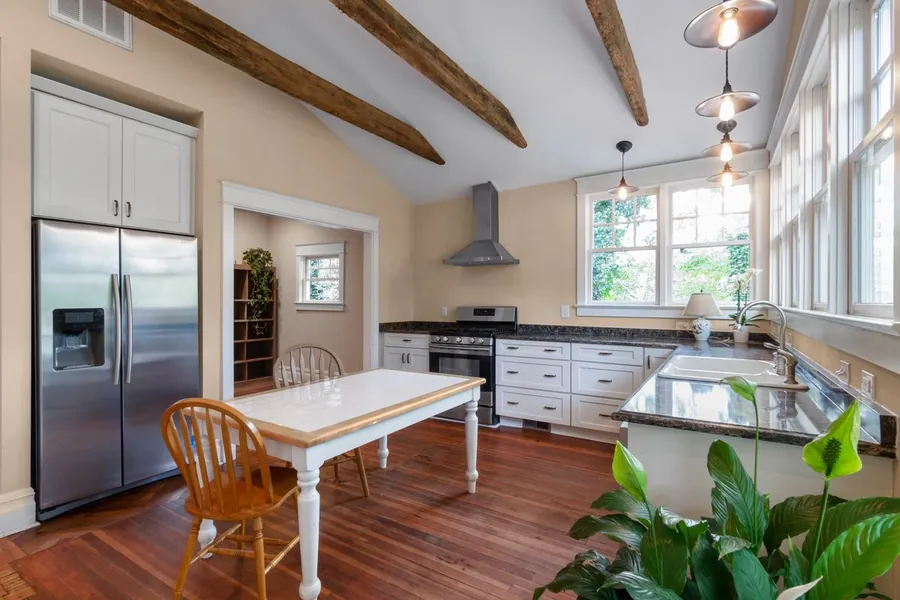
The 1990s houses are where the bigger budgets go. Their original kitchens were often a decent size but split into a kitchen, a small dining room and a utility, each with its own door. Thirty years on, owners want those rooms joined, the utility kept for laundry and boots, and somewhere to sit that isn’t the lounge. Because the houses are recent, services are usually in good order and walls are reasonably square, so the fitting goes quickly once any walls are dealt with.
The 1930s semis are a middle case. Their back kitchens are often small, and the quickest gain is taking out the old pantry or the wall to the dining room. Check the consumer unit early with either house, since an island hob and a second oven can need a new circuit.
Knock-Throughs, Extensions and the Coal Under St Helens
Here is where a St Helens job can genuinely differ from one in Liverpool. Mining around here goes back a long way. One local history of Sutton records coal being dug in Sutton Heath as early as 1540, and complaints about the ground sinking soon followed. Deep mining lasted until Sutton Manor closed in 1991 and Parkside in 1992.
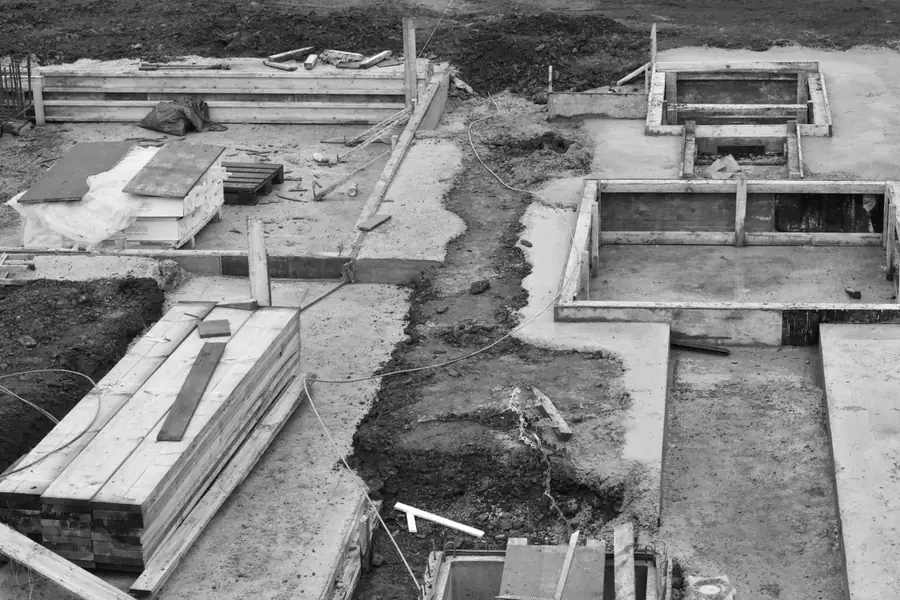
A kitchen replacement never comes near any of that. A rear extension does, because it needs new foundations, and so can a knock-through if the engineer specifies a new pier with its own footing to carry the beam. Before either is designed, get a property mining report. The Mining Remediation Authority, which was called the Coal Authority until late 2024, holds records of shallow workings and mine entries and can tell you whether any are recorded near your house. Your engineer will use that when designing the footings, and building control will expect them to have thought about it.
Most reports come back with nothing that changes the plan. The point is to know before the digger arrives rather than when it hits something. On the kitchen side, it also makes sense to agree the order of work: steel in and signed off, plaster dry, then units. Fitting a kitchen into fresh plaster to save a week is a reliable way to get swollen panels and cracked grout.
When St Helens Borough Council Gets Involved
For an ordinary kitchen refit, the council never hears about it. Planning permission isn’t needed to replace units, worktops or appliances inside a house, conservation area or not, unless the building is listed.
Building regulations are a separate system and do apply. St Helens Borough Council runs its own building control service, and its guide to building regulation permission covers how to apply. For a kitchen, three things trigger it. Electrical work beyond like-for-like swaps has to be done by a Part P registered electrician who self-certifies, or notified to building control. Gas has to be handled by a Gas Safe engineer. Removing a load-bearing wall needs an application, supported by a structural engineer’s calculation, before the wall comes down.
Outside changes are where conservation areas count. Rainhill has three, and the council’s management plan raises the idea of Article 4 directions to bring things like windows and doors under control. If your house is in one, ring the planning team before cutting a new extractor vent through a front or side wall or widening a back door into glazed sliders. Five minutes on the phone is cheaper than filling in a hole the council later objects to.
How Long It Takes, and Choosing a Fitter Who Knows These Houses
Timings are fairly predictable. A same-layout swap in a terrace or semi is 5 to 8 working days on site. Stone or quartz worktops add a gap of 5 to 10 days between templating and fitting, so ask for a temporary laminate top or a working sink in that window. A villa, or anything involving a beam, is more often three to four weeks, and the building control side should be sorted before you book a start date.

When fitters come to survey, listen to their questions. Someone used to these houses will ask about the age of the wiring in a Parr terrace, the ceiling height in a Rainhill villa and which walls in an Eccleston detached carry the floor above. If the first question is about door colours, they haven’t looked at the house yet.
Ask for a quote broken into units, worktops, appliances, labour, electrics, plumbing and tiling, and check that it says who removes the old kitchen and what happens if something unexpected turns up behind a wall. Lighting is easy to leave until the end, which is too late: the cables have to go in before the plaster. Our guide to kitchen lighting design in St Helens homes covers how to plan it at first fix. You can also see the work we do across the borough on our St Helens kitchen fitters page.
Book a free kitchen survey in St Helens, Rainhill or Eccleston
Frequently Asked Questions
How much do kitchen fitters charge in St Helens, Rainhill and Eccleston?
Swapping a kitchen like for like in a St Helens terrace usually costs £5,500 to £9,500 supply and fit. A 1930s semi in Eccleston or Rainhill with some rearranging tends to come in at £8,500 to £15,000. A kitchen-diner in one of Eccleston’s 1990s detached houses, or a painted kitchen in a Rainhill villa near View Road, typically runs from £15,000 to £30,000 or more, mainly depending on the worktops, appliances and whether walls are coming out.
Does St Helens Borough Council need to approve a new kitchen?
Replacing a kitchen inside the house needs no planning permission from St Helens Borough Council, even in a conservation area, unless the building is listed. Building regulations still apply to some of the work: new circuits must be done by a Part P registered electrician or notified to building control, gas work needs a Gas Safe engineer, and removing a load-bearing wall needs building regulations approval and an engineer’s calculation. Changes to the outside, such as a new vent or wider doors, are worth checking with the planning team first if you live in one of Rainhill’s conservation areas.
Should I worry about old coal mining under my house in St Helens?
For a straight kitchen swap, no. It becomes relevant when a project involves new foundations, such as a rear extension or a new pier carrying a steel beam. St Helens sits on the Lancashire Coalfield and had 22 working collieries as recently as 1947, so it is sensible to get a property mining report from the Mining Remediation Authority before an extension is designed. Your engineer and building control will use that information when they specify the footings.
How long does a kitchen fit take in St Helens?
A like-for-like swap in a terrace or semi usually takes 5 to 8 working days on site. Add 5 to 10 days for stone or quartz worktops, which are templated after the base units are in and fitted on a return visit. A knock-through or a job in a villa with old wiring and uneven walls is more often three to four weeks, and anything needing building regulations approval should have that sorted before the start date is fixed.