
27 September 2026
Breakfast Bars, Peninsulas and Banquette Seating in Liverpool Kitchens
Most Liverpool kitchen plans get the cooking right and the sitting wrong. The units, the hob, the run between sink and fridge all get argued over for weeks, and then the seating gets added at the end as a 300mm lip on the end of a worktop because it looked good in the brochure. Six months later it holds a fruit bowl, a phone charger and a fortnight of unopened post, and everyone still eats in the front room.
The difference between seating that gets used and seating that becomes a shelf comes down to five measurements. Knee room, seat height, the gap between the seat and the worktop, width per person, and the clearance behind someone once they are actually sat down. Get those right and a two metre run of worktop will feed four people. Get them wrong and you have built an expensive windowsill. Three options, and the numbers behind each of them, in the kind of houses Liverpool actually has.
Three Places To Sit, And Only One Of Them Is Free
There are really only three ways to put seating into a domestic kitchen. An overhang breakfast bar, where the worktop projects past the units and you sit at it on stools. A peninsula, which is a run of units returning off a wall at right angles, usually with the overhang on the far side. And a built-in banquette or bench, fixed into a bay, a corner or an alcove, with a table pulled up to it.
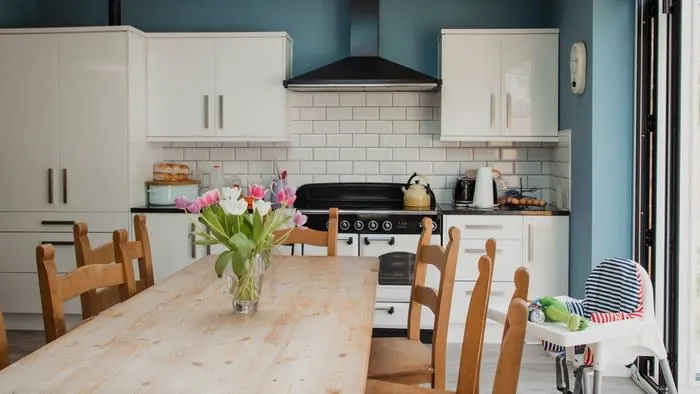
The overhang is the only one of the three that is close to free. If you are already having a worktop made, extending it past the cabinets costs you the extra material and whatever support it needs, and nothing else. A peninsula means extra carcasses, extra worktop and usually a rethink of the whole layout. A banquette is joinery, made to fit, and priced accordingly. When we plan a kitchen installation in Liverpool the seating question usually gets settled by the floor area left over once the working run is fixed, not by preference, and that is the right way round.
What all three have in common is that they fail for the same reason. Somebody measured the worktop and forgot to measure the person.
The Overhang Breakfast Bar, And Why 300mm Beats You
Sit at a table and your knees go under it without you thinking about it, because a table top is typically 720mm to 750mm off the floor and there is nothing below it but air. A worktop is around 900mm, and underneath it is a cabinet carcass 570mm to 600mm deep. The overhang is the only part you can get your legs into.
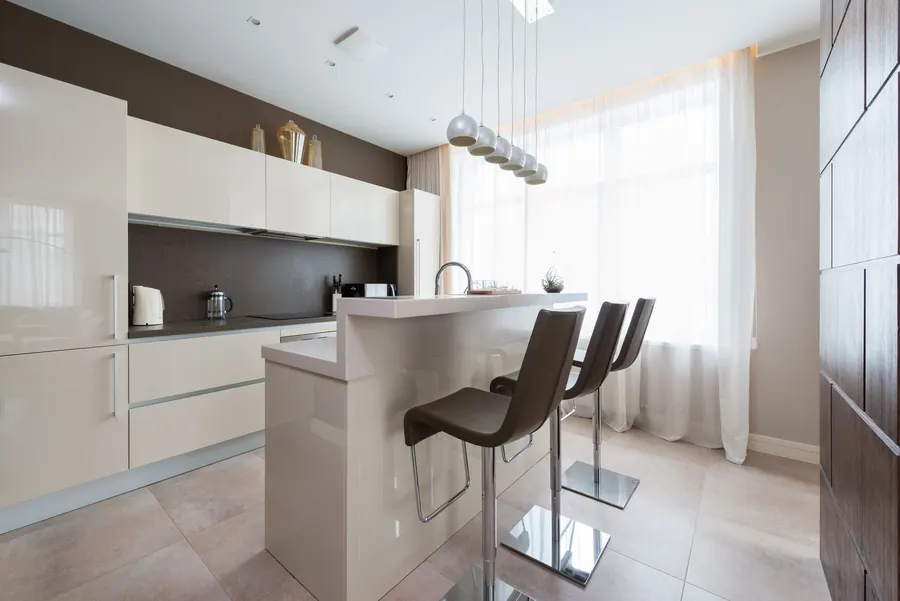
At 300mm, which is the figure that gets quoted most often, your knees hit the cabinet doors before your stomach reaches the edge. Most adults respond by turning sideways and hooking one elbow on the worktop, which is a fine way to drink a coffee and a miserable way to eat a plate of food. It is why so many breakfast bars are used standing up or not at all.
The workable range starts at 380mm and 400mm is better. That gets an average adult square on with their legs underneath and the plate in front of them rather than off to one side. If you genuinely intend to eat meals there, 450mm gives you something close to table posture. Beyond about 500mm you are reaching for your own food, and the unsupported span starts causing structural problems of its own, which is the next section.
Peninsulas: Seating In A Galley Without Losing The Floor
The classic Liverpool terrace kitchen is a rear addition off the back of a two-up-two-down, and in Wavertree, Aigburth and the streets off Lodge Lane in Toxteth the internal width is frequently somewhere between 2.1m and 2.5m. You cannot put an island in that. An island needs roughly 900mm of clearance on every side it faces, and once you have added the island itself you are asking for four metres of width you do not have.
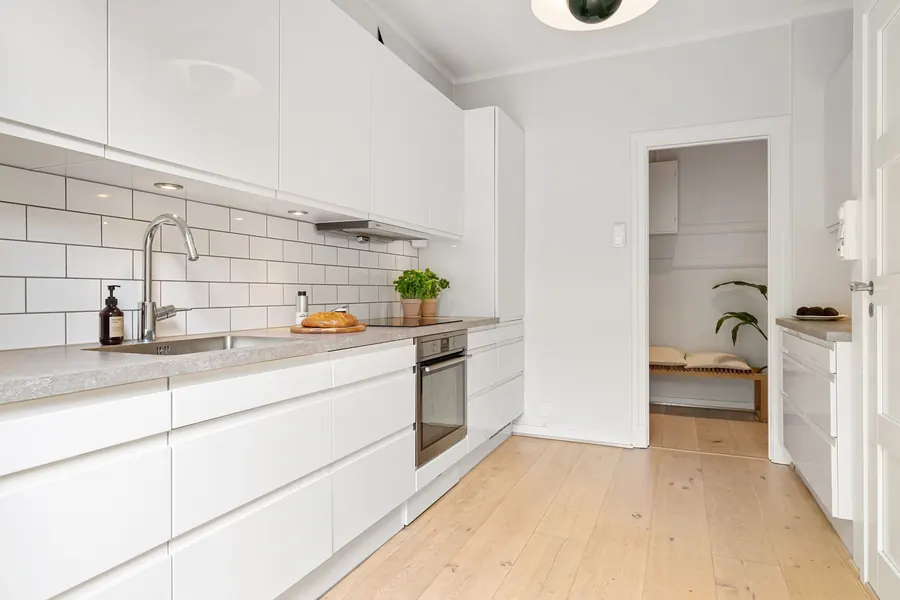
A peninsula sidesteps the problem because it is attached at one end. It only needs clearance on the sides you actually walk on, and in a galley it usually forms a stub at the room’s opening, so it borrows the circulation space that was already there. In a terrace that has been opened up into the rear reception room, a peninsula returning across the old doorway line marks the boundary between kitchen and dining space without a wall, and takes two stools on the dining side. That is seating you did not previously have, in a kitchen that could never take an island. Whether a full island would fit instead is a separate question, and one we have gone into properly for islands in a standard Liverpool semi, where the floor area usually does stretch to it.
The peninsula’s own trap is the corner where it meets the run. Two worktops at right angles create a cabinet corner that is awkward to reach into, so plan it as a carousel, a drawer bank or a deliberately blank panel rather than discovering it on fitting day.
Banquettes: The Most Seats Per Square Metre
A bench fixed to the wall beats chairs on space for one blunt reason. A dining chair needs room behind it to pull out and room for its back to exist, roughly 900mm of floor depth in total, and that space is dead the rest of the time. A banquette seat occupies about 450mm of depth and nothing behind it at all, because the wall is the backrest.
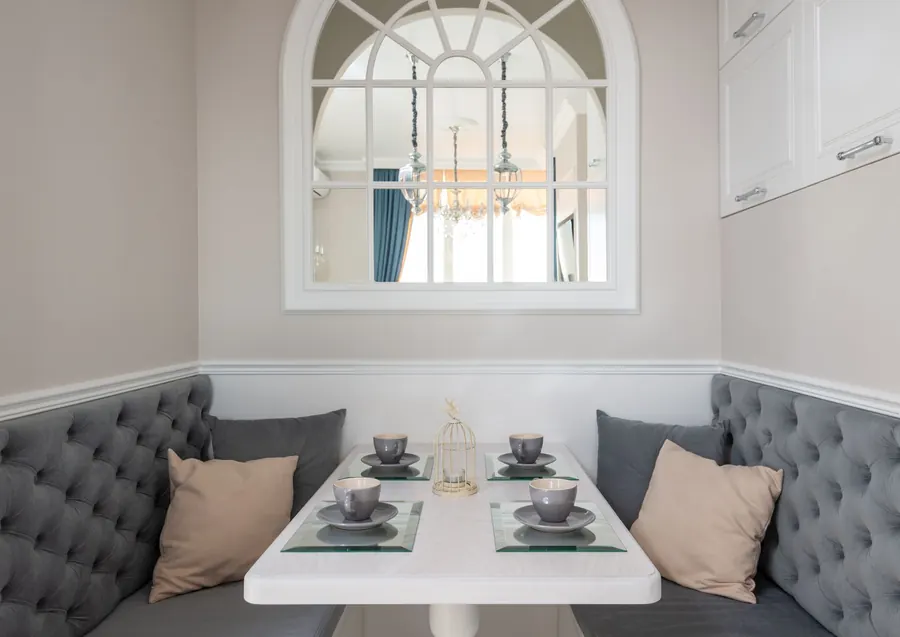
That changes the maths in exactly the rooms Liverpool has most of. The bay in a bay-fronted terrace is normally written off as a plant stand. A bench built across it, with a table pulled up and two chairs on the open side, seats four in a footprint that would not take a conventional dining set. The same applies to the corner left over in a 1930s Allerton or West Derby semi once the kitchen and the back reception have been knocked into one, and to the stub of wall beside the patio doors in the standard three metre rear extension.
Banquettes are also the only seating option that gives storage back. A hinged lid over the whole seat box is the cheapest version and the least used in practice, because you have to clear the cushions and anyone sitting down to open it. Drawers in the plinth under the seat front cost more and get opened daily. In a kitchen, drawers are almost always the right answer.
The Numbers That Decide Whether Anyone Sits Down
This is the part worth writing down before you speak to anybody about worktops.
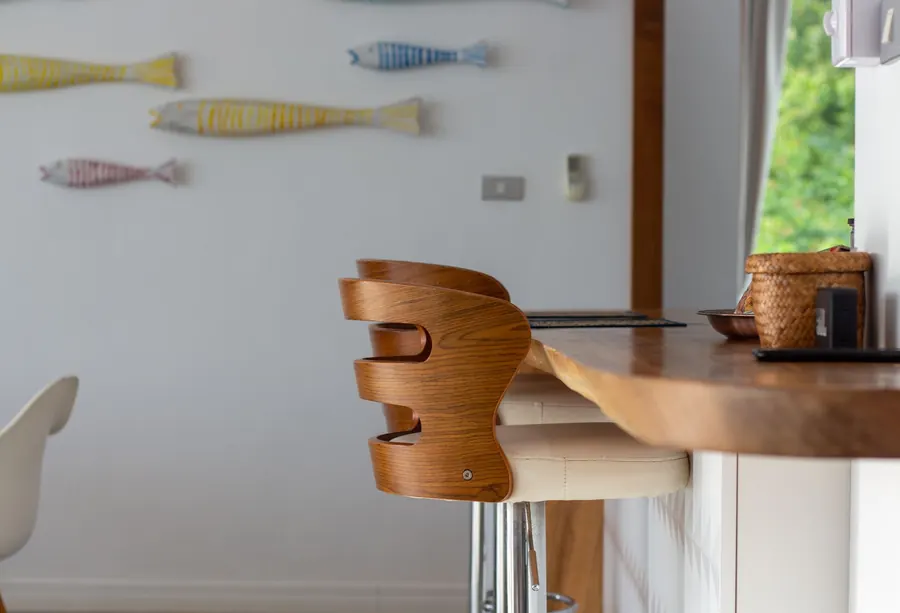
Heights, and which stool pairs with which
A standard UK worktop lands at roughly 900mm, made up of a 720mm base unit, a 150mm plinth and the thickness of the worktop itself. That pairs with a counter stool of about 650mm seat height. A raised bar section, built up to 1050mm or 1100mm, needs a taller bar stool at 750mm to 800mm. A table or a banquette table sits at 720mm to 750mm and takes an ordinary 450mm chair or bench seat.
The figure that actually matters is the gap between the top of the seat and the underside of the worktop. Anywhere between 250mm and 300mm works. Below 250mm your thighs are pinned; above 300mm you are perching with your feet dangling and nothing to brace against, which is why footrests matter on tall stools.
Width and walkway
Allow 600mm of worktop edge per person as a minimum and 650mm to 700mm if you want elbows not to touch. A banquette is tighter at 550mm to 600mm a head, because there are no chair backs competing for space.
Then the one most people miss. Behind an empty stool, 900mm of walkway is enough to get in and out. Behind a person actually sitting at the bar, you want closer to 1100mm before someone else can walk past carrying a pan without anybody having to shuffle in. In a 2.2m wide terrace kitchen, a 600mm run of units plus a 400mm overhang plus a seated adult leaves you short, and that arithmetic, not the worktop, is what kills most breakfast bar plans. If anyone in the household uses a wheelchair, or might within the life of the kitchen, both the walkway and the knee space under the worktop need rethinking from scratch, and Approved Document M on access to and use of buildings is the sensible place to take the dimensions from.
Holding The Overhang Up
An overhang is a cantilever, and every worktop material has a span it will manage before it needs help.
For engineered quartz and granite, the working rule is that 30mm stone will hold about 300mm unsupported, and 20mm noticeably less, with roughly two thirds of the slab needing to sit on something solid. That is fine for a perch and exactly the depth that fails the knee room test above, which is the conflict at the heart of most stone breakfast bars. Push out to 400mm or more and the fabricator will specify support, because stone does not sag, it cracks, usually along a line through the narrowest point.
Support comes in three forms. Timber or painted corbels at roughly 600mm to 800mm centres are the traditional answer and the one that most gets in the way of knees, so they suit a high bar more than a dining overhang. Steel flat bar, typically 40mm or 50mm by 10mm, let into a routed channel in the underside of the worktop, is invisible once fitted and leaves the leg space clear. Concealed steel plate brackets fixed back through the carcass into the wall do a similar job where the run meets masonry. Laminate and solid timber are more forgiving than stone and will bend a little before anything fails, but they still want bracing past about 250mm to 300mm, and a solid oak overhang left unsupported over a radiator will cup within a heating season.
Worth settling early: who is responsible if it cracks. A stone fabricator templating your worktop will usually specify the support they want and decline the job without it, and that specification is the thing to get in writing. Fit the brackets yourself afterwards, or ask the kitchen fitter to add them after the template has been taken, and the warranty tends to evaporate. Order of work matters here more than it sounds like it should.
Sockets And Light Above A Seating Run
A seating run is where the laptops, the chargers and the homework end up, so it needs power, and it is the one place people routinely forget to specify it. Sockets on the seating face of a peninsula or breakfast bar are far more useful than another pair behind the kettle. Fit them into the end panel or the face below the overhang rather than the top, where spilt drinks will find them.
Kitchen electrical work in a dwelling falls under Part P, so a new circuit or an addition to an existing one is notifiable and needs certifying. The rules are set out in Approved Document P on electrical safety in dwellings, and it is worth agreeing at the planning stage who is notifying, the electrician or building control, so it does not surface at sale.
Lighting over seating wants to be separate from the task lighting over the worktop. Spots aimed at a work surface put the light behind a seated person’s head and their own shadow on the plate. Pendants hung with the bottom of the shade around 750mm to 800mm above the worktop light the surface without sitting in the eyeline of the person opposite. Two pendants for a two-stool run, three for a longer one, spaced on the seat centres rather than the room centres, which sounds fussy and is the difference between it looking deliberate and looking approximate.
Where Each One Fails
The overhang breakfast bar fails when it is too shallow to sit at properly, when the walkway behind it is under a metre, or when it is the only dining provision in the house. Stools are not comfortable for an hour. They are excellent for breakfast, homework and a glass of wine while somebody cooks, and poor for Sunday dinner.
The peninsula fails when it is placed where people need to walk. In a converted warehouse flat in the city centre, where the kitchen is usually a run along one wall of a single open room, the space in front of it is the only route from the front door to everything else, and a peninsula sticking into it turns a walk into a shuffle. It also fails when it blocks light from the only window, which is a real risk in the deep plan you get after a three metre rear extension has been added to an already long terrace.
The banquette fails when it is built too shallow or too upright to be comfortable, and when nobody has thought about how you clean under it or reach the person wedged in the corner. It is also the hardest to undo. Chairs can be sold; a bench scribed into a bay is a joinery job to remove. If you want a second opinion that is not coming from someone selling you a kitchen, Which?’s independent guidance on fitted kitchens is worth half an hour before you sign anything.
Cheaper still, and better: mark the overhang depth and the walkway on your existing floor in masking tape, put a chair on the line, and try to carry a pan past somebody sitting in it. Ten minutes of that beats any drawing.
Talk to us about kitchen seating in your Liverpool home
Frequently Asked Questions
How deep does a breakfast bar overhang need to be?
300mm is the figure most brochures quote and it is the reason so many breakfast bars go unused - it leaves nowhere for your knees, so you end up perched sideways. Allow 380mm to 400mm for someone to sit square on with their legs underneath, and 450mm if people will be eating a full meal there rather than drinking a coffee.
What height stool goes with a standard kitchen worktop?
A standard UK worktop sits at roughly 900mm, and that pairs with a counter stool of about 650mm seat height. A raised bar section at 1050mm to 1100mm needs a taller stool at 750mm to 800mm. The number to check is the gap between the seat and the underside of the worktop - aim for 250mm to 300mm, because anything less traps your thighs.
How much space do you need behind someone sitting at a breakfast bar?
Behind an empty stool, 900mm is enough to get in and out. Behind someone actually sitting there, you need closer to 1100mm before another person can walk past without anyone shuffling forward. In a narrow Liverpool through-kitchen that gap is usually the deciding factor, not the worktop itself.
Is a banquette cheaper than a table and chairs in a Liverpool kitchen?
Not usually on the invoice, because a built-in bench is made to fit and the timber and labour cost more than buying chairs. It wins on space instead. A banquette seats people at roughly 550mm to 600mm each with no chair backs swinging into the room, so a corner or a bay that could never take a table and four chairs will often seat four comfortably, with drawers or a lift-up lid underneath.