
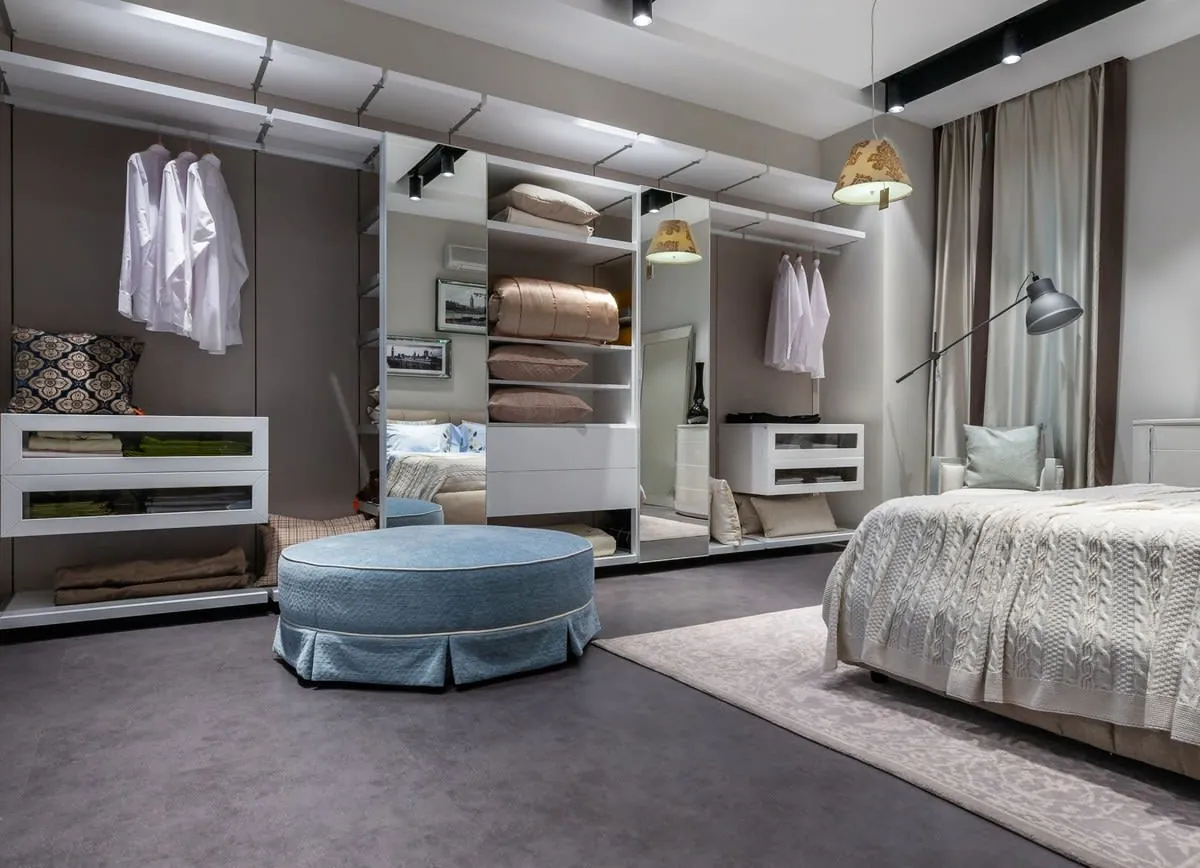
Bespoke Wardrobes In Formby
Do your bedroom ceilings slope where the wardrobe should go?
Made-to-measure wardrobes for Formby's dormer bungalows, detached family homes and Freshfield houses
Call 0151 453 6920Book a Wardrobe Visit
Real work, real people
Following the roofline
Upstairs in a Formby dormer bungalow the ceiling slopes and the knee wall is low, so a wardrobe has to follow the roof instead of fighting it. Angled doors only look right if every cut matches the pitch.
David and Charlie run the business. David has spent more than 22 years running his own kitchen and joinery business, and angled work gets whatever extra time it takes to come out clean.
Fitted wardrobes for Formby homes
Drive around Formby and you'll notice how many dormer bungalows there are. Upstairs, those houses have bedrooms tucked under the roof, with the ceiling sloping down on one or both sides and a low knee wall. Freestanding wardrobes don't fit, and flat-pack ones end up in the middle of the room.
That's where made-to-measure wardrobes really pay off. We build them to follow the line of the roof, with full-height hanging where the ceiling is tallest and drawers or shelves where it drops. Behind the knee walls there's often extra space we can open up with small doors for luggage and seasonal things.
Downstairs, or in the town's larger detached houses around Freshfield and Larkhill, the brief is more often a long run of wardrobes along one wall, or a dressing area off the main bedroom. If the kitchen's next, see our kitchen renovations in Formby.
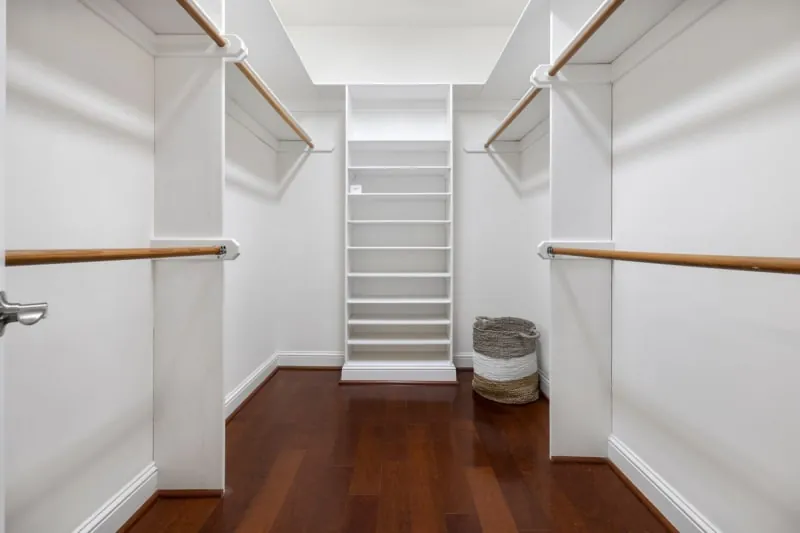
Why bespoke wardrobes work well in Formby
Built for sloping ceilings
Carcasses and doors are cut to the roof line, so the whole bedroom is usable, not just the middle of it.
Storage behind the knee wall
In many dormer bungalows the triangle behind the low wall is wasted. We can fit doors or drawers to get at it.
Room for a dressing area
Bigger Freshfield bedrooms can take a run of wardrobes with a dressing table or a walk-through to the en suite.
Easy-reach storage
Pull-down rails, shallow drawers and good lighting make clothes easier to reach, which matters more as the years go by.
Clean, tidy finish
Everything is scribed to the walls and ceiling, with no gaps to collect dust.
Doors in any colour
Painted, sprayed or woodgrain finishes, chosen with samples in your own room.
Fitted wardrobes for every kind of Formby bedroom
Call us 0151 453 6920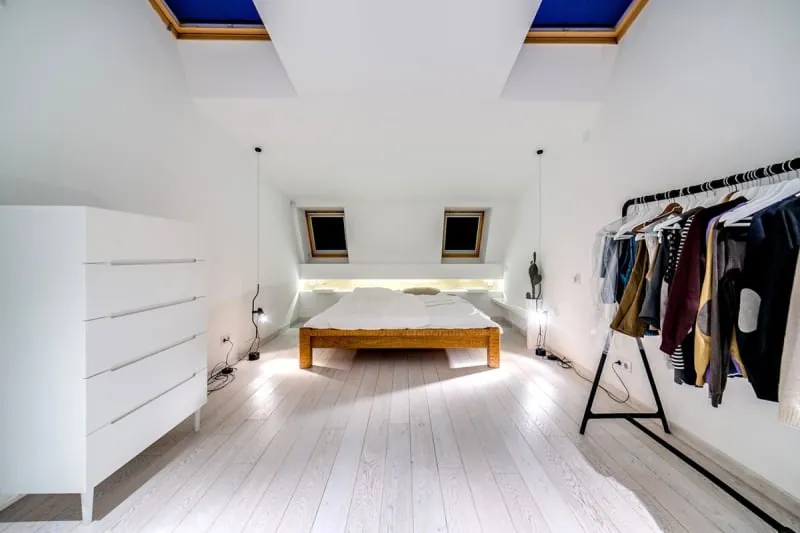
Wardrobe interiors we often fit in Formby
- -Full-height hanging under the highest part of the slope
- -Drawer stacks where the ceiling drops
- -Pull-down hanging rails for high spaces
- -Shoe shelves and boot storage
- -Eaves cupboards behind knee walls
- -Motion-sensor lighting inside the wardrobe
Tell us what you need to store and how easy it needs to be to reach, and we'll plan the inside from there.
How we build wardrobes for Formby bedrooms
Measure every angle
In dormer rooms we record the slope, knee-wall height and ceiling line so the wardrobe follows the roof exactly.
Discuss what goes in
We ask about hanging, folding, shoes and anything you want tucked out of sight.
Draw it up
You get a drawing showing the doors and every shelf, drawer and rail.
Agree a fixed price
The quote covers materials, making, fitting and finishing.
Make the parts
Angled panels and doors are cut and finished before fitting day.
Fit it in
We fix carcasses securely and scribe them to the slope, walls and floor.
Final adjustments
Doors are lined up, interiors added and the room cleaned before we hand over.
Book the first visit
Get a QuoteFitted wardrobes versus the alternatives in a Formby home
| Bespoke fitted | Standard fitted range | Freestanding | |
|---|---|---|---|
| Dormer and sloping ceilings | Cut to the slope | Limited options | Doesn't fit |
| Knee-wall storage | Can be included | No | No |
| Reach and access | Planned for you | Standard heights | Standard heights |
| Wall-to-wall fit | Yes | With fillers | No |
| Stays when you sell | Yes | Yes | No |
| Usual cost | £1,200 - £6,000 | £900 - £3,000 | £150 - £800 |
Usual costs come from our own jobs. A free visit gets you an exact price.
Things to ask a Formby wardrobe fitter
Have they fitted wardrobes in dormer rooms before? Building to a sloping ceiling takes careful measuring and cutting. Ask for photos of similar jobs.
What will they do with the knee wall? A good fitter will look at the space behind it and tell you whether it can be used.
Is the price fixed? You should get one written price after a visit. Avoid quotes that come with a deadline attached.
Most of the wardrobe enquiries we get from Formby are for upstairs rooms in dormer bungalows, where the slope is the whole problem.
Fitted wardrobe costs in Formby
A single wardrobe in an alcove starts at around £1,200, and a full wall in a double bedroom usually costs £2,500 to £6,000. Here's what changes the price in Formby homes:
Sloping ceilings
Angled wardrobes in dormer bungalows take more making time than straight ones, so they cost a little more per metre.
Knee-wall access
Adding doors or pull-out drawers behind the low wall adds cost, but often gives you a lot of extra space.
Size of the room
Larger bedrooms in detached Freshfield houses can take a long run of wardrobes, which increases materials.
Finishes and extras
Painted doors, lighting and lots of drawers all push the price up.
Have a look at our loft and eaves wardrobes page for more on sloping-ceiling storage.
Formby wardrobe questions
How much do fitted wardrobes cost in Formby?
A single alcove wardrobe starts around £1,200. Full walls in a double bedroom are typically £2,500 to £6,000. Angled wardrobes for dormer rooms are priced the same way, after a free measured visit.
Can you fit wardrobes under the slope in my dormer bungalow?
Yes, it's one of the most common jobs we do in Formby. We build the wardrobe to follow the roof, with hanging where it's tall enough and drawers or shelves where it isn't.
Do I need permission from Sefton Council for fitted wardrobes?
No, fitted wardrobes don't need planning permission from Sefton Council. The only exception would be a listed building, where consent might be needed if the work affects original features.
Can you use the space behind the knee wall?
Often, yes. We check at the visit whether the space is clear and dry, and can fit small doors or drawers to make it usable.
How long does fitting take?
Most bedrooms are fitted in one or two days. The whole process from visit to fitting usually takes three to five weeks.
Some Local Reviews
"I'm absolutely thrilled with the result, such a professional and efficient team!"
Sam B, Liverpool
"I can't recommend this team highly enough - excellent communication and incredibly responsive from start to finish."
Janet F, Liverpool
"Great team, they have done an outstanding Job."
Holly P, Warrington
"My new kitchen is great, I can't get enough of it, the team were all so careful, and it all paid off."
Wilfred V, Liverpool
What To Do In Formby
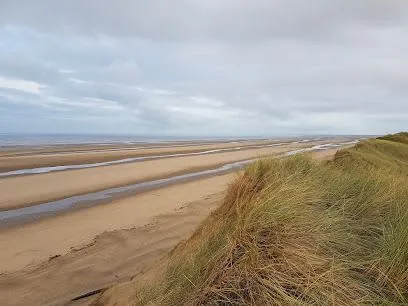
National Trust - Formby
Learn More about National Trust - Formby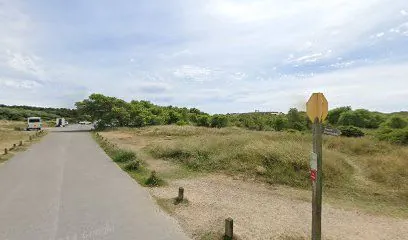
Formby Point
Learn More about Formby Point
Formby Pool Trust
Learn More about Formby Pool TrustFitted wardrobes in Formby and further afield
We fit wardrobes in Formby, Freshfield, Hightown and Little Altcar, and in each of the towns below.
More in Formby: Kitchen Fitters Formby · Kitchen Renovation Formby
Book a wardrobe visit in Formby
We'll measure the room, show you door samples and send a drawing with a fixed price.